
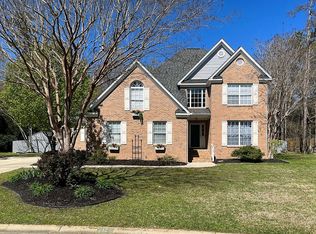
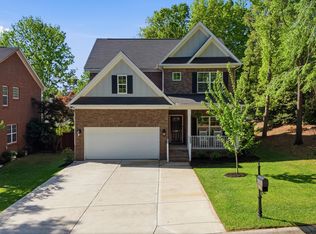
Move-in Ready home on a cul-de-sac in desirable Waterford subdivision. Large eat-in Kitchen with tons of windows and natural light. Living Room boasts high ceilings and skylights, fireplace with gas logs. The screened porch and newly replaced deck are perfect for entertaining or as a peaceful retreat. Backyard is surrounded by wooded land. Large Master bedroom with large walk-in closet on main floor. 2 bedrooms and a Large Bonus room upstairs. New carpet upstairs. Walk in Attic Storage. 12 month Home Warranty included. Disclaimer: CMLS has not reviewed and, therefore, does not endorse vendors who may appear in listings.
For sale
$385,000
14 Sagefire Ct, Irmo, SC 29063
3beds
2,496sqft
Est.: Get pre-qualified
Single Family Residence
Built in 1998
0.37 Acres Lot
$378,300 Zestimate®
$154/sqft
$56/mo HOA
What's special
Fireplace with gas logsLarge eat-in kitchenNewly replaced deckScreened porchLarge bonus room upstairs
- 36 days |
- 1,385 |
- 118 |
Zillow last checked:
Listing updated:
Listed by:
Nicole Johnson,
Yip Premier Real Estate LLC
Source: Consolidated MLS,MLS#: 632404
Tour with a local agent
Facts & features
Interior
Bedrooms & bathrooms
- Bedrooms: 3
- Bathrooms: 3
- Full bathrooms: 2
- 1/2 bathrooms: 1
- Partial bathrooms: 1
- Main level bathrooms: 2
Rooms
- Room types: FROG (No Closet)
Primary bedroom
- Features: Double Vanity, Tub-Garden, Bath-Private, Separate Shower, Walk-In Closet(s), Tray Ceiling(s), Closet-Private, Floors-Hardwood
- Level: Main
Bedroom 2
- Features: Bath-Shared, Tub-Shower, Closet-Private
- Level: Second
Bedroom 3
- Features: Bath-Shared, Walk-In Closet(s), Tub-Shower
- Level: Second
Dining room
- Features: French Doors, Floors-Hardwood, Molding
- Level: Main
Kitchen
- Features: Bay Window, Eat-in Kitchen, Floors-Hardwood, Pantry, Counter Tops-Solid Surfac
- Level: Main
Living room
- Features: Fireplace, Floors-Hardwood, Molding, Skylight, Ceilings-High (over 9 Ft), Ceiling Fan
- Level: Main
Heating
- Central
Cooling
- Central Air
Appliances
- Included: Free-Standing Range, Dishwasher, Microwave Above Stove
- Laundry: Heated Space, Utility Room, Main Level
Features
- Flooring: Hardwood, Carpet
- Basement: Crawl Space
- Attic: Storage,Attic Access
- Number of fireplaces: 1
Interior area
- Total structure area: 2,496
- Total interior livable area: 2,496 sqft
Video & virtual tour
Property
Parking
- Total spaces: 2
- Parking features: Garage - Attached
- Attached garage spaces: 2
Features
- Stories: 2
- Patio & porch: Deck
- Exterior features: Gutters - Full
- Fencing: None
Lot
- Size: 0.37 Acres
- Features: Cul-De-Sac, Sprinkler
Details
- Parcel number: 032060119
Construction
Type & style
- Home type: SingleFamily
- Architectural style: Traditional
- Property subtype: Single Family Residence
Materials
- Vinyl
Condition
- New construction: No
- Year built: 1998
Details
- Warranty included: Yes
Utilities & green energy
- Sewer: Public Sewer
- Water: Public
- Utilities for property: Electricity Connected
Community & HOA
Community
- Features: Pool
- Security: Smoke Detector(s)
- Subdivision: WATERFORD
HOA
- Has HOA: Yes
- Services included: Common Area Maintenance, Playground, Pool, Green Areas
- HOA fee: $670 annually
Location
- Region: Irmo
Financial & listing details
- Price per square foot: $154/sqft
- Tax assessed value: $197,800
- Annual tax amount: $1,695
- Date on market: 4/24/2026
- Listing agreement: Exclusive Right To Sell
- Road surface type: Paved
Estimated market value
$378,300
$359,000 - $397,000
$2,197/mo
Price history
| Date | Event | Price |
|---|---|---|
| 5/12/2026 | Listed for sale | $385,000$154/sqft |
Source:  Consolidated MLS #632404 Report a problem Consolidated MLS #632404 Report a problem | ||
| 5/7/2026 | Contingent | $385,000$154/sqft |
Source: Consolidated MLS #632404 Report a problem | ||
| 4/24/2026 | Listed for sale | $385,000+95.4%$154/sqft |
Source: Consolidated MLS #632404 Report a problem | ||
| 4/29/2016 | Sold | $197,000$79/sqft |
Source: Public Record Report a problem | ||
| 3/19/2016 | Listed for sale | $197,000$79/sqft |
Source: Coldwell Banker United, Realtors - Irmo/Lake Murray #396853 Report a problem | ||
Public tax history
| Year | Property taxes | Tax assessment |
|---|---|---|
| 2022 | $1,695 -0.7% | $7,910 |
| 2021 | $1,707 -4.3% | $7,910 |
| 2020 | $1,783 +1% | $7,910 |
| 2019 | $1,765 +13.1% | $7,910 +0.4% |
| 2018 | $1,560 | $7,880 |
| 2017 | $1,560 -70.8% | $7,880 +5.9% |
| 2016 | $5,336 +376% | $7,440 |
| 2015 | $1,121 -0.5% | $7,440 -96% |
| 2014 | $1,126 +0.2% | $186,100 +2401.3% |
| 2013 | $1,124 | $7,440 -11% |
| 2012 | -- | $8,360 |
| 2011 | -- | $8,360 |
| 2010 | -- | $8,360 |
| 2009 | -- | $8,360 +7% |
| 2008 | -- | $7,810 |
| 2007 | -- | $7,810 |
| 2006 | -- | $7,810 |
| 2005 | -- | $7,810 +11.9% |
| 2004 | -- | $6,980 |
| 2003 | -- | $6,980 |
| 2002 | -- | $6,980 |
| 2000 | -- | $6,980 |
Find assessor info on the county website
Monthly payment
Est. payment$--/mo
Payment breakdown
Explore the cost of this home by adjusting the details. Changes won't be saved.
All calculations are estimates and provided by Zillow, Inc. for informational purposes only. Actual amounts may vary.
HOA fees may include property taxes on listings classified as Co-Ops. Contact the listing agent and/or owner for fee details.
Mortgage interest rates are dependent on a number of factors, including credit score, down payment, and repayment length. Interest rate data provided by Zillow Group Marketplace, Inc. as of 1/1/1970 from various mortgage lenders with which we have lead or other similar arrangements; the Estimated Payment is an average of those rates.
See how much you could borrow to make a competitive offer.
Climate risks
Neighborhood: 29063
Nearby schools
GreatSchools rating
- 4/10H. E. Corley Elementary SchoolGrades: PK-5Distance: 0.8 mi
- 3/10Crossroads Middle SchoolGrades: 6Distance: 3.4 mi
- 7/10Dutch Fork High SchoolGrades: 9-12Distance: 3.6 mi
Schools provided by the listing agent
- Elementary: Dutch Fork
- Middle: Dutch Fork
- High: Dutch Fork
- District: Lexington/Richland Five
Source: Consolidated MLS. This data may not be complete. We recommend contacting the local school district to confirm school assignments for this home.
A local agent can set up tours, give advice and negotiate with sellers.
A local lender can help you make sure your offer is ready when you are.

- South Carolina
- Richland County
- Irmo
- 29063
- 14 Sagefire Ct
Nearby cities
Nearby zip codes
Other Irmo Topics
