DUNEDIN LIVING AT ITS BEST! Discover the perfect combination of a quiet neighborhood setting and an unbeatable location just minutes from Downtown Dunedin. This beautifully updated 2-bedroom, 2-bath home offers a 1-car garage, a versatile bonus room ideal for a family room, home office, den, or additional living space, and a fully fenced yard (with a shed) for privacy and outdoor enjoyment. Location is everything, and this home puts you close to the best of Dunedin. Spend the day exploring Downtown Dunedin's restaurants, breweries, boutiques, galleries, parks, and entertainment, then head toward the waterfront, Dunedin Causeway, and Honeymoon Island for beautiful Gulf beaches and outdoor adventures. The nearby Pinellas Trail adds even more opportunity for walking and biking. All of this is just minutes from home, while the property itself sits in a peaceful, low-traffic neighborhood. Inside, you'll find NEW luxury vinyl plank flooring, beautifully upgraded bathrooms, crown molding, newer windows, and a NEW water heater installed in 2026. The 2020 roof includes a transferable warranty, offering added peace of mind. The kitchen features stainless steel appliances, including a BRAND NEW refrigerator and range, Interior laundry closet complete with washer and dryer. The thoughtful updates continue with a water softener, newer electrical outlets and switches, and a freshly painted garage floor. Outside, the fully fenced yard provides a private space for relaxing, entertaining, pets, or enjoying the Florida sunshine. Whether you're looking for a full-time Florida home, a seasonal retreat, or a property close to everything that makes Dunedin special, this home delivers the lifestyle, location, and updates today's buyers are looking for. Move-in ready, beautifully updated, and close to Downtown Dunedin and the Gulf Coast—this is one you won't want to miss!
For sale
$375,000
1168 KEENE ROAD, DUNEDIN, FL 34698
2beds
1,122sqft
Single Family Residence
Built in 1961
6,495 Square Feet Lot
$358,500 Zestimate®
$334/sqft
$-- HOA
What's special
Freshly painted garage floorBeautifully upgraded bathroomsNewer windowsCrown molding
- 16 days
- 1,192
- 131
Zillow last checked:
Listing updated:
Listed by:
Michele Strong 727-688-0221,
ENGEL & VOLKERS BELLEAIR 727-461-1000
Source: Stellar MLS,MLS#: TB8549320 Originating MLS: Suncoast Tampa
Originating MLS: Suncoast Tampa
Facts & features
Interior
Bedrooms & bathrooms
- Bedrooms: 2
- Bathrooms: 2
- Full bathrooms: 2
Primary bedroom
- Features: Built-in Closet
- Level: First
- Area: 132 Square Feet
- Dimensions: 12x11
Bedroom 2
- Features: Built-in Closet
- Level: First
- Area: 100 Square Feet
- Dimensions: 10x10
Dining room
- Level: First
- Area: 90 Square Feet
- Dimensions: 9x10
Florida room
- Level: First
- Area: 132 Square Feet
- Dimensions: 12x11
Kitchen
- Level: First
- Area: 90 Square Feet
- Dimensions: 9x10
Living room
- Level: First
- Area: 192 Square Feet
- Dimensions: 16x12
Heating
- Central
Cooling
- Central Air
Appliances
- Included: Dishwasher, Dryer, Microwave, Range, Refrigerator, Washer
- Laundry: Inside, Laundry Room
Features
- Crown Molding
- Flooring: Luxury Vinyl
- Has fireplace: No
Interior area
- Total structure area: 1,492
- Total interior livable area: 1,122 sqft
Video & virtual tour
Property
Parking
- Total spaces: 1
- Parking features: Garage - Attached
- Attached garage spaces: 1
Features
- Levels: One
- Stories: 1
- Exterior features: None
Lot
- Size: 6,495 Square Feet
- Dimensions: 65 x 100
Details
- Additional structures: Shed(s)
- Parcel number: 252815110880010050
- Special conditions: None
Construction
Type & style
- Home type: SingleFamily
- Property subtype: Single Family Residence
Materials
- Block
- Foundation: Slab
- Roof: Shingle
Condition
- New construction: No
- Year built: 1961
Utilities & green energy
- Sewer: Public Sewer
- Water: Public
- Utilities for property: Electricity Connected, Water Connected
Community & HOA
Community
- Pet fee: $0 monthly
- Subdivision: BRENTWOOD PARK
HOA
- Has HOA: No
Location
- Region: Dunedin
Financial & listing details
- Price per square foot: $334/sqft
- Tax assessed value: $318,262
- Annual tax amount: $2,552
- Date on market: 9/25/2026
- Cumulative days on market: 17 days
- Listing terms: Cash,Conventional,FHA,VA Loan
- Ownership: Fee Simple
- Total actual rent: 0
- Electric utility on property: Yes
- Road surface type: Paved
Estimated market value
$358,500
$341,000 - $376,000
$2,206/mo
Price history
| Date | Event | Price |
|---|---|---|
| 9/25/2026 | Listed for sale | $375,000+138.1%$334/sqft |
Source:  Stellar MLS #TB8549320 Report a problem Stellar MLS #TB8549320 Report a problem | ||
| 4/4/2016 | Sold | $157,500+12.5%$140/sqft |
Source: Public Record Report a problem | ||
| 2/10/2005 | Sold | $140,000+107.4%$125/sqft |
Source: Public Record Report a problem | ||
| 2/23/1998 | Sold | $67,500$60/sqft |
Source: Public Record Report a problem | ||
Public tax history
| Year | Property taxes | Tax assessment |
|---|---|---|
| 2025 | $2,553 +6.2% | $186,542 +2.9% |
| 2024 | $2,403 +2% | $181,285 +3% |
| 2023 | $2,357 +3.3% | $176,005 +3% |
| 2022 | $2,282 -0.9% | $170,879 +3% |
| 2021 | $2,302 +0.4% | $165,902 +1.4% |
| 2020 | $2,293 +2.1% | $163,611 +2.3% |
| 2019 | $2,246 | $159,933 +1.9% |
| 2018 | $2,246 +1.6% | $156,951 +21.1% |
| 2017 | $2,210 +262.9% | $129,565 +96.5% |
| 2016 | $609 -2.4% | $65,924 +0.7% |
| 2015 | $624 +1.8% | $65,466 +0.8% |
| 2014 | $613 -0.2% | $64,946 +1.5% |
| 2013 | $615 -3.1% | $63,986 -4.5% |
| 2012 | $634 | $67,034 -9.7% |
| 2011 | -- | $74,223 -7.3% |
| 2010 | -- | $80,100 -14.2% |
| 2009 | -- | $93,342 -16.1% |
| 2008 | $2,136 | $111,300 -15.6% |
| 2007 | -- | $131,900 +40.9% |
| 2005 | -- | $93,600 +24.5% |
| 2004 | $1,627 +4.3% | $75,200 +4.9% |
| 2003 | $1,560 +174.2% | $71,700 +6.4% |
| 2002 | $569 | $67,400 +7.5% |
| 2001 | $569 +6.6% | $62,700 +16.3% |
| 2000 | $534 | $53,900 |
Find assessor info on the county website
Monthly payment
Est. payment
Payment breakdown
Explore the cost of this home by adjusting the details. Changes won't be saved.Climate risks
Neighborhood: 34698
Nearby schools
Schools provided by the listing agent
- Elementary: Garrison-Jones Elementary-PN
- Middle: Dunedin Highland Middle-PN
- High: Dunedin High-PN
Source: Stellar MLS. This data may not be complete. We recommend contacting the local school district to confirm school assignments for this home.
Similar homes
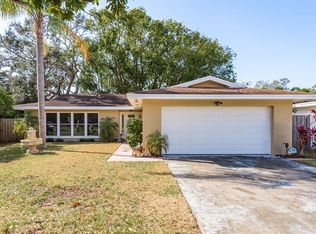
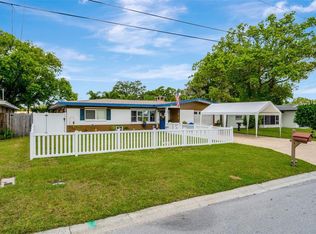
- $379,9002 bd2 ba1k sqft1547 ANDOVER DRIVE, DUNEDIN, FL 34698For Sale
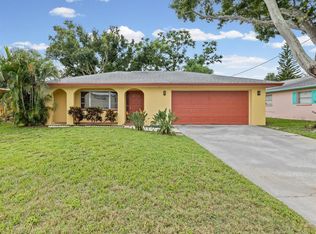
 MLS ID #TB8536853, Terrance McAbee, TOM TUCKER REALTY. Stellar MLS
 - $349,9992 bd2 ba1.4k sqft1354 S LOTUS DRIVE, DUNEDIN, FL 34698For Sale
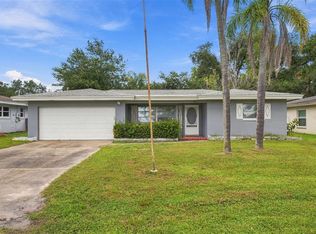 MLS ID #W7890048, Kirby Dulin, BHHS FLORIDA PROPERTIES GROUP. Stellar MLS
 - $400,0003 bd2 ba1.4k sqft1622 DALE CIRCLE S, DUNEDIN, FL 34698For Sale
 MLS ID #TB8534732, Heather Cooney, EXIT BAYSHORE REALTY. Stellar MLS
 - $379,0002 bd1 ba672 sqft1242 NEW YORK AVENUE, DUNEDIN, FL 34698For Sale
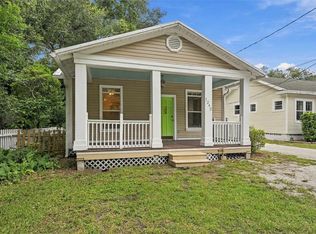 MLS ID #TB8552744, Tom Tucker, TOM TUCKER REALTY. Stellar MLS
 - $425,0003 bd2 ba1.4k sqft1330 WILDWOOD COURT, DUNEDIN, FL 34698For SaleMLS ID #TB8551526, Dean Ribble, RE/MAX REALTEC GROUP INC. Stellar MLS
- $395,0003 bd1 ba1.1k sqft953 CEDARWOOD AVENUE, DUNEDIN, FL 34698For SaleMLS ID #W7890021, Joshua Miller, REALTY EXECUTIVES AMERICA INC. Stellar MLS
- $375,0003 bd2 ba975 sqft482 OAKWOOD DRIVE, DUNEDIN, FL 34698For SaleMLS ID #TB8544354, Katie Ducharme Procissi, KATIE DUCHARME REALTY, LLC. Stellar MLS
- $400,0003 bd2 ba1.1k sqft1231 LITTLE JOHN LANE, DUNEDIN, FL 34698For SaleMLS ID #TB8525323, David Crawford, RE/MAX ACTION FIRST OF FLORIDA. Stellar MLS
- $420,0002 bd2 ba1.3k sqft1632 SAN MATEO DRIVE, DUNEDIN, FL 34698For SaleMLS ID #W7889713, Steven Olandese, RE/MAX CHAMPIONS. Stellar MLS
- $449,9002 bd2 ba1k sqft1199 KEENE ROAD, DUNEDIN, FL 34698For SaleMLS ID #TB8523415, Shannon Howell, COLDWELL BANKER REALTY. Stellar MLS
- $379,9002 bd2 ba1.5k sqft2580 WINDWOOD DRIVE, CLEARWATER, FL 33763For SaleMLS ID #TB8554317, Vivian Resnick, DALTON WADE INC. Stellar MLS
- $450,0003 bd2 ba1.5k sqft1158 OVERCASH DRIVE, DUNEDIN, FL 34698For SaleMLS ID #TB8548690, Jada Tadros, SHORE2BAY REALTY. Stellar MLS
- $359,0002 bd1 ba1.1k sqft1680 PINEHURST ROAD, DUNEDIN, FL 34698For SaleMLS ID #TB8536789, Syna Sooklall, 3 POINT REAL ESTATE. Stellar MLS
- $424,9992 bd2 ba1.1k sqft670 KIRKLAND CIRCLE, DUNEDIN, FL 34698For SaleMLS ID #TB8532540, Marisol Terry, DALTON WADE INC. Stellar MLS
- $499,9992 bd2 ba1.1k sqft1421 HEATHER DRIVE, DUNEDIN, FL 34698For SaleMLS ID #TB8537197, Ana Ventura, FRANK ALBERT REALTY. Stellar MLS
- $550,0002 bd2 ba1.4k sqft1491 SAN HELEN DR, DUNEDIN, FL 34698For SaleMLS ID #TB8556002, Ray Garza, ORCHARD BROKERAGE, LLC. Stellar MLS
- $459,0003 bd2 ba1.4k sqft1150 BROOK DRIVE W, DUNEDIN, FL 34698For SaleMLS ID #TB8534024, Darlene Sheets, FUTURE HOME REALTY INC. Stellar MLS
- $350,0002 bd2 ba1.2k sqft2019 HIGH RIDGE DRIVE, CLEARWATER, FL 33763For SaleMLS ID #TB8549290, Vanessa Leonard, KELLER WILLIAMS REALTY- PALM HARBOR. Stellar MLS
- $349,9003 bd2 ba1k sqft2148 CATALINA DRIVE N, CLEARWATER, FL 33763For SaleMLS ID #TB8555321, Estefani Diego, VITA LUXURY REALTY LLC. Stellar MLS
- $425,0003 bd2 ba1.1k sqft925 CEDARWOOD AVENUE, DUNEDIN, FL 34698For SaleMLS ID #TB8533135, John Kouremetis, COLDWELL BANKER REALTY. Stellar MLS
