Discover the possibilities with this unique 18.5 acre property offering a rare blend of open space, wooded acreage, and versatile outbuildings. The homesite sits on approximately .5 acre and includes an older manufactured home with 2 bedrooms and 1 bath, along with a spacious detached barn/garage (3-car) offering ample room for storage, equipment, hobbies, or workshop space. Inside, the home features a functional layout with a combined kitchen and dining area, breakfast bar, laundry closet, and central heating and cooling. Appliances include refrigerator, oven/range, dishwasher, washer, dryer, and microwave. The remaining acreage extends behind the property, offering a heavily wooded, rolling and hilly landscape filled with mature trees - well-suited to outdoor recreation, hunting, or simply enjoying the privacy of a rural setting. Located with convenient GPS-friendly access to nearby roadways, this property offers space and versatility for storage, workspace, recreational land, or the opportunity to make it your own. Property includes two parcels and is being sold As-Is. Buyer to verify all measurements, acreage, land use possibilities, and intended uses. Schedule your showing today.
Active
Price cut: $10K (9/8)
$215,000
11696 E Short Rd, Springville, IN 47462
2beds
960sqft
Residential, Single Family Residence
Built in 1987
18.5 Acres Lot
$-- Zestimate®
$224/sqft
$-- HOA
What's special
Wooded acreageVersatile outbuildingsLaundry closetOpen spaceCentral heating and coolingBreakfast barFunctional layout
- 46 days
- 915
- 99
Zillow last checked:
Listing updated:
Listed by:
Stacey Swartz Stacey@thestewarthomegroup.com,
The Stewart Home Group
Source: MIBOR as distributed by MLS GRID,MLS#: 22088670
Facts & features
Interior
Bedrooms & bathrooms
- Bedrooms: 2
- Bathrooms: 1
- Full bathrooms: 1
- Main level bathrooms: 1
- Main level bedrooms: 2
Primary bedroom
- Level: Main
- Area: 99 Square Feet
- Dimensions: 11x9
Bedroom 2
- Level: Main
- Area: 64 Square Feet
- Dimensions: 8x8
Bonus room
- Level: Main
- Area: 64 Square Feet
- Dimensions: 8x8
Dining room
- Level: Main
- Area: 64 Square Feet
- Dimensions: 8x8
Kitchen
- Level: Main
- Area: 80 Square Feet
- Dimensions: 8x10
Living room
- Level: Main
- Area: 224 Square Feet
- Dimensions: 14x16
Heating
- Natural Gas
Cooling
- Central Air
Appliances
- Included: Dishwasher, Dryer, Microwave, Electric Oven, Refrigerator, Washer
- Laundry: Laundry Closet
Features
- Breakfast Bar
- Has basement: No
Interior area
- Total structure area: 960
- Total interior livable area: 960 sqft
Property
Parking
- Total spaces: 3
- Parking features: Detached
- Garage spaces: 3
Features
- Levels: One
- Stories: 1
- Exterior features: Storage
Lot
- Size: 18.5 Acres
- Features: Access, Irregular Lot, Not In Subdivision, Rural - Not Subdivision, Mature Trees, Trees-Small (Under 20 Ft), Wooded
Details
- Parcel number: 281027000037000004
- Special conditions: As Is
- Horse amenities: None
Construction
Type & style
- Home type: SingleFamily
- Architectural style: Modular,Ranch
- Property subtype: Residential, Single Family Residence
- Attached to another structure: Yes
Materials
- Log Siding
- Foundation: Crawl Space
Condition
- New construction: No
- Year built: 1987
Utilities & green energy
- Sewer: Septic Tank
- Water: Public
- Utilities for property: Electricity Connected, Water Connected
Community & HOA
Community
- Subdivision: No Subdivision
HOA
- Has HOA: No
Location
- Region: Springville
Financial & listing details
- Price per square foot: $224/sqft
- Tax assessed value: $85,400
- Annual tax amount: $18
- Date on market: 3/13/2026
- Cumulative days on market: 113 days
- Electric utility on property: Yes
Estimated market value
Not available
Estimated sales range
Not available
$1,078/mo
Price history
| Date | Event | Price |
|---|---|---|
| 9/8/2026 | Price change | $215,000-4.4%$224/sqft |
Source:  MIBOR as distributed by MLS GRID #22088670 Report a problem MIBOR as distributed by MLS GRID #22088670 Report a problem | ||
| 8/12/2026 | Listed for sale | $225,000-8.2%$234/sqft |
Source: MIBOR as distributed by MLS GRID #22088670 Report a problem | ||
| 5/26/2026 | Listing removed | $245,000$255/sqft |
Source: MIBOR as distributed by MLS GRID #22088670 Report a problem | ||
| 5/10/2026 | Price change | $245,000-5.8%$255/sqft |
Source: MIBOR as distributed by MLS GRID #22088670 Report a problem | ||
| 4/10/2026 | Price change | $260,000-5.5%$271/sqft |
Source: MIBOR as distributed by MLS GRID #22088670 Report a problem | ||
| 3/13/2026 | Listed for sale | $275,000$286/sqft |
Source: MIBOR as distributed by MLS GRID #22088670 Report a problem | ||
| 11/26/2025 | Listing removed | $275,000$286/sqft |
Source: MIBOR as distributed by MLS GRID #22029154 Report a problem | ||
| 9/27/2025 | Price change | $275,000-6.8%$286/sqft |
Source: MIBOR as distributed by MLS GRID #22029154 Report a problem | ||
| 7/21/2025 | Price change | $295,000-3.3%$307/sqft |
Source: MIBOR as distributed by MLS GRID #22029154 Report a problem | ||
| 6/9/2025 | Price change | $305,000-3.2%$318/sqft |
Source: MIBOR as distributed by MLS GRID #22029154 Report a problem | ||
| 4/28/2025 | Price change | $315,000-3.1%$328/sqft |
Source: MIBOR as distributed by MLS GRID #22029154 Report a problem | ||
| 3/26/2025 | Listed for sale | $325,000+400%$339/sqft |
Source: MIBOR as distributed by MLS GRID #22029154 Report a problem | ||
| 7/28/1998 | Sold | $65,000$68/sqft |
Source: Agent Provided Report a problem | ||
Public tax history
| Year | Property taxes | Tax assessment |
|---|---|---|
| 2025 | $5 -19.6% | $85,400 +16.7% |
| 2024 | $6 +67.2% | $73,200 +6.9% |
| 2023 | $4 +2.2% | $68,500 |
| 2022 | $4 +2.2% | $68,500 +7.2% |
| 2021 | $4 -28.8% | $63,900 -0.2% |
| 2020 | $5 -98.4% | $64,000 |
| 2019 | $308 -2.2% | $64,000 -1.1% |
| 2018 | $315 | $64,700 -0.6% |
| 2017 | $315 +4.3% | $65,100 +7.6% |
| 2016 | $302 +1675.2% | $60,500 +22% |
| 2014 | $17 -94.9% | $49,600 +0.8% |
| 2013 | $334 -9.3% | $49,200 +59.7% |
| 2012 | $369 -21.5% | $30,800 -21.6% |
| 2011 | $469 -2.1% | $39,300 |
| 2010 | $479 +76.2% | $39,300 +7.4% |
| 2009 | $272 -8.1% | $36,600 -1.9% |
| 2007 | $296 | $37,300 -2.6% |
| 2006 | -- | $38,300 |
Find assessor info on the county website
Monthly payment
Est. payment
Payment breakdown
Explore the cost of this home by adjusting the details. Changes won't be saved.Climate risks
Neighborhood: 47462
Nearby schools
Schools provided by the listing agent
- Elementary: Eastern Greene Elementary School
- Middle: Eastern Greene Middle School
- High: Eastern Greene High School
Source: MIBOR as distributed by MLS GRID. This data may not be complete. We recommend contacting the local school district to confirm school assignments for this home.
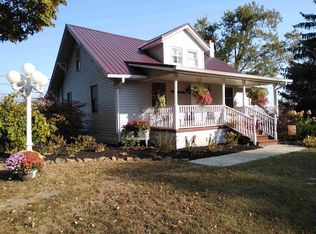
- $92,0004 bd1 ba960 sqft602 S State Road 45, Springville, IN 47462Off Market
- $205,000-- bd1 ba1.6k sqft11758 E State Road 54, Springville, IN 47462Off Market
- $362,1003 bd2 ba2.2k sqft498 S State Road 45 Rd, Springville, IN 47462Off Market
- $202,4003 bd2 ba1.5k sqft11679 E State Road 54, Bloomfield, IN 47424Off Market
Similar homes
- $225,0003 bd2 ba1.4k sqft534 Paw Paw Rd, Spencer, IN 47460For Sale
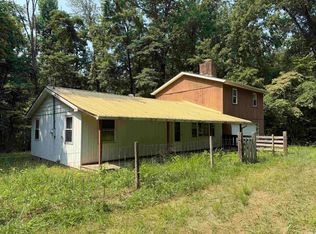 MLS ID #202630882, Tara White, Century 21 Scheetz - Bloomington. IRMLS
 - $195,0002 bd1 ba812 sqft6571 S Wine St, Owensburg, IN 47453For Sale
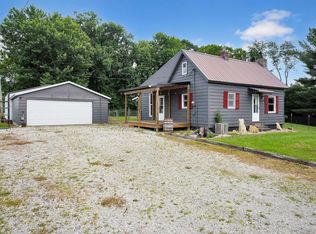 MLS ID #202625837, Haley E McLaughlin, Showcase Indiana Real Estate. IRMLS
 - $217,0003 bd1 ba1k sqft5925 S Catherine St, Bloomington, IN 47403For Sale
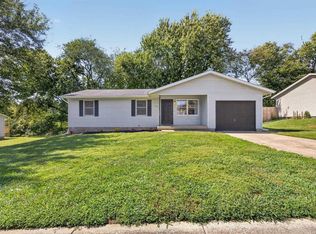 MLS ID #202638252, Tonya Clark, RE/MAX Acclaimed Properties. IRMLS
 - $234,9003 bd2 ba1.1k sqft14027 N Us Highway 231, Odon, IN 47562For Sale
 MLS ID #202637782, Darwin Fleagle, Home & Harvest Properties LLC. IRMLS
