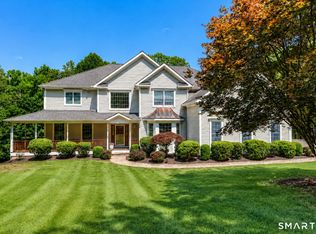
Discover an extraordinary level of luxury, craftsmanship, and energy efficiency in this beautifully renovated 4-bedroom, 2.5-bath home in a desirable section of Newtown with scenic views and access to Lake Lillinonah and Paugussett State Forest. This exceptional property showcases extensive upgrades and premium appointments throughout. The completely redesigned chef's kitchen is a showstopper, featuring custom walnut and cherry cabinetry, quartz countertops, top-of-the-line appliances, a pot filler, and an oversized island with abundant storage. The beautifully renovated baths and custom-finished lower level by CT Basement Systems elevate the home's sophisticated appeal. Exceptional energy-conscious features include a top-of-the-line Seller-owned solar panel system, state-of-the-art geothermal heat pump system for heating and cooling, enhanced spray-foam insulation, and a Level 2 electric vehicle charger in the garage. Additional improvements include a custom water filtration/softening system, new well pump, many new windows and doors and a new front door with sidelights. Peace of mind is provided with Generac whole-house generator fueled by seller-owned 1,000-gallon propane tank. Outdoors, enjoy a new Wellis hot tub, Barnyard Shed, greenhouse, pergola, irrigation system, gazebo and a built-in Sedona gas grill. This unique opportunity to enjoy luxurious modern living with extensive home improvements and integrated sustainable technology in a picturesque setting is now yours Please see the extensive list of improvements to the home since 2018.
For sale
$1,189,000
117 Alberts Hill Road, Newtown, CT 06482
4beds
3,896sqft
Single Family Residence
Built in 1995
2 Acres Lot
$1,153,500 Zestimate®
$305/sqft
$-- HOA
What's special
Scenic viewsNew wellis hot tubPot fillerTop-of-the-line appliancesBarnyard shedQuartz countertopsIrrigation system
- 15 hours
- 295
- 35
Zillow last checked:
Listing updated:
Listed by:
Becky Hood (203)948-2573,
William Pitt Sotheby's Int'l 203-796-7700
Source: Smart MLS,MLS#: 24213394
Facts & features
Interior
Bedrooms & bathrooms
- Bedrooms: 4
- Bathrooms: 3
- Full bathrooms: 2
- 1/2 bathrooms: 1
Rooms
- Room types: Laundry
Primary bedroom
- Features: Vaulted Ceiling(s), Full Bath, Walk-In Closet(s), Hardwood Floor
- Level: Upper
- Area: 283.41 Square Feet
- Dimensions: 14.1 x 20.1
Bedroom
- Features: Walk-In Closet(s), Hardwood Floor
- Level: Upper
- Area: 207.42 Square Feet
- Dimensions: 14.11 x 14.7
Bedroom
- Features: Walk-In Closet(s), Hardwood Floor
- Level: Upper
- Area: 182.02 Square Feet
- Dimensions: 14.11 x 12.9
Bedroom
- Features: Hardwood Floor
- Level: Upper
- Area: 157.3 Square Feet
- Dimensions: 11 x 14.3
Bathroom
- Features: Remodeled, Stone Floor
- Level: Main
- Area: 46.86 Square Feet
- Dimensions: 6.6 x 7.1
Bathroom
- Features: Remodeled
- Level: Upper
- Area: 68.9 Square Feet
- Dimensions: 5.3 x 13
Dining room
- Features: Vaulted Ceiling(s), Hardwood Floor
- Level: Main
- Area: 198 Square Feet
- Dimensions: 15 x 13.2
Family room
- Features: Gas Log Fireplace, Sliders, Hardwood Floor
- Level: Main
- Area: 281.75 Square Feet
- Dimensions: 16.1 x 17.5
Kitchen
- Features: Remodeled, Quartz Counters, Kitchen Island, Pantry, Sliders, Hardwood Floor
- Level: Main
- Area: 443.71 Square Feet
- Dimensions: 19.2 x 23.11
Living room
- Features: Hardwood Floor
- Level: Main
- Area: 174.08 Square Feet
- Dimensions: 12.8 x 13.6
Office
- Features: French Doors, Hardwood Floor
- Level: Main
- Area: 147.06 Square Feet
- Dimensions: 12.9 x 11.4
Rec play room
- Features: Remodeled, Bay/Bow Window, Composite Floor
- Level: Lower
Heating
- Heat Pump, Forced Air, Solar, Zoned, Electric, Geothermal
Cooling
- Ceiling Fan(s), Central Air, Heat Pump, Zoned
Appliances
- Included: Cooktop, Oven, Convection Oven, Microwave, Refrigerator, Subzero, Dishwasher, Electric Water Heater, Solar Hot Water, Water Heater
- Laundry: Mud Room
Features
- Sound System, Open Floorplan, Entrance Foyer, Smart Thermostat
- Windows: Thermopane Windows
- Basement: Full,Heated,Finished,Cooled,Interior Entry
- Attic: Storage,Pull Down Stairs
- Number of fireplaces: 1
Interior area
- Total structure area: 3,896
- Total interior livable area: 3,896 sqft
- Finished area above ground: 3,056
- Finished area below ground: 840
Property
Parking
- Total spaces: 10
- Parking features: Attached, Paved, Driveway, Garage Door Opener, Private, Circular Driveway
- Attached garage spaces: 2
- Has uncovered spaces: Yes
Features
- Patio & porch: Patio
- Exterior features: Rain Gutters, Lighting, Outdoor Grill, Stone Wall, Underground Sprinkler
- Spa features: Heated
- Has view: Yes
- View description: Water
- Has water view: Yes
- Water view: Water
- Waterfront features: Walk to Water, Access
Lot
- Size: 2 Acres
- Features: Level, Cleared, Landscaped
Details
- Additional structures: Shed(s), Gazebo, Greenhouse
- Parcel number: 205535
- Zoning: R-2
- Other equipment: Generator
Construction
Type & style
- Home type: SingleFamily
- Architectural style: Colonial
- Property subtype: Single Family Residence
Materials
- Clapboard
- Foundation: Concrete Perimeter
- Roof: Asphalt
Condition
- New construction: No
- Year built: 1995
Utilities & green energy
- Sewer: Septic Tank
- Water: Well
- Utilities for property: Cable Available
Green energy
- Energy efficient items: Insulation, HVAC, Windows
- Energy generation: Solar
Community & HOA
Community
- Features: Health Club, Lake, Library, Medical Facilities, Park
- Security: Security System
HOA
- Has HOA: No
Location
- Region: Sandy Hook
Financial & listing details
- Price per square foot: $305/sqft
- Tax assessed value: $513,520
- Annual tax amount: $15,026
- Date on market: 10/23/2026
- Exclusions: See Attached Inclusion/Exclusion Form
Estimated market value
$1,153,500
$1.10M - $1.21M
$4,520/mo
Price history
| Date | Event | Price |
|---|---|---|
| 10/23/2026 | Listed for sale | $1,189,000+125.2%$305/sqft |
Source:  Smart MLS #24213394 Report a problem | ||
| 8/30/2018 | Sold | $527,900-0.4%$135/sqft |
Source: Smart MLS #170102840 Report a problem | ||
| 7/11/2018 | Listed for sale | $529,900-3.7%$136/sqft |
Source: William Raveis Real Estate #170102840 Report a problem | ||
| 11/20/2014 | Listing removed | $3,200$1/sqft |
Source: RE/MAX Right Choice Real Estate #99082912 Report a problem | ||
| 11/4/2014 | Listing removed | $550,000$141/sqft |
Source: RE/MAX Right Choice Real Estate #99057988 Report a problem | ||
| 11/4/2014 | Listed for rent | $3,200$1/sqft |
Source: RE/MAX Right Choice Real Estate #99082912 Report a problem | ||
| 10/20/2014 | Price change | $550,000-2.3%$141/sqft |
Source: RE/MAX Right Choice Real Estate #99057988 Report a problem | ||
| 9/24/2014 | Price change | $562,700-2.1%$144/sqft |
Source: RE/MAX Right Choice Real Estate #99057988 Report a problem | ||
| 8/2/2014 | Listed for sale | $575,000-21.7%$148/sqft |
Source: RE/MAX Right Choice Real Estate #99057988 Report a problem | ||
| 4/12/2006 | Sold | $734,000+103.9%$188/sqft |
Source: Smart MLS #98262600 Report a problem | ||
| 7/14/1995 | Sold | $359,999$92/sqft |
Source: Public Record Report a problem | ||
Public tax history
| Year | Property taxes | Tax assessment |
|---|---|---|
| 2025 | $14,224 +6.6% | $494,910 |
| 2024 | $13,348 +2.8% | $494,910 |
| 2023 | $12,986 +12.8% | $494,910 +49.1% |
| 2022 | $11,509 +0.1% | $331,970 |
| 2021 | $11,503 -0.3% | $331,970 |
| 2020 | $11,539 0% | $331,970 |
| 2019 | $11,543 +3.3% | $331,970 +1.7% |
| 2018 | $11,175 -0.6% | $326,370 -1.6% |
| 2017 | $11,239 +2.4% | $331,840 |
| 2015 | $10,974 -0.7% | $331,840 |
| 2014 | $11,054 0% | $331,840 |
| 2013 | $11,057 -1.8% | $331,840 -27.6% |
| 2012 | $11,254 +0.7% | $458,591 |
| 2011 | $11,176 +1.5% | $458,591 +0% |
| 2010 | $11,006 +2.4% | $458,590 |
| 2009 | $10,745 +1% | $458,590 |
| 2008 | $10,639 +0.3% | $458,590 +21.5% |
| 2007 | $10,606 +2.9% | $377,430 |
| 2006 | $10,304 +4.6% | $377,430 |
| 2005 | $9,851 +4.8% | $377,430 |
| 2004 | $9,398 +6.4% | $377,430 |
| 2003 | $8,832 +14.8% | $377,430 +56% |
| 2001 | $7,695 +7.8% | $241,980 |
| 2000 | $7,138 +5.7% | $241,980 |
| 1999 | $6,751 | $241,980 |
Find assessor info on the county website
Monthly payment
Est. payment
Payment breakdown
Explore the cost of this home by adjusting the details. Changes won't be saved.Climate risks
Neighborhood: Sandy Hook
Nearby schools
Schools provided by the listing agent
- Elementary: Hawley
- Middle: Newtown,Reed
- High: Newtown
Source: Smart MLS. This data may not be complete. We recommend contacting the local school district to confirm school assignments for this home.
Similar homes
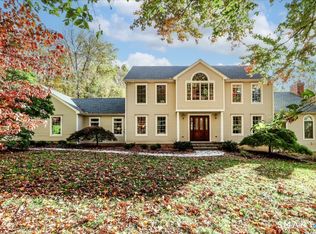
- $950,0004 bd3 ba3k sqft(Undisclosed Address), Brookfield, CT 06804For Sale
 MLS ID #24215479, Jeanne Garzi, William Raveis Real Estate. Smart MLS
- $1,250,0004 bd5 ba3.2k sqft40 Great Ring Road, Newtown, CT 06470For Sale
 MLS ID #24208680, Suzette B. Kraus, Compass Connecticut, LLC. Smart MLS
- $1,250,0004 bd5 ba3.2k sqft40 Great Ring Rd, Sandy Hook, CT 06482For Sale

 MLS ID #125939, Suzette Kraus, Compass Connecticut, LLC. Greenwich MLS, Inc.
- $1,399,0004 bd5 ba5.3k sqft44 Old Green Road, Newtown, CT 06482For Sale
 MLS ID #24020356, Toni Riordan, Berkshire Hathaway NE Prop.. Smart MLS
- $1,025,0004 bd3 ba3.9k sqft2 Pond View Drive, Newtown, CT 06470For SaleMLS ID #24194267, Danielle Valenti, Compass Connecticut, LLC. Smart MLS
- $835,0004 bd3 ba2.9k sqft100 Whisconier Road, Brookfield, CT 06804For SaleMLS ID #24215718, Lindsay Gaudioso, Real Broker CT, LLC. Smart MLS
- $1,300,0004 bd3 ba3.3k sqft82 Taunton Hill Road, Newtown, CT 06470For SaleMLS ID #24190000, Adrienne Qui, Scalzo Real Estate. Smart MLS
- $925,0004 bd3 ba2.5k sqft60 Housatonic Drive, Newtown, CT 06482For SaleMLS ID #24200671, Richelle Ward, Coldwell Banker Realty. Smart MLS
- $1,100,0004 bd3 ba3.9k sqft15 Wedgewood Court, Newtown, CT 06470For SaleMLS ID #24210217, Lisa Gallagher, William Raveis Real Estate. Smart MLS
- $850,0004 bd3 ba2.8k sqft37 Tunnel Road, Newtown, CT 06470For SaleMLS ID #24212952, Storm Steinberg, Carbutti & Co., Realtors. Smart MLS
- $1,049,0004 bd3 ba3k sqft152 Head Of Meadow Road, Newtown, CT 06470For SaleMLS ID #24208496, Vincent Capuano, Coldwell Banker Realty. Smart MLS
- $615,0004 bd3 ba2.5k sqft19 Willow Run, Brookfield, CT 06804For SaleMLS ID #24214415, Kristyn Ventresca, William Pitt Sotheby's Int'l. Smart MLS
- $980,0004 bd4 ba4.1k sqft245 Grey Rock Road, Southbury, CT 06488For SaleMLS ID #24201000, Mustafa Muaremi, Coldwell Banker Realty. Smart MLS
- $1,450,0004 bd5 ba3.2k sqft40-42 Great Ring Rd, Sandy Hook, CT 06482For SaleMLS ID #125681, Suzette Kraus, Compass Connecticut, LLC. Greenwich MLS, Inc.
- $999,9004 bd3 ba2.9k sqft64 Main Street, Newtown, CT 06470For SaleMLS ID #24200249, Douglas Rose, Scalzo Real Estate. Smart MLS
- $769,0004 bd3 ba3.1k sqft15 Mountain Manor Road, Newtown, CT 06482For SaleMLS ID #24189071, Katie Keogler, Compass Connecticut, LLC. Smart MLS
- $1,450,0004 bd5 ba3.2k sqft40-42 Great Ring Road, Newtown, CT 06482For SaleMLS ID #24198245, Suzette B. Kraus, Compass Connecticut, LLC. Smart MLS
- $649,0003 bd3 ba2.5k sqft151 Brushy Hill Road, Newtown, CT 06470For SaleMLS ID #24213252, Christine Fairchild, Coldwell Banker Realty. Smart MLS
- $1,500,0006 bd4 ba4.7k sqft73 Riverside Road, Newtown, CT 06482For SaleMLS ID #24204187, JoAnn B. Kretkowski, RE/MAX Right Choice. Smart MLS
