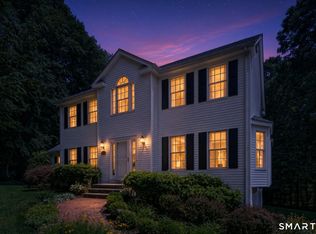
Rare opportunity to own an exceptional 5.45-acre country retreat featuring a beautifully updated home and pool set on 2.02 acres, plus an adjacent 3.43-acre lot offering added privacy and exciting possibilities for the future. Across the road, a picturesque pond feels like your own-great for fishing and skating. At the heart of the home is a modern chef's kitchen with a large island and Sub-Zero, Wolf and Miele appliances, opening to a spacious informal dining room. Two sets of sliders lead to the wraparound deck overlooking rolling lawns and the pool-the perfect setting for al fresco dining and sunset views. The fantastic family room, with vaulted beamed ceiling and fireplace, is an inviting place to gather for movie nights or relaxed weekends at home. Outside, summer living takes center stage with a 20x40 saltwater pool and cabana complete with kitchenette and bathroom-perfect for effortless entertaining and long afternoons by the pool. And if that's not enough, Lake Zoar just two miles away, offering boating, fishing, hiking and relaxing days at Eichler's Cove Beach. Recent improvements include new Hardie siding, windows and doors throughout, a Tesla car charger, and Tesla Solar Roof with Powerwalls for self-sustaining power-providing energy efficiency and added peace of mind, especially for those enjoying the property as a weekend or second home. Less than 90 minutes from NYC, yet worlds away, this is country living at its best.
For sale
Price cut: $50K (9/16)
$1,450,000
40-42 Great Ring Road, Newtown, CT 06482
4beds
3,222sqft
Single Family Residence
Built in 1993
5.45 Acres Lot
$-- Zestimate®
$450/sqft
$-- HOA
What's special
Wraparound deckPicturesque pondVaulted beamed ceilingWindows and doors throughoutLarge islandBeautifully updated homeFantastic family room
- 48 days
- 557
- 54
Zillow last checked:
Listing updated:
Listed by:
SK Homes Team at Compass,
Suzette B. Kraus (914)582-2551,
Compass Connecticut, LLC 203-343-0141
Source: Smart MLS,MLS#: 24198245
Facts & features
Interior
Bedrooms & bathrooms
- Bedrooms: 4
- Bathrooms: 5
- Full bathrooms: 3
- 1/2 bathrooms: 2
Primary bedroom
- Features: Vaulted Ceiling(s), Bedroom Suite, Full Bath, Hardwood Floor
- Level: Upper
Bedroom
- Features: Hardwood Floor
- Level: Upper
Bedroom
- Features: Hardwood Floor
- Level: Upper
Bedroom
- Features: Hardwood Floor
- Level: Upper
Primary bathroom
- Features: Skylight, Double-Sink, Stall Shower, Whirlpool Tub
- Level: Upper
Bathroom
- Level: Main
Bathroom
- Level: Upper
Dining room
- Features: French Doors, Sliders, Hardwood Floor
- Level: Main
Family room
- Features: Vaulted Ceiling(s), Beamed Ceilings, Fireplace, Hardwood Floor
- Level: Main
Kitchen
- Features: Remodeled, Eating Space, Kitchen Island, Hardwood Floor
- Level: Main
Living room
- Features: French Doors, Hardwood Floor
- Level: Main
Rec play room
- Features: Full Bath, Sliders, Vinyl Floor
- Level: Lower
Heating
- Baseboard, Hot Water, Propane
Cooling
- Central Air, Zoned
Appliances
- Included: Gas Range, Range Hood, Subzero, Dishwasher, Washer, Dryer, Wine Cooler, Water Heater, Tankless Water Heater
- Laundry: Lower Level
Features
- Open Floorplan
- Windows: Thermopane Windows
- Basement: Full,Heated,Garage Access,Partially Finished,Walk-Out Access
- Attic: Access Via Hatch
- Number of fireplaces: 1
Interior area
- Total structure area: 3,222
- Total interior livable area: 3,222 sqft
- Finished area above ground: 2,552
- Finished area below ground: 670
Property
Parking
- Total spaces: 5
- Parking features: Attached, Paved, Driveway, Garage Door Opener, Private, Asphalt
- Attached garage spaces: 2
- Has uncovered spaces: Yes
Features
- Patio & porch: Wrap Around, Patio
- Exterior features: Rain Gutters, Lighting
- Has private pool: Yes
- Pool features: Heated, Vinyl, Salt Water, In Ground
- Waterfront features: Walk to Water
Lot
- Size: 5.45 Acres
- Features: Wooded, Level, Rolling Slope
Details
- Additional structures: Cabana, Pool House
- Parcel number: 210998
- Zoning: R-2
- Other equipment: Generator
Construction
Type & style
- Home type: SingleFamily
- Architectural style: Colonial
- Property subtype: Single Family Residence
Materials
- HardiPlank Type
- Foundation: Concrete Perimeter
- Roof: Other
Condition
- New construction: No
- Year built: 1993
Utilities & green energy
- Sewer: Septic Tank
- Water: Well
Green energy
- Energy efficient items: Windows
- Energy generation: Solar
Community & HOA
Community
- Features: Golf, Health Club, Lake, Library, Medical Facilities, Park, Stables/Riding
- Subdivision: Sandy Hook
HOA
- Has HOA: No
Location
- Region: Sandy Hook
Financial & listing details
- Price per square foot: $450/sqft
- Tax assessed value: $559,780
- Annual tax amount: $16,379
- Date on market: 8/15/2026
Estimated market value
Not available
Estimated sales range
Not available
Not available
Price history
| Date | Event | Price |
|---|---|---|
| 9/16/2026 | Price change | $1,450,000-3.3%$450/sqft |
Source:  Smart MLS #24198245 Report a problem Smart MLS #24198245 Report a problem | ||
| 8/20/2026 | Listed for sale | $1,500,000$466/sqft |
Source: Smart MLS #24198245 Report a problem | ||
Public tax history
Tax history is unavailable.
Monthly payment
Est. payment
Payment breakdown
Explore the cost of this home by adjusting the details. Changes won't be saved.Climate risks
Neighborhood: Sandy Hook
Nearby schools
Schools provided by the listing agent
- High: Newtown
Source: Smart MLS. This data may not be complete. We recommend contacting the local school district to confirm school assignments for this home.


Similar homes
- $1,250,0004 bd5 ba2.5k sqft40 Great Ring Rd, Sandy Hook, CT 06482For Sale

 MLS ID #125939, Suzette Kraus, Compass Connecticut, LLC. Greenwich MLS, Inc.
 - $1,500,0006 bd4 ba4.7k sqft73 Riverside Road, Newtown, CT 06482For Sale

 MLS ID #24204187, JoAnn B. Kretkowski, RE/MAX Right Choice. Smart MLS
 - $759,0004 bd3 ba2.7k sqft11 Cobblers Mill Road, Newtown, CT 06482For Sale
 MLS ID #24192343, Christina Zainc, BHGRE Gaetano Marra Homes. Smart MLS
 - $799,9994 bd3 ba2.7k sqft15 Rose Lane, Newtown, CT 06482For Sale
 MLS ID #24190182, Martha Brennan, BHGRE Gaetano Marra Homes. Smart MLS
 - $1,249,0004 bd3 ba3.4k sqft165 Soundview Avenue, Shelton, CT 06484For SaleMLS ID #24199030, Lisa Pirraglia, Bee Home Realty, LLC. Smart MLS
- $899,9004 bd4 ba4.5k sqft25-1 Macintosh Drive, Oxford, CT 06478For SaleMLS ID #24209424, David Soares, RE/MAX Right Choice. Smart MLS
- $1,124,9005 bd6 ba4.7k sqft48 Winton Farm Road, Newtown, CT 06470For SaleMLS ID #24206084, Jonathan Minerick, Homecoin.com. Smart MLS
- $1,299,9995 bd5 ba4k sqft30 Carriage Drive, Easton, CT 06612For SaleMLS ID #24199143, Nicole Costantino, Keller Williams Realty. Smart MLS
- $1,595,0004 bd4 ba4.3k sqft25 Highmeadow Lane, Roxbury, CT 06783For SaleMLS ID #24210448, Graham Klemm, Klemm Real Estate Inc. Smart MLS
- $785,0003 bd3 ba3k sqft60 Rowledge Pond Road, Monroe, CT 06468For SaleMLS ID #24194902, Cory Neumann, Houlihan Lawrence. Smart MLS
- $1,149,0003 bd3 ba4k sqft24 Roxbury Road, Woodbury, CT 06798For SaleMLS ID #24209744, Shaylene Neumann, Houlihan Lawrence. Smart MLS
- $1,875,0004 bd5 ba3.9k sqft2177 Cross Highway, Fairfield, CT 06824For SaleMLS ID #24211474, Derek Greene, Derek Greene. Smart MLS
- $1,539,0002 bd4 ba2.6k sqft250 Maple Road, Easton, CT 06612For SaleMLS ID #24189287, Steven T. Koleno, Beycome of Connecticut. Smart MLS
- $1,375,0004 bd4 ba4k sqft395 Sperry Road, Bethany, CT 06524For SaleMLS ID #24179706, Tracy Wilson, Lamacchia Realty. Smart MLS
- $825,0004 bd3 ba2.9k sqft68 East Village Road, Monroe, CT 06468For SaleMLS ID #24200839, Antonino Mogavero, William Raveis Real Estate. Smart MLS
- $1,445,0005 bd4 ba3.6k sqft22 Beaver Brook Road, Ridgefield, CT 06877For SaleMLS ID #24205609, Kim Burke, Berkshire Hathaway NE Prop.. Smart MLS
- $1,490,0004 bd4 ba4.5k sqft8 Indian Rock Place, Wilton, CT 06897For SaleMLS ID #24195404, Heather Lindgren, Coldwell Banker Realty. Smart MLS
- $1,174,0004 bd4 ba4.1k sqft170 Judd Road, Easton, CT 06612For SaleMLS ID #24190385, Beth Saunders, Berkshire Hathaway NE Prop.. Smart MLS
- $1,300,0004 bd4 ba3.5k sqft30 Cedar Hill Road, Milford, CT 06461For SaleMLS ID #24201567, Barbara Zink, Coldwell Banker Realty. Smart MLS
- $875,0005 bd3 ba3.2k sqft60 Shepard Hill Road, Newtown, CT 06470For SaleMLS ID #24193317, Lauren Auresto, BHGRE Gaetano Marra Homes. Smart MLS
