RARELY AVAILABLE LONG SOUGHT-FOR POND WATERFRONT CONTEMPORARY COLONIAL WITH BREATHTAKING VIEWS & PRIVATE DOCK!!! Experience exceptional WATERFRONT living in this distinctive 3/4-bedroom contemporary, privately nestled off the road in a picturesque setting on Long Sought-For Pond. The open concept main level is designed to bring the outdoors in, featuring walls of windows overlooking the yard, private beach, dock and lake beyond. Direct access to an expansive deck—perfect for entertaining, relaxing or enjoying your morning coffee while taking in the changing seasons. Beautiful hardwood floors flow throughout the living spaces. The inviting living room features a freestanding gas stove surrounded by a unique wall of windows, creating a warm and welcoming retreat that beautifully frames the outdoors. The updated kitchen offers an oversized peninsula, stainless steel appliances, recessed lighting and stylish tile details. A flexible first-floor room provides options for a bedroom or home office, complemented by an updated bath and direct access to the attached two-car garage.Upstairs, the SHOWSTOPPING PRIMARY SUITE is perched high above the lake and features a balcony, cathedral ceilings, breathtaking water views and an oversized bath. Two additional bedrooms and a full bath complete the second floor.The FULLY FINISHED LOWER LEVEL offers exceptional versatility with a spacious recreation area, wet bar, full bath and sliders opening directly to the spectacular backyard—ideal for gatherings, movie nights, guests or additional living space. Space abounds with a detached garage with separate office/bonus space providing even more possibilities for a home office, studio, gym, workshop or recreation room. A truly special waterfront property offering PRIVACY, PANORAMIC VIEWS, PRIVATE BEACH & DOCK, FLEXIBLE LIVING SPACES AND ROOM TO ENJOY EVERY SEASON. A rare opportunity to embrace the peaceful, relaxed lifestyle of lakefront living!
For sale
$1,595,000
89 Dunstable Rd, Westford, MA 01886
4beds
3,424sqft
Single Family Residence
Built in 2001
0.44 Acres Lot
$-- Zestimate®
$466/sqft
$-- HOA
What's special
Stylish tile detailsOversized peninsulaOpen concept main levelFlexible living spacesUpdated kitchenPrivate beachFully finished lower level
- 8 days
- 925
- 56
Likely to sell faster than
Zillow last checked:
Listing updated:
Listed by:
Stephanie Mcgowan 781-771-9833,
Better Homes and Gardens Real Estate - The Shanahan Group 781-729-9030
Source: MLS PIN,MLS#: 73585992
Facts & features
Interior
Bedrooms & bathrooms
- Bedrooms: 4
- Bathrooms: 4
- Full bathrooms: 3
- 1/2 bathrooms: 1
- Main level bedrooms: 1
Primary bedroom
- Features: Bathroom - Full, Bathroom - Double Vanity/Sink, Skylight, Cathedral Ceiling(s), Ceiling Fan(s), Walk-In Closet(s), Flooring - Hardwood, Window(s) - Bay/Bow/Box, Balcony - Exterior, Recessed Lighting, Slider
- Level: Second
- Area: 332.5
- Dimensions: 28.5 x 11.67
Bedroom 2
- Features: Closet, Flooring - Hardwood
- Level: Second
- Area: 154.58
- Dimensions: 13.25 x 11.67
Bedroom 3
- Features: Flooring - Hardwood, Recessed Lighting
- Level: Second
- Area: 364.73
- Dimensions: 23.92 x 15.25
Bedroom 4
- Features: Closet, Flooring - Vinyl, Lighting - Overhead
- Level: Main,First
- Area: 139.49
- Dimensions: 13.83 x 10.08
Primary bathroom
- Features: Yes
Bathroom 1
- Features: Bathroom - Half, Flooring - Stone/Ceramic Tile, Wainscoting, Lighting - Sconce, Lighting - Overhead
- Level: First
- Area: 34.13
- Dimensions: 6.5 x 5.25
Bathroom 2
- Features: Bathroom - Full, Bathroom - Double Vanity/Sink, Bathroom - Tiled With Tub & Shower, Bathroom - With Shower Stall, Skylight, Flooring - Stone/Ceramic Tile, Jacuzzi / Whirlpool Soaking Tub, Recessed Lighting, Lighting - Sconce, Soaking Tub
- Level: Second
- Area: 171.11
- Dimensions: 14.67 x 11.67
Bathroom 3
- Features: Bathroom - Full, Bathroom - Tiled With Tub & Shower, Flooring - Stone/Ceramic Tile, Countertops - Stone/Granite/Solid, Lighting - Sconce, Lighting - Overhead
- Level: Second
- Area: 74.38
- Dimensions: 9.92 x 7.5
Dining room
- Features: Flooring - Hardwood, Lighting - Overhead
- Level: Main,First
- Area: 203.88
- Dimensions: 19.42 x 10.5
Family room
- Features: Flooring - Stone/Ceramic Tile, Wet Bar, Exterior Access, Open Floorplan, Recessed Lighting, Lighting - Pendant, Lighting - Overhead
- Level: Basement
- Area: 589.06
- Dimensions: 31.42 x 18.75
Kitchen
- Features: Flooring - Stone/Ceramic Tile, Countertops - Stone/Granite/Solid, Open Floorplan, Recessed Lighting, Stainless Steel Appliances, Gas Stove, Peninsula, Lighting - Pendant
- Level: Main,First
- Area: 310.67
- Dimensions: 19.42 x 16
Living room
- Features: Flooring - Hardwood, Balcony / Deck, Deck - Exterior, Exterior Access, Open Floorplan, Recessed Lighting
- Level: Main,First
- Area: 349.38
- Dimensions: 17.92 x 19.5
Office
- Area: 306.67
- Dimensions: 23 x 13.33
Heating
- Forced Air, Natural Gas
Cooling
- Central Air
Appliances
- Included: Gas Water Heater, Oven, Dishwasher, Disposal, Microwave, Refrigerator, Washer, Dryer, Wine Refrigerator, Plumbed For Ice Maker
- Laundry: Laundry Closet, Closet/Cabinets - Custom Built, Flooring - Stone/Ceramic Tile, Electric Dryer Hookup, Washer Hookup, Lighting - Overhead, In Basement
Features
- Bathroom - Full, Bathroom - Tiled With Tub & Shower, Recessed Lighting, Bathroom, Exercise Room, Home Office-Separate Entry, Wet Bar
- Flooring: Tile, Hardwood, Flooring - Stone/Ceramic Tile
- Doors: Storm Door(s), French Doors
- Windows: Insulated Windows, Screens
- Basement: Full,Finished,Walk-Out Access,Interior Entry
- Number of fireplaces: 1
- Fireplace features: Living Room
Interior area
- Total structure area: 3,424
- Total interior livable area: 3,424 sqft
- Finished area above ground: 2,472
- Finished area below ground: 952
Property
Parking
- Total spaces: 9
- Parking features: Attached, Detached, Garage Door Opener, Heated Garage, Storage, Workshop in Garage, Garage Faces Side, Paved Drive, Off Street, Paved
- Attached garage spaces: 3
- Uncovered spaces: 6
Features
- Patio & porch: Deck, Deck - Wood, Patio, Covered
- Exterior features: Deck, Deck - Wood, Patio, Covered Patio/Deck, Balcony, Rain Gutters, Storage, Professional Landscaping, Sprinkler System, Decorative Lighting, Screens
- Has view: Yes
- View description: Scenic View(s), Water, Lake, Private Water View
- Has water view: Yes
- Water view: Lake,Private,Water
- Waterfront features: Waterfront, Lake, Dock/Mooring, Frontage, Access, Direct Access, Lake/Pond, Direct Access, Beach Ownership(Private)
Lot
- Size: 0.44 Acres
- Features: Wooded, Easements, Gentle Sloping, Sloped
Details
- Parcel number: 878093
- Zoning: RES
Construction
Type & style
- Home type: SingleFamily
- Architectural style: Contemporary,Shingle
- Property subtype: Single Family Residence
Materials
- Frame
- Foundation: Concrete Perimeter
- Roof: Shingle
Condition
- Year built: 2001
Utilities & green energy
- Electric: Circuit Breakers
- Sewer: Private Sewer
- Water: Shared Well
- Utilities for property: for Gas Range, for Gas Oven, Washer Hookup, Icemaker Connection
Green energy
- Energy efficient items: Thermostat
Community & HOA
Community
- Features: Public Transportation, Shopping, Pool, Tennis Court(s), Park, Walk/Jog Trails, Golf, Medical Facility, Bike Path, Conservation Area, Highway Access, House of Worship, Public School
HOA
- Has HOA: No
Location
- Region: Westford
Financial & listing details
- Price per square foot: $466/sqft
- Tax assessed value: $1,429,400
- Annual tax amount: $18,739
- Date on market: 10/7/2026
- Road surface type: Paved
Estimated market value
Not available
Estimated sales range
Not available
Not available
Price history
| Date | Event | Price |
|---|---|---|
| 10/7/2026 | Listed for sale | $1,595,000+750.7%$466/sqft |
Source: MLS PIN #73585992 Report a problem | ||
| 10/24/1997 | Sold | $187,500$55/sqft |
Source: Public Record Report a problem | ||
Public tax history
| Year | Property taxes | Tax assessment |
|---|---|---|
| 2025 | $17,204 | $1,249,400 |
| 2024 | $17,204 -5.5% | $1,249,400 +1.3% |
| 2023 | $18,201 +17.3% | $1,233,100 +32.3% |
| 2022 | $15,513 | $932,300 |
| 2021 | $15,513 +1.9% | $932,300 +0% |
| 2020 | $15,218 +7.2% | $931,900 +8.7% |
| 2019 | $14,199 +3.9% | $857,400 +1.5% |
| 2018 | $13,670 +8.3% | $844,900 +9.9% |
| 2017 | $12,621 +0.3% | $769,100 -0.4% |
| 2016 | $12,587 +16.1% | $772,200 +15.7% |
| 2015 | $10,839 +0.7% | $667,400 +2.9% |
| 2014 | $10,767 +2.4% | $648,600 -0.5% |
| 2013 | $10,515 +2.7% | $651,900 -1% |
| 2012 | $10,235 +2.1% | $658,200 |
| 2011 | $10,024 +2% | $658,200 -2% |
| 2010 | $9,828 +1.4% | $671,800 -3.2% |
| 2009 | $9,694 +3.8% | $693,900 -0.4% |
| 2008 | $9,336 +0.5% | $696,700 -1.7% |
| 2007 | $9,288 +23.8% | $709,000 +22.1% |
| 2006 | $7,504 +5.3% | $580,800 +11.5% |
| 2005 | $7,127 +11.7% | $521,000 +14.3% |
| 2004 | $6,380 +2.1% | $455,700 +5.8% |
| 2003 | $6,249 +76.1% | $430,700 +110.2% |
| 2001 | $3,549 +24.5% | $204,900 +10.7% |
| 2000 | $2,851 +27.6% | $185,100 +19.1% |
| 1996 | $2,235 | $155,400 |
Find assessor info on the county website
Monthly payment
Est. payment
Payment breakdown
Explore the cost of this home by adjusting the details. Changes won't be saved.Climate risks
Neighborhood: 01886
Nearby schools
Schools provided by the listing agent
- Elementary: Miller/Day
- Middle: Stony Brook
- High: Westford Academy
Source: MLS PIN. This data may not be complete. We recommend contacting the local school district to confirm school assignments for this home.
Similar homes
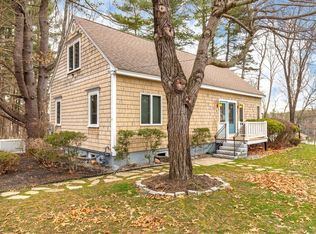
- $1,795,0003 bd3 ba3.4k sqft6 Weetamoo Way, Westford, MA 01886For Sale
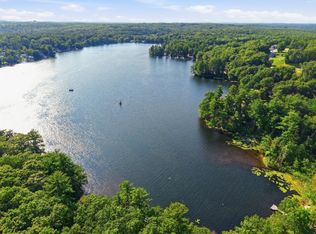 MLS ID #73555120, Lisa Simmons, William Raveis R.E. & Home Services. MLS PIN
 - $1,099,0004 bd4 ba3.4k sqft20 Emerald St, Tyngsboro, MA 01879For Sale
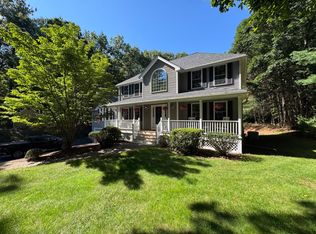 MLS ID #73589581, Derek Greene, The Greene Realty Group. MLS PIN
 - $999,0004 bd3 ba3.7k sqft132 Cold Spring Rd, Westford, MA 01886For Sale
 MLS ID #73575295, Donna Murray, Coldwell Banker Realty - Westford. MLS PIN
 - $815,0003 bd2 ba1.8k sqft35 Keyes Rd, Westford, MA 01886For Sale
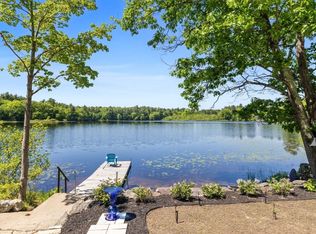 MLS ID #73583327, The Tabassi Team, RE/MAX Partners Relocation. MLS PIN
