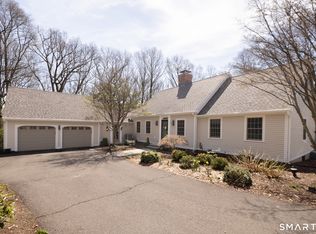
Elegant cape with refined main-level living in Middlebury. Timeless charm and thoughtful design come together in this classic home that lives beautifully like a ranch with expanded main level. The main level offers a spacious primary bedroom with a full bath and walk-in shower, complemented by a second bedroom or private office. Designed for both gracious entertaining and everyday comfort, the home features a large living room, formal dining room, and an updated kitchen with a butler's pantry. Also on the main level is a sunroom that is an inviting year-round heated with electric, living space. A well-appointed mudroom with laundry sits just off the attached 2 car garage and the kitchen, adding function without sacrificing style. Throughout the home, classic architectural details shine, including custom built-in curios and bookshelves, hardwood floors, and two fireplaces that enhance the home's warmth and character. Four bedrooms in all and set on 1.7 acres with a level yard in a sought-after Middlebury location, abuts Middlebury Land Trust's Crest Rd. Preserve. Recent improvements include a new roof in 2025. Ideally situated close to dining, parks, library, town amenities, private school, and commuter routes, this home presents a rare blend of quality craftsmanship, location, and lifestyle. Middlebury residents can also join the Middlebury Recreation Association annually for a small fee and have access to a beach on Lake Quassapaug and a pavilion at the park. Sale subject to seller finding lease of choice. The sunroom has electric heat and AC
For sale
$759,000
117 Crest Road, Middlebury, CT 06762
4beds
2,753sqft
Est.: Get pre-qualified
Single Family Residence
Built in 1959
1.7 Acres Lot
$-- Zestimate®
$276/sqft
$-- HOA
What's special
Classic architectural detailsFormal dining roomWell-appointed mudroom with laundryHardwood floorsRefined main-level livingFour bedrooms in all
- 132 days |
- 640 |
- 15 |
Zillow last checked:
Listing updated:
Listed by:
Lori Geraci (203)910-0997,
BHGRE Gaetano Marra Homes 203-758-1300
Source: Smart MLS,MLS#: 24147892
Tour with a local agent
Facts & features
Interior
Bedrooms & bathrooms
- Bedrooms: 4
- Bathrooms: 3
- Full bathrooms: 2
- 1/2 bathrooms: 1
Rooms
- Room types: Workshop
Heating
- Forced Air, Oil
Cooling
- Central Air
Appliances
- Included: Cooktop, Oven, Microwave, Refrigerator, Dishwasher, Washer, Dryer, Electric Water Heater
- Laundry: Main Level, Mud Room
Features
- Entrance Foyer
- Doors: Storm Door(s)
- Windows: Thermopane Windows
- Basement: Partial
- Attic: None
- Number of fireplaces: 2
Interior area
- Total structure area: 2,753
- Total interior livable area: 2,753 sqft
- Finished area above ground: 2,753
- Finished area below ground: 0
Property
Parking
- Total spaces: 2
- Parking features: Attached, Garage Door Opener
- Attached garage spaces: 2
Features
- Exterior features: Outdoor Grill, Sidewalk, Rain Gutters, Lighting
- Waterfront features: Beach Access, Association Optional
Lot
- Size: 1.7 Acres
- Features: Few Trees
Details
- Parcel number: 1194425
- Zoning: R80
- Other equipment: Generator
Construction
Type & style
- Home type: SingleFamily
- Architectural style: Cape Cod,Ranch
- Property subtype: Single Family Residence
Materials
- Vinyl Siding
- Foundation: Concrete Perimeter
- Roof: Asphalt
Condition
- New construction: No
- Year built: 1959
Utilities & green energy
- Sewer: Septic Tank
- Water: Well
- Utilities for property: Cable Available
Green energy
- Energy efficient items: Doors, Windows
Community & HOA
Community
- Features: Basketball Court, Golf, Lake, Library, Medical Facilities, Park, Private School(s), Public Rec Facilities
- Security: Security System
HOA
- Has HOA: No
Location
- Region: Middlebury
Financial & listing details
- Price per square foot: $276/sqft
- Tax assessed value: $358,800
- Annual tax amount: $10,016
- Date on market: 1/18/2026
- Exclusions: See Property inclusion exclusion attached
Estimated market value
Not available
Estimated sales range
Not available
Not available
Price history
| Date | Event | Price |
|---|---|---|
| 1/18/2026 | Listed for sale | $759,000+51.8%$276/sqft |
Source: | ||
| 9/24/2007 | Sold | $500,000$182/sqft |
Source: | ||
Public tax history
| Year | Property taxes | Tax assessment |
|---|---|---|
| 2025 | $10,016 -0.2% | $308,000 |
| 2024 | $10,041 +1.1% | $308,000 |
| 2023 | $9,936 +3.2% | $308,000 |
| 2022 | $9,628 +15.2% | $308,000 +28.4% |
| 2021 | $8,356 -0.8% | $239,900 |
| 2020 | $8,420 +5.1% | $239,900 |
| 2019 | $8,013 +2.7% | $239,900 |
| 2018 | $7,799 +3.2% | $239,900 |
| 2017 | $7,554 -2.8% | $239,900 -7.1% |
| 2015 | $7,774 +2.7% | $258,100 |
| 2014 | $7,573 +1.7% | $258,100 |
| 2013 | $7,449 +2.8% | $258,100 |
| 2012 | $7,245 -15.1% | $258,100 -28.1% |
| 2011 | $8,536 +0.7% | $358,800 |
| 2009 | $8,478 +1.8% | $358,800 |
| 2008 | $8,328 +6% | $358,800 |
| 2007 | $7,858 +16.1% | $358,800 +61.9% |
| 2005 | $6,769 +0.6% | $221,560 +1.4% |
| 2004 | $6,731 +8.2% | $218,410 +0% |
| 2003 | $6,220 -1.8% | $218,400 +10.5% |
| 2000 | $6,335 | $197,650 |
Find assessor info on the county website
Monthly payment
Est. payment$--/mo
Payment breakdown
Explore the cost of this home by adjusting the details. Changes won't be saved.
All calculations are estimates and provided by Zillow, Inc. for informational purposes only. Actual amounts may vary.
HOA fees may include property taxes on listings classified as Co-Ops. Contact the listing agent and/or owner for fee details.
Mortgage interest rates are dependent on a number of factors, including credit score, down payment, and repayment length. Interest rate data provided by Zillow Group Marketplace, Inc. as of 1/1/1970 from various mortgage lenders with which we have lead or other similar arrangements; the Estimated Payment is an average of those rates.
See how much you could borrow to make a competitive offer.
Climate risks
Neighborhood: 06762
Nearby schools
GreatSchools rating
- 5/10Middlebury Elementary SchoolGrades: PK-5Distance: 1 mi
- 8/10Memorial Middle SchoolGrades: 6-8Distance: 1.6 mi
- 8/10Pomperaug Regional High SchoolGrades: 9-12Distance: 3 mi
Schools provided by the listing agent
- Middle: Memorial
- High: Pomperau
Source: Smart MLS. This data may not be complete. We recommend contacting the local school district to confirm school assignments for this home.
A local agent can set up tours, give advice and negotiate with sellers.
A local lender can help you make sure your offer is ready when you are.
- Connecticut
- New Haven County
- Middlebury
- 06762
- 117 Crest Road