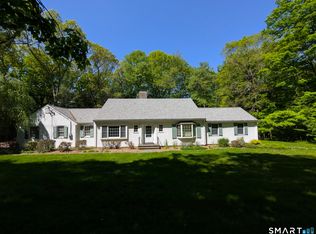
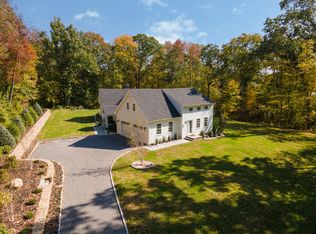
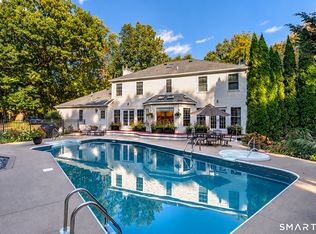
Privacy, charm, and timeless craftsmanship define this exceptional Contemporary Craftsman on 1.5 acres in Middlebury's Historic District. Bordering the 9+ acre Crest Preserve, this 2,600+ sq. ft. home offers 4 bedrooms, 3.5 baths, a spacious living room, and a large family room with a flexible floor plan. Character abounds with original hand-carved staircases, hardwood floors, colonial shutters, reading nooks, and a finished attic, while thoughtful updates include a recently painted interior, updated baths, upgraded electrical, central air, gas fireplace insert, and a chef's kitchen with quartz countertops, double ovens, and stainless-steel appliances. Picture windows overlook the private backyard oasis featuring two Bluestone patios, a Belgian block patio, and a renovated Gunite saltwater pool with waterfall, newer mechanicals, and fencing. Exterior improvements include newer siding, roof, chimney, barn-style lighting, and professional landscaping. Surrounded by protected woodlands and the sounds of nearby church bells, this one-of-a-kind home offers the perfect blend of historic character, modern updates, and peaceful New England living. BBQ and pool vacuum included in the sale. 2 hours to NYC, walking distance to bars and restaurants, and an easily converted in-law apt if desired, 77 Crest Rd has everything one could possibly want for a personal retreat or family home. Come live the life of updated, meticulous serenity. Agents, a Full List of renovations and updates is in the Documents Tab.
For sale
$749,900
77 Crest Road, Middlebury, CT 06762
4beds
2,674sqft
Single Family Residence
Built in 1935
1.5 Acres Lot
$-- Zestimate®
$280/sqft
$-- HOA
What's special
Gas fireplace insertColonial shuttersCentral airOriginal hand-carved staircasesProfessional landscapingBarn-style lightingFinished attic
- 65 days
- 919
- 89
Zillow last checked:
Listing updated:
Listed by:
The Michael Vartolone Team,
Michael Vartolone (203)733-1104,
William Raveis Real Estate 203-794-9494
Source: Smart MLS,MLS#: 24193938
Facts & features
Interior
Bedrooms & bathrooms
- Bedrooms: 4
- Bathrooms: 4
- Full bathrooms: 3
- 1/2 bathrooms: 1
Primary bedroom
- Features: Ceiling Fan(s), Full Bath, Walk-In Closet(s), Hardwood Floor
- Level: Upper
Bedroom
- Features: Hardwood Floor
- Level: Upper
Bedroom
- Features: Hardwood Floor
- Level: Upper
Bedroom
- Features: Full Bath, Wall/Wall Carpet
- Level: Upper
Dining room
- Features: Bay/Bow Window, Ceiling Fan(s), Hardwood Floor
- Level: Main
Family room
- Features: Ceiling Fan(s), French Doors, Half Bath, Wall/Wall Carpet, Hardwood Floor
- Level: Main
Kitchen
- Features: Quartz Counters, Dining Area, Pantry, Patio/Terrace, Hardwood Floor
- Level: Main
Living room
- Features: Built-in Features, Gas Log Fireplace, Hardwood Floor
- Level: Main
Loft
- Features: Built-in Features, Hardwood Floor
- Level: Upper
Heating
- Hot Water, Oil
Cooling
- Central Air
Appliances
- Included: Gas Range, Oven, Microwave, Range Hood, Refrigerator, Dishwasher, Washer, Dryer, Water Heater
- Laundry: Lower Level
Features
- Sound System, Smart Thermostat
- Doors: Storm Door(s), French Doors
- Windows: Storm Window(s)
- Basement: Partial,Sump Pump,Concrete
- Attic: Finished,Walk-up
- Number of fireplaces: 1
- Fireplace features: Insert
Interior area
- Total structure area: 2,674
- Total interior livable area: 2,674 sqft
- Finished area above ground: 2,674
Video & virtual tour
Property
Parking
- Total spaces: 8
- Parking features: Tandem, Detached, Paved, Driveway, Private
- Garage spaces: 2
- Has uncovered spaces: Yes
Features
- Patio & porch: Porch, Patio
- Exterior features: Outdoor Grill, Rain Gutters, Stone Wall
- Has private pool: Yes
- Pool features: Gunite, Heated, Fenced, Salt Water, In Ground
- Fencing: Partial
Lot
- Size: 1.5 Acres
- Features: Few Trees, Borders Open Space, Level, Cleared, Landscaped
Details
- Parcel number: 1194838
- Zoning: R80
Construction
Type & style
- Home type: SingleFamily
- Architectural style: Contemporary
- Property subtype: Single Family Residence
Materials
- Vinyl Siding
- Foundation: Block
- Roof: Asphalt
Condition
- New construction: No
- Year built: 1935
Utilities & green energy
- Sewer: Septic Tank
- Water: Well
Green energy
- Energy efficient items: Insulation, Thermostat, Doors, Windows
Community & HOA
Community
- Features: Near Public Transport, Golf, Library, Park, Private School(s)
- Security: Security System
HOA
- Has HOA: No
Location
- Region: Middlebury
Financial & listing details
- Price per square foot: $280/sqft
- Tax assessed value: $256,300
- Annual tax amount: $8,335
- Date on market: 8/10/2026
Estimated market value
Not available
Estimated sales range
Not available
Not available
Price history
| Date | Event | Price |
|---|---|---|
| 8/10/2026 | Listed for sale | $749,900-6.1%$280/sqft |
Source:  Smart MLS #24193938 Report a problem Smart MLS #24193938 Report a problem | ||
| 7/12/2025 | Listing removed | $4,500$2/sqft |
Source: Zillow Rentals Report a problem | ||
| 6/13/2025 | Listed for rent | $4,500$2/sqft |
Source: Zillow Rentals Report a problem | ||
| 6/5/2025 | Listed for sale | $799,000+83.7%$299/sqft |
Source: Smart MLS #24101291 Report a problem | ||
| 8/18/2017 | Sold | $435,000-3.1%$163/sqft |
Source: Smart MLS #W10220655 Report a problem | ||
| 7/10/2017 | Pending sale | $449,000$168/sqft |
Source: Showcase Realty, Inc. #W10220655 Report a problem | ||
| 5/27/2017 | Listed for sale | $449,000-35.2%$168/sqft |
Source: Showcase Realty, Inc. #W10220655 Report a problem | ||
| 9/24/2014 | Listing removed | $693,250$259/sqft |
Source: Klemm Real Estate #W1075929 Report a problem | ||
| 8/17/2014 | Price change | $693,250-3.6%$259/sqft |
Source: Klemm Real Estate #W1075929 Report a problem | ||
| 6/19/2014 | Price change | $719,250+37.8%$269/sqft |
Source: Klemm Real Estate #W1075929 Report a problem | ||
| 5/15/2014 | Price change | $522,000-4.4%$195/sqft |
Source: Klemm Real Estate #W1075929 Report a problem | ||
| 4/4/2014 | Listed for sale | $546,000+107.6%$204/sqft |
Source: Klemm Real Estate #W1075929 Report a problem | ||
| 3/20/1997 | Sold | $263,000$98/sqft |
Source: Public Record Report a problem | ||
Public tax history
| Year | Property taxes | Tax assessment |
|---|---|---|
| 2025 | $8,335 -0.2% | $256,300 |
| 2024 | $8,355 +1.1% | $256,300 |
| 2023 | $8,268 +3.2% | $256,300 |
| 2022 | $8,012 -6.7% | $256,300 +4% |
| 2021 | $8,586 -0.8% | $246,500 |
| 2020 | $8,652 +5.1% | $246,500 |
| 2019 | $8,233 +2.7% | $246,500 |
| 2018 | $8,014 +3.7% | $246,500 +0.4% |
| 2017 | $7,731 +0.3% | $245,500 -4.1% |
| 2015 | $7,711 +2.7% | $256,000 |
| 2014 | $7,511 +1.7% | $256,000 |
| 2013 | $7,388 +2.8% | $256,000 |
| 2012 | $7,186 -8.7% | $256,000 -22.6% |
| 2011 | $7,867 +0.7% | $330,700 |
| 2009 | $7,814 +1.8% | $330,700 |
| 2008 | $7,676 +6% | $330,700 |
| 2007 | $7,242 +16.7% | $330,700 +62.8% |
| 2005 | $6,204 -0.9% | $203,080 |
| 2004 | $6,259 +8.2% | $203,080 0% |
| 2003 | $5,784 +0.1% | $203,100 +12.6% |
| 2000 | $5,780 | $180,340 |
Find assessor info on the county website
Monthly payment
Est. payment
Payment breakdown
Explore the cost of this home by adjusting the details. Changes won't be saved.Climate risks
Neighborhood: 06762
Nearby schools
Schools provided by the listing agent
- Elementary: Long Meadow
- High: Pomperaug
Source: Smart MLS. This data may not be complete. We recommend contacting the local school district to confirm school assignments for this home.
Similar homes
- $725,0004 bd4 ba2.8k sqft49 Deerwood Drive, Bethlehem, CT 06751For Sale
 MLS ID #24212168, Maria Taylor, Klemm Real Estate Inc. Smart MLS
 - $699,0004 bd2 ba1.8k sqft126 Main Street North, Woodbury, CT 06798For Sale
 MLS ID #24194243, Timothy Drakeley, Drakeley Real Estate, Inc.. Smart MLS
 - $775,0004 bd3 ba3k sqft35 Nettleton Hollow Road, Bethlehem, CT 06751For Sale
 MLS ID #24194494, Andree Gabathuler, Coldwell Banker Realty. Smart MLS
 - $746,0006 bd4 ba3.9k sqft219 Hillside Avenue, Naugatuck, CT 06770For Sale
 MLS ID #24197229, Michael Albert, RE/MAX RISE. Smart MLS
 - $699,9005 bd4 ba3.2k sqft1302 Old Waterbury Road, Southbury, CT 06488For SaleMLS ID #24204001, Marian Van Egas, Berkshire Hathaway NE Prop.. Smart MLS
- $759,9004 bd3 ba2.7k sqft22 Buckskin Lane, Oxford, CT 06478For SaleMLS ID #24200083, Marissa Papa, Preston Gray Real Estate. Smart MLS
- $650,0004 bd3 ba2.6k sqft263 Georgetown Drive, Watertown, CT 06795For SaleMLS ID #24202221, Stephen Briotti, Lamacchia Realty. Smart MLS
- $675,0003 bd3 ba2k sqft61 Minortown Road, Woodbury, CT 06798For SaleMLS ID #24200785, Mustafa Muaremi, Coldwell Banker Realty. Smart MLS
- $709,0004 bd4 ba2.4k sqft4 Fleetwood Lane, Brookfield, CT 06804For SaleMLS ID #24183828, Dennis Guido, Coldwell Banker Realty. Smart MLS
- $785,0004 bd3 ba3.1k sqft15 Mountain Manor Road, Newtown, CT 06482For SaleMLS ID #24189071, Katie Keogler, Compass Connecticut, LLC. Smart MLS
- $474,5002 bd2 ba1.9k sqft47 Middlebury Terrace, Middlebury, CT 06762For SaleMLS ID #24194436, Ruthanne Salvatore, Coldwell Banker Realty. Smart MLS
- $759,0004 bd3 ba2.7k sqft11 Cobblers Mill Road, Newtown, CT 06482For SaleMLS ID #24192343, Christina Zainc, BHGRE Gaetano Marra Homes. Smart MLS
- $649,0004 bd2 ba1.9k sqft28 Rock Cut Road, Bridgewater, CT 06752For SaleMLS ID #24206228, Kathryn C. Bassett, William Pitt Sotheby's Int'l. Smart MLS
- $549,9004 bd3 ba3.2k sqft56 Buckingham Street, Naugatuck, CT 06770For SaleMLS ID #24211374, Christopher Germosen, King Realty Group LLC. Smart MLS
- $829,0004 bd3 ba2.4k sqft17 Bradley Lane, Newtown, CT 06482For SaleMLS ID #24190642, Lisa Hintzen, Berkshire Hathaway NE Prop.. Smart MLS
- $659,0004 bd3 ba2.5k sqft347 Lakeside Road, Southbury, CT 06488For SaleMLS ID #24207006, Christine Aquila, Coldwell Banker Realty. Smart MLS
- $769,0005 bd4 ba2.6k sqft21 Walker Brook Drive, New Milford, CT 06776For SaleMLS ID #24202023, Phil Fox, William Pitt Sotheby's Int'l. Smart MLS
- $615,0004 bd3 ba2.4k sqft18 Buckingham Road, Seymour, CT 06483For SaleMLS ID #24199064, Michael DeBiase, Keller Williams Realty. Smart MLS
- $699,0004 bd3 ba3.2k sqft14 Jo Mar Drive, Newtown, CT 06482For SaleMLS ID #24198980, Deb Lombardo, Coldwell Banker Realty. Smart MLS
- $749,0005 bd4 ba2.8k sqft50 Beardsley Road, New Milford, CT 06776For SaleMLS ID #24126583, James Stewart, W. Raveis Lifestyles Realty. Smart MLS
