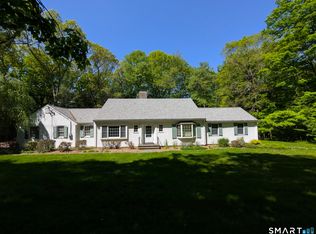
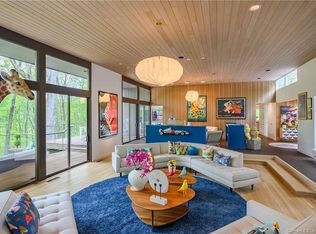
Welcome to your own private retreat at 122 Crest Road-where timeless charm meets thoughtful modern updates. This beautifully maintained 3-bedroom, 2.5-bath Cape Cod-style home is just moments from town, the library, green, and local dining. Designed with both everyday living and entertaining in mind, the home features a custom sunken great room with a dramatic wall of windows that floods the space with natural light and showcases the surrounding landscape. Sliding doors lead seamlessly to a bluestone patio, creating indoor-outdoor flow. The kitchen has new appliances and opens nicely to the great room, enhancing the home's open feel. For more formal gatherings, enjoy the elegant dining room with French doors leading to a charming screened porch, as well as a separate formal living room featuring a fireplace and custom built-ins. Wide plank hardwood flooring adds warmth and character throughout much of the home. A dedicated study offers a cozy fireplace and built-ins-perfect for a home office or quiet retreat. The main-level primary suite is a very nice convenience. Extensive recent upgrades include a new roof, new Hardie board siding, new gutters, new central air system (including air handler), new boiler, new windows, and a security system. Professionally landscaped grounds, mature trees, stone walls and bluestone create a serene setting, yet remains close to everything. Includes a whole house generator. A full list of improvements is available. 90 miles to NYC.
Accepting backups
$825,000
122 Crest Road, Middlebury, CT 06762
3beds
3,253sqft
Est.: Get pre-qualified
Single Family Residence
Built in 1982
2.05 Acres Lot
$840,300 Zestimate®
$254/sqft
$-- HOA
What's special
- 42 days |
- 61 |
- 0 |
Likely to sell faster than
Zillow last checked:
Listing updated:
Listed by:
Heather Dever (203)528-8993,
Showcase Realty, Inc. 860-274-7000
Source: Smart MLS,MLS#: 24168079
Facts & features
Interior
Bedrooms & bathrooms
- Bedrooms: 3
- Bathrooms: 3
- Full bathrooms: 2
- 1/2 bathrooms: 1
Primary bedroom
- Features: Full Bath, Walk-In Closet(s), Wall/Wall Carpet
- Level: Main
Bedroom
- Features: Wall/Wall Carpet
- Level: Upper
Bedroom
- Features: Wall/Wall Carpet
- Level: Upper
Dining room
- Features: French Doors, Hardwood Floor
- Level: Main
Great room
- Features: 2 Story Window(s), High Ceilings, Bookcases, Built-in Features, French Doors, Hardwood Floor
- Level: Main
Living room
- Features: Built-in Features, Fireplace, Hardwood Floor
- Level: Main
Other
- Level: Main
Study
- Features: Built-in Features, Fireplace, Hardwood Floor
- Level: Main
Heating
- Forced Air, Oil
Cooling
- Central Air
Appliances
- Included: Electric Cooktop, Oven/Range, Microwave, Refrigerator, Dishwasher, Water Heater
- Laundry: Main Level
Features
- Wired for Data
- Doors: French Doors
- Windows: Thermopane Windows
- Basement: Full,Unfinished
- Attic: None
- Number of fireplaces: 2
Interior area
- Total structure area: 3,253
- Total interior livable area: 3,253 sqft
- Finished area above ground: 3,253
Property
Parking
- Total spaces: 2
- Parking features: Attached, Garage Door Opener
- Attached garage spaces: 2
Features
- Patio & porch: Patio
- Exterior features: Rain Gutters, Underground Sprinkler
Lot
- Size: 2.05 Acres
- Features: Secluded, Interior Lot, Sloped, Landscaped
Details
- Parcel number: 1194002
- Zoning: R80
- Other equipment: Generator
Construction
Type & style
- Home type: SingleFamily
- Architectural style: Cape Cod
- Property subtype: Single Family Residence
Materials
- HardiPlank Type
- Foundation: Concrete Perimeter
- Roof: Asphalt
Condition
- New construction: No
- Year built: 1982
Utilities & green energy
- Sewer: Septic Tank
- Water: Well
- Utilities for property: Underground Utilities
Green energy
- Energy efficient items: Thermostat, Windows
Community & HOA
Community
- Features: Lake, Library, Park, Playground
- Security: Security System
HOA
- Has HOA: No
Location
- Region: Middlebury
Financial & listing details
- Price per square foot: $254/sqft
- Tax assessed value: $383,800
- Annual tax amount: $12,481
- Date on market: 4/19/2026
Estimated market value
$840,300
$798,000 - $882,000
$4,268/mo
Price history
| Date | Event | Price |
|---|---|---|
| 4/22/2026 | Listed for sale | $825,000+15.4%$254/sqft |
Source: | ||
| 12/11/2024 | Sold | $715,000-5.8%$220/sqft |
Source: | ||
| 11/12/2024 | Listed for sale | $759,000$233/sqft |
Source: | ||
| 10/28/2024 | Pending sale | $759,000$233/sqft |
Source: | ||
| 10/11/2024 | Price change | $759,000-12.3%$233/sqft |
Source: | ||
| 7/18/2024 | Price change | $865,000-8.9%$266/sqft |
Source: | ||
| 6/20/2024 | Price change | $949,000-5%$292/sqft |
Source: | ||
| 5/31/2024 | Listed for sale | $999,000$307/sqft |
Source: | ||
| 1/6/2022 | Listing removed | -- |
Source: | ||
| 7/23/2021 | Listed for rent | $4,500$1/sqft |
Source: | ||
Public tax history
| Year | Property taxes | Tax assessment |
|---|---|---|
| 2025 | $12,481 -0.2% | $383,800 |
| 2024 | $12,512 +1.1% | $383,800 |
| 2023 | $12,381 +3.2% | $383,800 |
| 2022 | $11,998 +18.5% | $383,800 +32.1% |
| 2021 | $10,122 -0.8% | $290,600 |
| 2020 | $10,200 +5.1% | $290,600 |
| 2019 | $9,706 +2.7% | $290,600 |
| 2018 | $9,447 +3.2% | $290,600 |
| 2017 | $9,151 +3.2% | $290,600 -1.3% |
| 2015 | $8,870 +2.7% | $294,500 |
| 2014 | $8,641 +1.7% | $294,500 |
| 2013 | $8,499 +2.8% | $294,500 |
| 2012 | $8,267 -14% | $294,500 -27.1% |
| 2011 | $9,611 +0.7% | $404,000 |
| 2009 | $9,547 +1.8% | $404,000 |
| 2008 | $9,377 +6% | $404,000 |
| 2007 | $8,848 +11.7% | $404,000 +55.8% |
| 2005 | $7,924 -0.9% | $259,370 |
| 2004 | $7,994 +8.2% | $259,370 0% |
| 2003 | $7,388 +15.4% | $259,400 +29.8% |
| 2000 | $6,403 | $199,780 |
Find assessor info on the county website
Monthly payment
Est. payment$--/mo
Payment breakdown
Explore the cost of this home by adjusting the details. Changes won't be saved.
All calculations are estimates and provided by Zillow, Inc. for informational purposes only. Actual amounts may vary.
HOA fees may include property taxes on listings classified as Co-Ops. Contact the listing agent and/or owner for fee details.
Mortgage interest rates are dependent on a number of factors, including credit score, down payment, and repayment length. Interest rate data provided by Zillow Group Marketplace, Inc. as of 1/1/1970 from various mortgage lenders with which we have lead or other similar arrangements; the Estimated Payment is an average of those rates.
See how much you could borrow to make a competitive offer.
Climate risks
Neighborhood: 06762
Nearby schools
GreatSchools rating
- 5/10Middlebury Elementary SchoolGrades: PK-5Distance: 1 mi
- 8/10Memorial Middle SchoolGrades: 6-8Distance: 1.6 mi
- 8/10Pomperaug Regional High SchoolGrades: 9-12Distance: 3 mi
A local agent can set up tours, give advice and negotiate with sellers.
A local lender can help you make sure your offer is ready when you are.
- Connecticut
- New Haven County
- Middlebury
- 06762
- 122 Crest Road