Welcome home to this beautifully refreshed 3-bedroom, 2-bath home in Angleton, now offered at $195,000! With 1,160 sq. ft. of comfortable living space, this move-in-ready home offers a fresh, inviting feel with new flooring throughout, fresh interior paint, and recently remodeled bathrooms. The functional floor plan provides comfortable spaces for everyday living, while the 2-car garage offers added convenience and storage. Step outside to enjoy a fully fenced backyard and covered back porch, perfect for morning coffee, weekend gatherings, or simply relaxing outdoors. Additional improvements include an HVAC system replaced in 2015 and a roof replaced in 2018. With its thoughtful updates and newly reduced price, this home is an opportunity worth exploring! Why keep searching when your next home could be right here?
For sale
Price cut: $15K (9/14)
$195,000
16 Ranch House Loop, Angleton, TX 77515
3beds
1,160sqft
Single Family Residence
Built in 1983
7,200 Square Feet Lot
$192,300 Zestimate®
$168/sqft
$21/mo HOA
What's special
Recently remodeled bathroomsFresh interior paintNew flooring throughoutFunctional floor planFully fenced backyardCovered back porch
- 65 days
- 136
- 30
Zillow last checked:
Listing updated:
Listed by:
Megan Speir TREC #0820589 979-417-4131,
American Realty
Source: HAR,MLS#: 43904712
Facts & features
Interior
Bedrooms & bathrooms
- Bedrooms: 3
- Bathrooms: 2
- Full bathrooms: 2
Primary bedroom
- Level: First
- Area: 143
- Dimensions: 13x11
Bedroom
- Level: First
- Area: 81
- Dimensions: 9x9
Bedroom
- Level: First
- Area: 108
- Dimensions: 9x12
Other
- Level: First
- Area: 21
- Dimensions: 3x7
Other
- Level: First
- Area: 45
- Dimensions: 9x5
Kitchen
- Level: First
- Area: 99
- Dimensions: 11x9
Living room
- Level: First
- Area: 240
- Dimensions: 20x12
Primary bath
- Level: First
- Area: 35
- Dimensions: 7x5
Heating
- Natural Gas
Cooling
- Electric
Appliances
- Included: Electric Oven, Oven, Electric Cooktop, Electric Range
- Laundry: Electric Dryer Hookup, Washer Hookup
Features
- Crown Molding, All Bedrooms Down, Walk-In Closet(s)
- Flooring: Vinyl
- Number of fireplaces: 1
Interior area
- Total structure area: 1,160
- Total interior livable area: 1,160 sqft
Video & virtual tour
Property
Parking
- Total spaces: 2
- Parking features: Attached
- Attached garage spaces: 2
Features
- Stories: 1
- Patio & porch: Porch
- Fencing: Back Yard,Full
Lot
- Size: 7,200 Square Feet
- Features: Subdivided, 0 Up To 1/4 Acre
Details
- Additional structures: Shed(s)
- Parcel number: 71770008000
Construction
Type & style
- Home type: SingleFamily
- Architectural style: Traditional
- Property subtype: Single Family Residence
Materials
- Brick
- Foundation: Slab
- Roof: Composition
Condition
- New construction: No
- Year built: 1983
Utilities & green energy
- Sewer: Public Sewer
- Water: Public, Water District
Community & HOA
Community
- Subdivision: Rancho Isabella Sec 1-2-3-4 A
HOA
- Has HOA: Yes
- Amenities included: Clubhouse, Picnic Area, Playground, Pool
- HOA fee: $250 annually
Location
- Region: Angleton
Financial & listing details
- Price per square foot: $168/sqft
- Tax assessed value: $192,620
- Annual tax amount: $3,812
- Date on market: 8/26/2026
- Listing terms: Cash,Conventional,FHA,VA Loan
Estimated market value
$192,300
$183,000 - $202,000
$1,782/mo
Price history
| Date | Event | Price |
|---|---|---|
| 9/14/2026 | Price change | $195,000-7.1%$168/sqft |
Source:  HAR #43904712 Report a problem | ||
| 8/26/2026 | Listed for sale | $210,000+91.1%$181/sqft |
Source: HAR #43904712 Report a problem | ||
| 9/1/2009 | Listing removed | $109,900$95/sqft |
Source: Systems Engineering, Inc. #44585 Report a problem | ||
| 7/6/2009 | Listed for sale | $109,900$95/sqft |
Source: Systems Engineering, Inc. #44585 Report a problem | ||
Public tax history
| Year | Property taxes | Tax assessment |
|---|---|---|
| 2025 | $2,165 -16.3% | $192,620 -1% |
| 2024 | $2,588 +6.9% | $194,470 +8% |
| 2023 | $2,422 -26.5% | $180,133 +10% |
| 2022 | $3,298 -0.8% | $163,757 +10% |
| 2021 | $3,325 | $148,870 +9.5% |
| 2020 | -- | $135,905 +10% |
| 2019 | $3,044 -0.5% | $123,550 |
| 2018 | $3,061 | $123,550 -4.7% |
| 2017 | $3,061 -6% | $129,610 +20% |
| 2016 | $3,258 | $108,020 +3.4% |
| 2015 | $3,258 | $104,480 +4.1% |
| 2014 | $3,258 | $100,370 +5.9% |
| 2012 | -- | $94,780 |
| 2011 | -- | $94,780 -13.5% |
| 2010 | -- | $109,520 +12.3% |
| 2009 | -- | $97,490 -6.2% |
| 2008 | -- | $103,920 +7.5% |
| 2006 | -- | $96,640 +11.4% |
| 2005 | -- | $86,740 +1.7% |
| 2004 | -- | $85,250 +4.7% |
| 2003 | -- | $81,460 +3% |
| 2002 | -- | $79,090 +7.3% |
| 2001 | -- | $73,680 |
Find assessor info on the county website
Monthly payment
Est. payment
Payment breakdown
Explore the cost of this home by adjusting the details. Changes won't be saved.Climate risks
Neighborhood: Rancho Isabella
Nearby schools
Schools provided by the listing agent
- Elementary: Rancho Isabella Elementary School
- Middle: Angleton Middle School
- High: Angleton High School
Source: HAR. This data may not be complete. We recommend contacting the local school district to confirm school assignments for this home.

Similar homes
- $199,0003 bd2 ba1.4k sqft720 S Remington Dr, Angleton, TX 77515For Sale
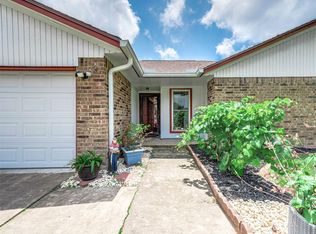 MLS ID #35250585, Julie Nash, AM Real Estate Group, LLC. HAR
- $217,4903 bd2 ba1.3k sqft117 Dallas St, Angleton, TX 77515For Sale
 MLS ID #21887052, Benny Benavides, Champions NextGen Real Estate. HAR
- $225,0003 bd2 ba1.1k sqft34 Alexander Ct, Angleton, TX 77515For Sale
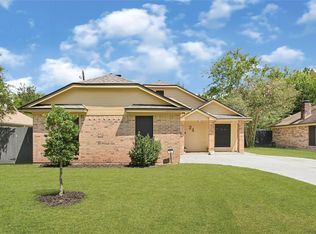 MLS ID #70996963, Kassidy Bash, Corcoran Prestige Realty. HAR
- $155,0003 bd1 ba1.4k sqft710 E Magnolia St, Angleton, TX 77515For Sale
 MLS ID #85329910, Moon Kim, Lifestyles Unlimited Realty, INC.. HAR
