Incomparable Grand Cru Lakefront! This exquisite 4 bedroom, 4 1/2 bath French Country style home has stone & copper accents, walled courtyard and two covered decks, gorgeous lake views and easy walk to dock. Hand scraped hardwoods usher you through the arched entry and into the flowing living-dining, kitchen and den with raised & vaulted ceilings. Master Suite with sumptuous bath feels like a luxury spa. Upper mini-master has it's own private covered deck! (Two bdrms each level, each with a bath.) Perfect water access, Year-Round Lake Views with North by Northeast exposure. Community Swimming Pool with Cabana. NO yard work: regular grounds maintenance included in the modest HOA fees. Premium community dock has large swim platform with ladder. 10 x 24 slip with lift in main dock xtra$. Most furniture included. It's the perfect retirement or easy-care vacation home. Gated, prestigious, timeless elegance. Wonderful location 8 miles from 65 & Big Cedar, 15 miles from shopping/dining district. By lake you'll love how close to all the fun coves & boat-up dining!
Active
Price cut: $150K (9/29)
$1,350,000
117 Grand Cru Landing, Blue Eye, MO 65611
4beds
3,105sqft
Single Family Residence
Built in 2008
10,454 Square Feet Lot
$1,283,300 Zestimate®
$435/sqft
$217/mo HOA
What's special
Gorgeous lake viewsStone and copper accentsEasy walk to dockPerfect water accessRaised and vaulted ceilingsTwo covered decksWalled courtyard
- 39 days
- 505
- 11
Zillow last checked:
Listing updated:
Listed by:
Janet Bezzerides 417-337-4598,
Boeker Group Real Estate LLC
Source: SOMOMLS as distributed by MLS GRID,MLS#: 60332331
Facts & features
Interior
Bedrooms & bathrooms
- Bedrooms: 4
- Bathrooms: 5
- Full bathrooms: 4
- 1/2 bathrooms: 1
Rooms
- Room types: Foyer, Den, Pantry
Primary bedroom
- Area: 275.94
- Dimensions: 18 x 15.33
Bedroom 2
- Area: 180
- Dimensions: 15 x 12
Bedroom 3
- Area: 195.42
- Dimensions: 14.66 x 13.33
Bedroom 4
- Area: 169.9
- Dimensions: 13.16 x 12.91
Primary bathroom
- Area: 170.83
- Dimensions: 16.41 x 10.41
Bathroom full
- Area: 44
- Dimensions: 8 x 5.5
Bathroom full
- Area: 80.19
- Dimensions: 14.58 x 5.5
Bathroom full
- Area: 60.5
- Dimensions: 11 x 5.5
Bathroom half
- Description: Off Den/Office
- Area: 30.81
- Dimensions: 3.9 x 7.9
Dining area
- Area: 395.37
- Dimensions: 29.66 x 13.33
Living room
- Area: 398.59
- Dimensions: 23 x 17.33
Office
- Description: Den
- Area: 247
- Dimensions: 19 x 13
Heating
- Heat Pump, Central, Fireplace(s), Electric, Propane
Cooling
- Central Air, Ceiling Fan(s), Heat Pump
Appliances
- Included: Dishwasher, Free-Standing Electric Oven, Built-In Electric Oven, Dryer, Washer, Exhaust Fan, Microwave, Refrigerator, Electric Water Heater, Disposal
- Laundry: Main Level
Features
- High Speed Internet, High Ceilings, Internet - Satellite, Internet - Cellular/Wireless, Granite Counters, Vaulted Ceiling(s), Cathedral Ceiling(s), Walk-In Closet(s), Walk-in Shower, Sound System
- Flooring: Carpet, Tile, Hardwood
- Windows: Shutters, Double Pane Windows, Blinds
- Has basement: No
- Has fireplace: Yes
- Fireplace features: Living Room, Rock, Propane
Interior area
- Total structure area: 3,150
- Total interior livable area: 3,105 sqft
- Finished area above ground: 3,105
- Finished area below ground: 0
Property
Parking
- Total spaces: 2
- Parking features: Garage - Attached
- Attached garage spaces: 2
Features
- Levels: One and One Half
- Stories: 2
- Patio & porch: Patio, Deck, Front Porch, Covered, Screened
- Exterior features: Rain Gutters, Gas Grill, Water Access
- Pool features: Community
- Has spa: Yes
- Spa features: Bath
- Has view: Yes
- View description: Panoramic, Lake, Water
- Has water view: Yes
- Water view: Lake,Water
- Waterfront features: Waterfront, Lake Front
Lot
- Size: 10,454 Square Feet
- Dimensions: 85 x 128
- Features: Sprinklers In Front, Sprinklers In Rear, Dead End Street, Waterfront, Level, Landscaped, Curbs
Details
- Parcel number: 182.004001001001.012
Construction
Type & style
- Home type: SingleFamily
- Architectural style: Traditional
- Property subtype: Single Family Residence
Materials
- Frame, Stone, Fiber Cement
- Foundation: Crawl Space
- Roof: Composition,Shingle
Condition
- Year built: 2008
Utilities & green energy
- Sewer: Community Sewer
- Water: Shared Well
Green energy
- Energy efficient items: Thermostat
Community & HOA
Community
- Security: Fire Alarm
- Subdivision: Grand Cru Landing at the Lake
HOA
- Services included: Common Area Maintenance, Pool, Lake/River Swimming Access, Sewer, Water, Trash, Snow Removal, Maintenance Grounds, Gated Entry
- HOA fee: $217 monthly
Location
- Region: Blue Eye
Financial & listing details
- Price per square foot: $435/sqft
- Tax assessed value: $366,900
- Annual tax amount: $3,189
- Date on market: 8/26/2026
- Listing terms: Cash,Conventional
- Road surface type: Asphalt, Concrete
Estimated market value
$1,283,300
$1.22M - $1.35M
$3,077/mo
Price history
| Date | Event | Price |
|---|---|---|
| 9/29/2026 | Price change | $1,350,000-10%$435/sqft |
Source:  SOMOMLS as distributed by MLS GRID #60332331 Report a problem SOMOMLS as distributed by MLS GRID #60332331 Report a problem | ||
| 8/26/2026 | Listed for sale | $1,500,000+143.9%$483/sqft |
Source: SOMOMLS as distributed by MLS GRID #60332331 Report a problem | ||
| 9/9/2019 | Listing removed | $615,000$198/sqft |
Source: Boeker Group Real Estate LLC #60098009 Report a problem | ||
| 7/18/2019 | Pending sale | $615,000$198/sqft |
Source: Boeker Group Real Estate LLC #60098009 Report a problem | ||
| 6/10/2019 | Price change | $615,000-1.6%$198/sqft |
Source: Boeker Group Real Estate LLC #60098009 Report a problem | ||
| 6/7/2019 | Listed for sale | $625,000$201/sqft |
Source: Boeker Group Real Estate LLC #60098009 Report a problem | ||
| 5/11/2019 | Pending sale | $625,000$201/sqft |
Source: Boeker Group Real Estate LLC #60098009 Report a problem | ||
| 4/13/2018 | Listed for sale | $625,000$201/sqft |
Source: Boeker Group Real Estate LLC #60098009 Report a problem | ||
Public tax history
| Year | Property taxes | Tax assessment |
|---|---|---|
| 2025 | $3,189 +1.2% | $69,710 |
| 2024 | $3,153 +0.2% | $69,710 |
| 2023 | $3,148 +0.6% | $69,710 |
| 2022 | $3,128 -1.3% | $69,710 |
| 2021 | $3,169 +2.9% | $69,710 +3.6% |
| 2020 | $3,080 | $67,320 |
| 2019 | -- | $67,320 +8.2% |
| 2018 | -- | $62,210 |
| 2017 | $2,839 -0.1% | $62,210 |
| 2016 | $2,841 +2.4% | $62,210 |
| 2015 | $2,776 -0.2% | $62,210 |
| 2014 | $2,782 +1.5% | $62,210 |
| 2012 | $2,741 -0.2% | $62,210 |
| 2011 | $2,746 +105% | $62,210 |
| 2010 | $1,339 | $62,210 |
Find assessor info on the county website
Monthly payment
Est. payment
Payment breakdown
Explore the cost of this home by adjusting the details. Changes won't be saved.Climate risks
Neighborhood: 65611
Nearby schools
Schools provided by the listing agent
- Elementary: Blue Eye
- Middle: Blue Eye
- High: Blue Eye
Source: SOMOMLS as distributed by MLS GRID. This data may not be complete. We recommend contacting the local school district to confirm school assignments for this home.

Similar homes
- $1,195,0005 bd3 ba3.5k sqft1079 Cambridge Drive, Blue Eye, MO 65611Active
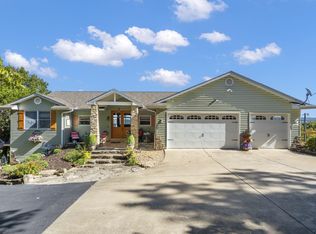
 MLS ID #60308546, Jonathan K Lee, Keller Williams Tri-Lakes. SOMOMLS as distributed by MLS GRID
 - $799,9955 bd3 ba2.9k sqft16 Grand Vin Lane, Blue Eye, MO 65611Active
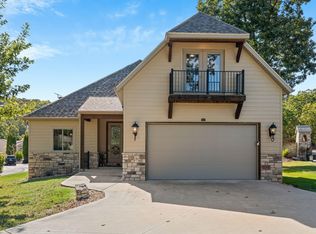 MLS ID #60334649, Preston Stoll, PB Realty. SOMOMLS as distributed by MLS GRID
 - $850,0004 bd4 ba2.6k sqft236 Crooked Lane, Blue Eye, MO 65611Active
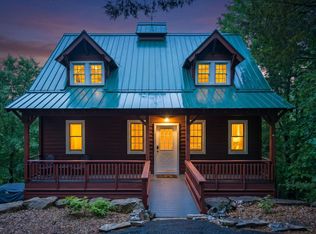 MLS ID #60324291, Steve Cox, Keller Williams Local. SOMOMLS as distributed by MLS GRID
 - $749,9004 bd4 ba4.3k sqft2130 Carlton Road, Hollister, MO 65672Active
 MLS ID #60335107, Grant Eby, Foggy River Realty LLC. SOMOMLS as distributed by MLS GRID
 - $710,0004 bd4 ba3.1k sqft437 Waterfield Drive, Branson West, MO 65737ActiveMLS ID #60335445, Joshua T Kirk, Cantrell Real Estate. SOMOMLS as distributed by MLS GRID
- $749,0004 bd4 ba3.4k sqft120 Four Wheel Drive, Hollister, MO 65672ActiveMLS ID #60330774, Michelle Williams, EXP Realty LLC. SOMOMLS as distributed by MLS GRID
- $899,0005 bd5 ba4.2k sqft175 Split Rock Drive, Hollister, MO 65672ActiveMLS ID #60325679, Christopher James, Keller Williams Tri-Lakes. SOMOMLS as distributed by MLS GRID
- $939,0005 bd4 ba3.6k sqft209 Richwood Lane, Branson West, MO 65737ActiveMLS ID #60333454, Steve Cox, Keller Williams Local. SOMOMLS as distributed by MLS GRID
- $1,099,0007 bd7 ba3.5k sqft425 Watersound Way #3, Hollister, MO 65672ActiveMLS ID #60331673, Timothy Rohman, Ozark Mountain Realty Group, LLC. SOMOMLS as distributed by MLS GRID
- $1,200,0003 bd3 ba3.1k sqft92 Plateau Lane, Kimberling City, MO 65686ActiveMLS ID #60330031, Videla Lay, ReeceNichols -Kimberling City. SOMOMLS as distributed by MLS GRID
- $1,125,0004 bd6 ba3.5k sqft1961 State Highway 176, Rockaway Beach, MO 65740ActiveMLS ID #60333772, Brian R. Jared, Murney Associates - Primrose. SOMOMLS as distributed by MLS GRID
- $1,150,0004 bd3 ba3.6k sqft164 Omega Lane, Kimberling City, MO 65686Active w/ContingencyMLS ID #60324021, Ann Ferguson, Keller Williams Tri-Lakes. SOMOMLS as distributed by MLS GRID
- $1,500,0004 bd4 ba3.5k sqft94 Owls Point, Kimberling City, MO 65686ActiveMLS ID #60329666, Ann Ferguson, Keller Williams Tri-Lakes. SOMOMLS as distributed by MLS GRID
- $995,0006 bd7 ba4.3k sqft434 Rest Haven Lane, Blue Eye, MO 65611ActiveMLS ID #60332571, Cole Currier, Currier & Company. SOMOMLS as distributed by MLS GRID
- $799,0005 bd4 ba3k sqft70 Stone Ledge Drive, Branson West, MO 65737ActiveMLS ID #60333627, Barbara Beaumont, ReeceNichols -Kimberling City. SOMOMLS as distributed by MLS GRID
- $750,0004 bd4 ba3.2k sqft170 Windy Rdg Drive, Hollister, MO 65672ActiveMLS ID #60331304, Amanda Carraway, Murney Associates - Primrose. SOMOMLS as distributed by MLS GRID
- $1,000,0004 bd4 ba3.1k sqft520 Parnell Drive, Branson, MO 65616ActiveMLS ID #60330276, Lexus J Keeslar, Murney Associates - Primrose. SOMOMLS as distributed by MLS GRID
- $695,0003 bd5 ba3.8k sqft137 Sherman Way, Branson, MO 65616ActiveMLS ID #60329192, Charlie Gerken, Hustle Back Realty. SOMOMLS as distributed by MLS GRID
- $795,0003 bd4 ba3.9k sqft233 Sidehill Drive, Ridgedale, MO 65739ActiveMLS ID #60315735, Tina Richards, Branson Lakes Country Realty. SOMOMLS as distributed by MLS GRID
- $685,0005 bd4 ba4k sqft400 Loganberry Road, Branson, MO 65616ActiveMLS ID #60331913, Cole Currier, Currier & Company. SOMOMLS as distributed by MLS GRID
