This inviting 5-bed, 3-bath home in gated Grand Cru Landing sits a short walk from Table Rock Lake. It is a house built for family, friends, and easy Table Rock days. The main floor is open and social. Kitchen, dining, and great room flow together around a propane fireplace, so conversation never has to leave the room. The kitchen is set up to host with granite counters, full appliances, and a built-in ice maker. Laundry is on this level. Two other bedrooms and a full bathroom share the same floor. The primary suite sits privately off the main living area, with a walk-in closet and a stylish en-suite featuring a a walk-in shower. Upstairs has a spacious bonus room/loft with its own balcony that gives kids or guests a place of their own, with the remaining bedrooms arranged so the house can sleep a crowd without feeling crowded. Out back, a covered deck and hot tub over look the community pool just steps away. The HOA handles the lawn. A golf cart is included with the home for quick trips to the shoreline. Most furnishings can be purchased if you want it turnkey. A boat slip with lift is available for purchase separately.
Active
Listed by: Poplar Bluff Realty Inc • Nathan P Maurer • 573-718-1895
Price cut: $25.1K (10/11)
$799,995
16 Grand Vin Rd, Blue Eye, MO 65611
5beds
2,900sqft
Single Family Residence
Built in 2019
-- sqft lot
$-- Zestimate®
$276/sqft
$217/mo HOA
What's special
Propane fireplaceBuilt-in ice makerCovered deckGranite countersFull appliances
- 2 days
- 67
- 3
Likely to sell faster than
Zillow last checked:
Listing updated:
Listed by:
Nathan P Maurer 573-718-1895,
Poplar Bluff Realty Inc
Source: MARIS,MLS#: 26065224 Originating MLS: Three Rivers Board of Realtors
Originating MLS: Three Rivers Board of RealtorsFacts & features
Interior
Bedrooms & bathrooms
- Bedrooms: 5
- Bathrooms: 4
- Full bathrooms: 4
- Main level bathrooms: 2
- Main level bedrooms: 2
Heating
- Electric, Heat Pump
Cooling
- Central Air
Appliances
- Included: Dishwasher, Dryer, Ice Maker, Microwave, Free-Standing Electric Range, Refrigerator, Washer
- Laundry: Electric Dryer Hookup, Washer Hookup
Features
- Bar, Dining/Living Room Combo, Granite Counters, Shower, Tray Ceiling(s), Walk-In Closet(s)
- Flooring: Carpet, Luxury Vinyl, Tile
- Has basement: No
- Number of fireplaces: 1
- Fireplace features: Living Room, Propane
Interior area
- Total interior livable area: 2,900 sqft
- Finished area above ground: 2,900
Property
Parking
- Total spaces: 2
- Parking features: Driveway, Garage Door Opener, Garage Faces Front, Oversized
- Attached garage spaces: 2
- Has uncovered spaces: Yes
Features
- Levels: Two
- Patio & porch: Covered, Rear Porch
- Has view: Yes
- View description: Lake
- Water view: Lake
Lot
- Features: Landscaped
Details
- Parcel number: 182.004001001001.022
- Special conditions: Standard
Construction
Type & style
- Home type: SingleFamily
- Architectural style: French Provincial
- Property subtype: Single Family Residence
Materials
- Stone, Wood Siding
- Roof: Composition
Condition
- Year built: 2019
Utilities & green energy
- Electric: 220 Volts
- Sewer: Public Sewer
- Water: Community
- Utilities for property: Propane Owned
Community & HOA
Community
- Subdivision: Grand Cru Landing At The Lake
HOA
- Has HOA: Yes
- Amenities included: Gated, Pool
- Services included: Maintenance Grounds, Trash
- HOA fee: $2,600 annually
- HOA name: HOA
Location
- Region: Blue Eye
Financial & listing details
- Price per square foot: $276/sqft
- Annual tax amount: $3,245
- Date on market: 10/9/2026
- Listing terms: Cash,Conventional,FHA,USDA Loan,VA Loan
Estimated market value
Not available
Estimated sales range
Not available
Not available
Price history
| Date | Event | Price |
|---|---|---|
| 10/11/2026 | Price change | $774,900-3.1%$267/sqft |
Source:  SOMOMLS as distributed by MLS GRID #60334649 Report a problem SOMOMLS as distributed by MLS GRID #60334649 Report a problem | ||
| 9/29/2026 | Listed for sale | $799,995+23.1%$276/sqft |
Source: SOMOMLS as distributed by MLS GRID #60334649 Report a problem | ||
| 8/11/2025 | Sold | -- |
Source: SOMOMLS as distributed by MLS GRID #60297349 Report a problem | ||
| 7/4/2025 | Pending sale | $649,900$224/sqft |
Source: SOMOMLS as distributed by MLS GRID #60297349 Report a problem | ||
| 6/19/2025 | Listed for sale | $649,900$224/sqft |
Source: SOMOMLS as distributed by MLS GRID #60297349 Report a problem | ||
Public tax history
Tax history is unavailable.
Monthly payment
Est. payment
Payment breakdown
Explore the cost of this home by adjusting the details. Changes won't be saved.Climate risks
Neighborhood: 65611
Nearby schools
Schools provided by the listing agent
- Elementary: Blue Eye Elem.
- Middle: Blue Eye Middle
- High: Blue Eye High
Source: MARIS. This data may not be complete. We recommend contacting the local school district to confirm school assignments for this home.
Similar homes
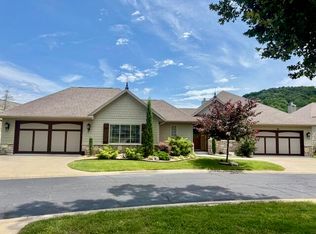
- $1,100,0004 bd4 ba3.4k sqft626 Gray Fox Road, Blue Eye, MO 65611Active
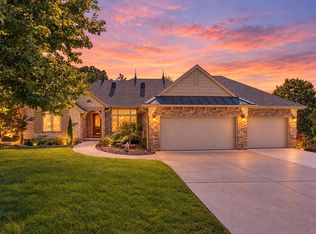
 MLS ID #60336049, Jeff Reynolds, Keller Williams Tri-Lakes. SOMOMLS as distributed by MLS GRID
 - $724,9004 bd3 ba4.2k sqft73 Turkey Trail Road, Blue Eye, MO 65611Active
 MLS ID #60335496, Dean Coder, Lake Agents, LLC. SOMOMLS as distributed by MLS GRID
 - $1,195,0005 bd3 ba3.5k sqft1079 Cambridge Drive, Blue Eye, MO 65611Active
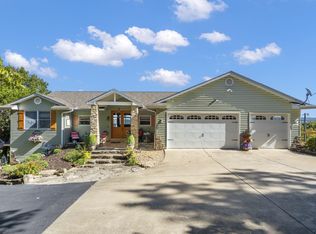 MLS ID #60308546, Jonathan K Lee, Keller Williams Tri-Lakes. SOMOMLS as distributed by MLS GRID
 - $499,0003 bd3 ba2.3k sqft20 Grand Mayne Road, Blue Eye, MO 65611Active
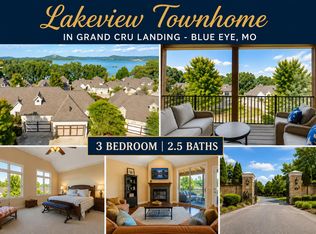 MLS ID #60332727, Booker Cox III, Foggy River Realty LLC. SOMOMLS as distributed by MLS GRID
 - $482,0003 bd4 ba3k sqft10590 E State Highway 86, Blue Eye, MO 65611ActiveMLS ID #60326712, Jim Strong, ReeceNichols - Branson. SOMOMLS as distributed by MLS GRID
- $750,0004 bd4 ba3.2k sqft170 Windy Rdg Drive, Hollister, MO 65672ActiveMLS ID #60331304, Amanda Carraway, Murney Associates - Primrose. SOMOMLS as distributed by MLS GRID
- $710,0004 bd4 ba3.1k sqft437 Waterfield Drive, Branson West, MO 65737ActiveMLS ID #60335445, Joshua T Kirk, Cantrell Real Estate. SOMOMLS as distributed by MLS GRID
- $749,9006 bd6 ba3.4k sqft349 Willow Oak Lane, Branson, MO 65616ActiveMLS ID #60333283, Rebecca Keepper, EXP Realty LLC. SOMOMLS as distributed by MLS GRID
- $749,9006 bd6 ba3.4k sqft376 Willow Oak Lane, Branson, MO 65616ActiveMLS ID #60333304, Rebecca Keepper, EXP Realty LLC. SOMOMLS as distributed by MLS GRID
- $735,0004 bd3 ba3k sqft64 Ridgemont Circle, Branson West, MO 65737ActiveMLS ID #60314611, Shannen White, White Magnolia Real Estate LLC. SOMOMLS as distributed by MLS GRID
- $664,9003 bd3 ba2.5k sqft13 Holly Lane, Branson West, MO 65737ActiveMLS ID #60330179, Chad Morgenthaler, Premier Farm Realty Group LLC. SOMOMLS as distributed by MLS GRID
- $795,0005 bd6 ba3.1k sqft141 Pioneer Peak Road, Kimberling City, MO 65686ActiveMLS ID #60335441, Dan Boone, Keller Williams Tri-Lakes. SOMOMLS as distributed by MLS GRID
- $864,0005 bd3 ba3.5k sqft206 Red Wing Drive, Kimberling City, MO 65686ActiveMLS ID #60327337, Parker Stone, Keller Williams Tri-Lakes. SOMOMLS as distributed by MLS GRID
- $750,0006 bd4 ba4.1k sqft32 Arrowood Lane, Kimberling City, MO 65686ActiveMLS ID #60329996, Cole Currier, Currier & Company. SOMOMLS as distributed by MLS GRID
- $695,0003 bd5 ba3.8k sqft137 Sherman Way, Branson, MO 65616ActiveMLS ID #60329192, Charlie Gerken, Hustle Back Realty. SOMOMLS as distributed by MLS GRID
- $849,9005 bd4 ba3.5k sqft25930 Ohio Lane, Shell Knob, MO 65747ActiveMLS ID #60331951, Ann Ferguson, Keller Williams Tri-Lakes. SOMOMLS as distributed by MLS GRID
- $545,0004 bd3 ba3.6k sqft24 Lands End, Kimberling City, MO 65686ActiveMLS ID #60335714, Donna Lentz, ReeceNichols - Branson. SOMOMLS as distributed by MLS GRID
- $699,0004 bd4 ba2.1k sqft140 Watersound Way #13, Hollister, MO 65672ActiveMLS ID #60310869, Tyler R Shields, Keller Williams Local. SOMOMLS as distributed by MLS GRID
- $699,9004 bd4 ba3.4k sqft514 Rose Hill Lane, Galena, MO 65656ActiveMLS ID #60330722, Cole Currier, Currier & Company. SOMOMLS as distributed by MLS GRID
- $450,0006 bd6 ba3.9k sqft428 & 430 Woodland Drive E, Branson, MO 65616ActiveMLS ID #60335852, Emily Christenson, ReeceNichols - Branson. SOMOMLS as distributed by MLS GRID
