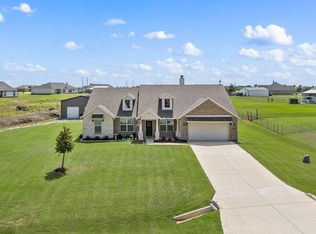
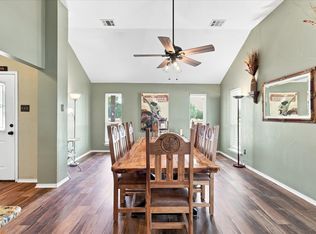
Welcome home to this spacious 4-bedroom, 2-bath property situated on a full acre in Wise County, offering plenty of room to spread out and enjoy country living. Inside, you have 4 bedrooms, 2 baths, a formal dining room, and a dedicated office at the front of the home. There is also another desk space in the bedroom hallway! The kitchen features plenty of cabinets, a large pantry, dining nook, and breakfast bar. The property is equipped with solar panels, adding energy-efficient appeal to the home. Step outside and you'll find a swim spa and deck space! The swim spa is perfect for year-round use, whether for relaxing or exercising. You will also find a 12x30 metal shop with an attached 2-car carport, providing excellent space for storage, hobbies, projects, or additional covered parking. The property also features dedicated RV parking with convenient access through a backyard gate, making it easy to park and store your RV, trailer, or other recreational vehicles right at home! With a full acre of versatile outdoor space and valuable extras already in place, this property offers the space and functionality you've been looking for!
For sale
$519,999
117 Heather Ln, Decatur, TX 76234
4beds
2,295sqft
Single Family Residence
Built in 2017
1.12 Acres Lot
$509,800 Zestimate®
$227/sqft
$25/mo HOA
What's special
Formal dining roomDeck spaceBreakfast barLarge pantryDining nook
- 51 days
- 385
- 17
Zillow last checked:
Listing updated:
Listed by:
Laura Crooks 0644137,
Ell & Co. Real Estate, LLC 972-415-5122
Source: NTREIS,MLS#: 21351693
Facts & features
Interior
Bedrooms & bathrooms
- Bedrooms: 4
- Bathrooms: 2
- Full bathrooms: 2
Primary bedroom
- Features: Ceiling Fan(s), Dual Sinks, En Suite Bathroom, Garden Tub/Roman Tub, Separate Shower, Walk-In Closet(s)
- Level: First
- Dimensions: 1 x 1
Bedroom
- Features: Ceiling Fan(s), Split Bedrooms
- Level: First
- Dimensions: 1 x 1
Bedroom
- Features: Ceiling Fan(s), Split Bedrooms
- Level: First
- Dimensions: 1 x 1
Bedroom
- Features: Ceiling Fan(s), Split Bedrooms
- Level: First
- Dimensions: 1 x 1
Kitchen
- Features: Breakfast Bar, Eat-in Kitchen, Granite Counters, Pantry
- Level: First
- Dimensions: 1 x 1
Living room
- Features: Ceiling Fan(s), Fireplace
- Level: First
- Dimensions: 1 x 1
Office
- Features: Ceiling Fan(s)
- Level: First
- Dimensions: 1 x 1
Heating
- Central, Electric, ENERGY STAR Qualified Equipment
Cooling
- Central Air, Ceiling Fan(s), Electric
Appliances
- Included: Dishwasher, Electric Cooktop, Electric Oven, Disposal, Microwave
- Laundry: Washer Hookup, Electric Dryer Hookup, Laundry in Utility Room
Features
- Decorative/Designer Lighting Fixtures, Eat-in Kitchen, Granite Counters, High Speed Internet, Open Floorplan, Pantry, Walk-In Closet(s)
- Flooring: Carpet, Ceramic Tile, Vinyl
- Windows: Window Coverings
- Has basement: No
- Number of fireplaces: 1
- Fireplace features: Wood Burning
Interior area
- Total interior livable area: 2,295 sqft
Video & virtual tour
Property
Parking
- Total spaces: 3
- Parking features: Additional Parking, Concrete, Covered, Driveway, Garage, Garage Door Opener, Gravel, Oversized, Garage Faces Side, Storage, Boat, RV Access/Parking
- Attached garage spaces: 2
- Carport spaces: 1
- Covered spaces: 3
Features
- Levels: One
- Stories: 1
- Patio & porch: Deck, Front Porch, Covered
- Pool features: None
Lot
- Size: 1.12 Acres
- Features: Back Yard, Interior Lot, Lawn, Subdivision, Sprinkler System
Details
- Parcel number: 788448
- Other equipment: Irrigation Equipment
Construction
Type & style
- Home type: SingleFamily
- Architectural style: Traditional,Detached
- Property subtype: Single Family Residence
Materials
- Brick
- Foundation: Slab
- Roof: Composition
Condition
- Resale
- Year built: 2017
Utilities & green energy
- Sewer: Aerobic Septic
- Utilities for property: Electricity Available, Septic Available, Underground Utilities
Community & HOA
Community
- Subdivision: Highland Hills Ph2
HOA
- Has HOA: Yes
- Services included: Association Management
- HOA fee: $300 annually
- HOA name: Highland Hills Hoa
- HOA phone: 999-999-9999
Location
- Region: Decatur
Financial & listing details
- Price per square foot: $227/sqft
- Tax assessed value: $471,684
- Annual tax amount: $5,665
- Date on market: 8/27/2026
- Cumulative days on market: 52 days
- Listing terms: Cash,Conventional,FHA,VA Loan
Estimated market value
$509,800
$484,000 - $535,000
$2,847/mo
Price history
| Date | Event | Price |
|---|---|---|
| 8/27/2026 | Listed for sale | $519,999$227/sqft |
Source: NTREIS #21351693 Report a problem | ||
Public tax history
| Year | Property taxes | Tax assessment |
|---|---|---|
| 2025 | $1,930 -29.9% | $471,684 +6.7% |
| 2024 | $2,754 +1.2% | $441,932 +10% |
| 2023 | $2,721 | $401,756 +10% |
| 2022 | -- | $365,233 +10% |
| 2021 | $4,399 -6.6% | $332,030 |
| 2020 | $4,709 -1.3% | $332,030 +5.4% |
| 2019 | $4,772 +60.5% | $314,930 +82.1% |
| 2018 | $2,973 +432.6% | $172,990 +450.2% |
| 2017 | $558 | $31,440 -6.1% |
| 2016 | -- | $33,480 +361.8% |
| 2015 | -- | $7,250 +11983.3% |
| 2014 | -- | $60 |
Find assessor info on the county website
Monthly payment
Est. payment
Payment breakdown
Explore the cost of this home by adjusting the details. Changes won't be saved.Climate risks
Neighborhood: Highland Hills
Nearby schools
Schools provided by the listing agent
- Elementary: Carson
- Middle: Mccarroll
- High: Decatur
- District: Decatur ISD
Source: NTREIS. This data may not be complete. We recommend contacting the local school district to confirm school assignments for this home.
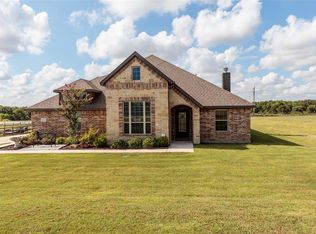
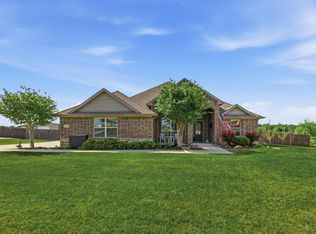
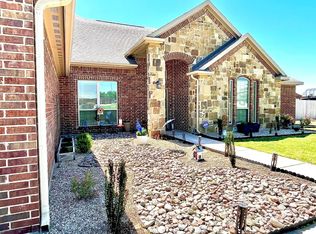
Similar homes
- $550,0004 bd3 ba2.8k sqft140 Heather Ln, Decatur, TX 76234For Sale
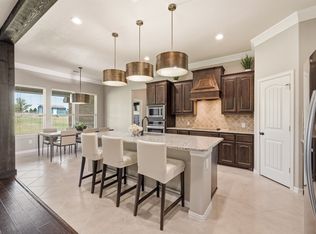 MLS ID #21253297, Dani Hampton. NTREIS
 - $505,0004 bd3 ba2.2k sqft120 Croft Ct, Decatur, TX 76234For Sale
 MLS ID #21290423, Leanna Sellars. NTREIS
 - $550,0004 bd2 ba2.2k sqft11555 Plainview Rd, Krum, TX 76249For Sale
 MLS ID #21325436, Michelle Hilgendorf. NTREIS
 - $495,0004 bd3 ba2.8k sqft1114 Mount Ln, Rhome, TX 76078For Sale
 MLS ID #21414184, Elena Echeverry. NTREIS
