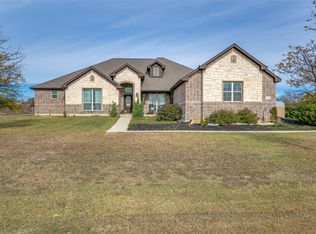
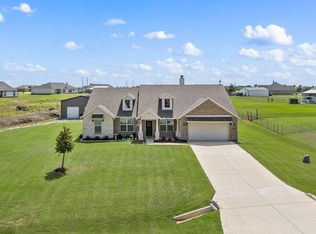
Welcome to your perfect blend of country living and modern convenience in this spacious single-story home built in 2017, set on a fenced one-acre lot in the desirable Highland Hills community, ideally located between Decatur and Denton with easy access to Hwy 380. This 4-bedroom home with a private office, and game room offers a highly functional split-bedroom layout and an inviting open-concept design centered around a beautifully appointed built-in kitchen with upgraded wood and tile flooring throughout. The cozy living space stays cool in the summer, while oversized windows bring in natural light and views of the maturing trees and elevated setting. The office features custom built-in shelving, and the home is wired for TVs with mounts for easy living. Step outside to a covered back patio, established lawn with sprinkler system, and wide-open space ready for relaxing, entertaining, or simply enjoying the peaceful surroundings. Thoughtful upgrades include floored attic storage, smart garage doors, smart thermostat, Ring security system, keyless entry locks, timed lighting, remote-controlled fans, custom light fixtures, fresh interior paint, and recent HVAC service. A tool shed with Hustler Raptor zero-turn mower and even a golf cart negotiable with the right offer, making maintenance effortless. With minimal HOA, low property taxes, and a quiet, friendly neighborhood known for its community feel and holiday celebrations, this home offers space, comfort, and lifestyle all in one.
For sale
$550,000
140 Heather Ln, Decatur, TX 76234
4beds
2,816sqft
Single Family Residence
Built in 2017
1 Acres Lot
$539,800 Zestimate®
$195/sqft
$24/mo HOA
What's special
Fenced one-acre lotFresh interior paintOversized windowsTool shedCozy living spacePrivate officeElevated setting
- 138 days
- 442
- 39
Zillow last checked:
Listing updated:
Listed by:
Dani Hampton 0626808 682-564-6448,
Real Broker, LLC 855-450-0442
Source: NTREIS,MLS#: 21253297
Facts & features
Interior
Bedrooms & bathrooms
- Bedrooms: 4
- Bathrooms: 3
- Full bathrooms: 2
- 1/2 bathrooms: 1
Primary bedroom
- Features: Ceiling Fan(s), Dual Sinks, En Suite Bathroom, Garden Tub/Roman Tub, Separate Shower, Walk-In Closet(s)
- Level: First
- Dimensions: 14 x 16
Bedroom
- Features: Ceiling Fan(s), Walk-In Closet(s)
- Level: First
- Dimensions: 12 x 10
Bedroom
- Features: Ceiling Fan(s), Walk-In Closet(s)
- Level: First
- Dimensions: 12 x 10
Bedroom
- Features: Ceiling Fan(s), Walk-In Closet(s)
- Level: First
- Dimensions: 12 x 11
Breakfast room nook
- Features: Eat-in Kitchen, Granite Counters, Kitchen Island
- Level: First
- Dimensions: 12 x 10
Family room
- Level: First
- Dimensions: 18 x 13
Kitchen
- Features: Breakfast Bar, Eat-in Kitchen, Kitchen Island, Walk-In Pantry
- Level: First
- Dimensions: 12 x 15
Living room
- Features: Fireplace
- Level: First
- Dimensions: 19 x 23
Office
- Features: Ceiling Fan(s)
- Level: First
- Dimensions: 12 x 14
Heating
- Central, Electric
Cooling
- Central Air, Ceiling Fan(s), Electric
Appliances
- Included: Dishwasher, Electric Cooktop, Electric Oven, Disposal, Microwave
- Laundry: Laundry in Utility Room
Features
- Decorative/Designer Lighting Fixtures, Eat-in Kitchen, High Speed Internet, Cable TV, Walk-In Closet(s), Wired for Sound
- Flooring: Carpet, Ceramic Tile, Hardwood
- Windows: Window Coverings
- Has basement: No
- Number of fireplaces: 1
- Fireplace features: Living Room, Wood Burning
Interior area
- Total interior livable area: 2,816 sqft
Video & virtual tour
Property
Parking
- Total spaces: 3
- Parking features: Garage, Garage Faces Side
- Attached garage spaces: 3
Features
- Levels: One
- Stories: 1
- Patio & porch: Rear Porch, Front Porch, Covered
- Exterior features: Rain Gutters
- Pool features: None
- Fencing: Wood
Lot
- Size: 1 Acres
- Features: Acreage, Back Yard, Interior Lot, Lawn, Landscaped
Details
- Parcel number: 788483
Construction
Type & style
- Home type: SingleFamily
- Architectural style: Traditional,Detached
- Property subtype: Single Family Residence
Materials
- Brick, Rock, Stone
- Foundation: Brick/Mortar, Stone
- Roof: Composition
Condition
- Resale
- Year built: 2017
Utilities & green energy
- Sewer: Septic Tank
- Utilities for property: Septic Available, Cable Available
Community & HOA
Community
- Security: Smoke Detector(s)
- Subdivision: Highland Hills Ph2
HOA
- Has HOA: Yes
- Services included: Association Management
- HOA fee: $288 annually
- HOA name: Principal Mgmt Group
- HOA phone: 214-368-4030
Location
- Region: Decatur
Financial & listing details
- Price per square foot: $195/sqft
- Tax assessed value: $529,609
- Annual tax amount: $6,360
- Date on market: 5/26/2026
- Cumulative days on market: 139 days
- Listing terms: Cash,FHA
- Exclusions: ask agent
Estimated market value
$539,800
$513,000 - $567,000
$3,626/mo
Price history
| Date | Event | Price |
|---|---|---|
| 5/26/2026 | Listed for sale | $550,000$195/sqft |
Source: NTREIS #21253297 Report a problem | ||
Public tax history
| Year | Property taxes | Tax assessment |
|---|---|---|
| 2025 | $6,360 +1.4% | $529,609 +2.8% |
| 2024 | $6,272 +33.8% | $514,938 +6.4% |
| 2023 | $4,688 | $484,147 +10% |
| 2022 | -- | $440,134 +10% |
| 2021 | $5,833 +5.6% | $400,130 +5.4% |
| 2020 | $5,521 +1.7% | $379,810 +8.6% |
| 2019 | $5,431 +69.2% | $349,740 +87.3% |
| 2018 | $3,209 +515.2% | $186,760 +535.5% |
| 2017 | $522 | $29,390 -2% |
| 2016 | -- | $30,000 +361.5% |
| 2015 | -- | $6,500 +12900% |
| 2014 | -- | $50 |
Find assessor info on the county website
Monthly payment
Est. payment
Payment breakdown
Explore the cost of this home by adjusting the details. Changes won't be saved.Climate risks
Neighborhood: Highland Hills
Nearby schools
Schools provided by the listing agent
- Elementary: Carson
- Middle: Mccarroll
- High: Decatur
- District: Decatur ISD
Source: NTREIS. This data may not be complete. We recommend contacting the local school district to confirm school assignments for this home.
Similar homes
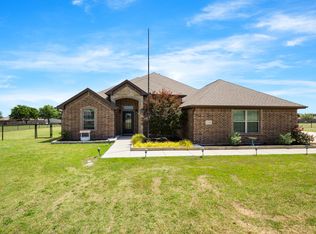
- $519,9994 bd2 ba2.2k sqft117 Heather Ln, Decatur, TX 76234For Sale
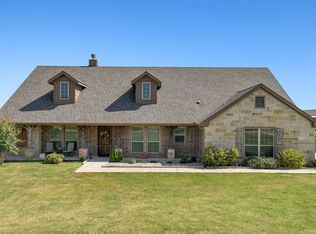 MLS ID #21351693, Laura Crooks. NTREIS
 - $675,0004 bd4 ba2.7k sqft209 Highland Hills Blvd, Decatur, TX 76234For Sale
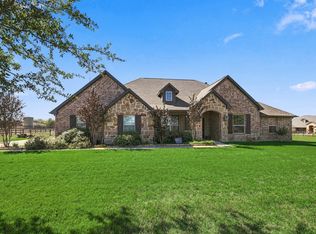 MLS ID #21401610, Marlana Marshall. NTREIS
 - $505,0004 bd3 ba2.2k sqft120 Croft Ct, Decatur, TX 76234For Sale
 MLS ID #21290423, Leanna Sellars. NTREIS
 - $557,5004 bd3 ba2.8k sqft7604 Midway Ridge Trl, Ponder, TX 76259For Sale
 MLS ID #21369176, Jeff Mckinney. NTREIS
