
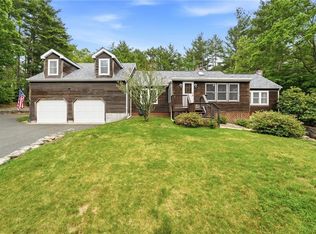
Luxury Equestrian Estate on 4 Acres This exceptional 5-year-young luxury horse property blends refined design with serene country living. Set on 4 pristine acres, the estate features fenced pastures, multiple horse stalls, and a peaceful duck pond, offering an ideal setting for equestrian enthusiasts and nature lovers alike. Inside, the home showcases a beautiful custom kitchen with granite countertops, premium cabinetry, and a spacious pantry. French doors off the kitchen open to a stunning, window-lined four-season room, flooded with natural light and perfect for year-round enjoyment. Gleaming hardwood floors, coffered ceilings, and central air enhance the home's elegant comfort, while a cozy wood-burning stove adds warmth and charm. The thoughtfully designed floor plan includes 4-5 bedrooms, 2.5 baths, and a primary suite with a private master bath. Additional highlights include a dedicated laundry room, hard-wired generator for peace of mind, and an oversized 3-car garage. Move-in ready and meticulously maintained, this property offers the rare combination of upscale finishes, modern reliability, and picturesque equestrian amenities.
Pending
$700,000
117 New Rd, Thompson, CT 06277
4beds
2,323sqft
Est.: Get pre-qualified
Single Family Residence
Built in 2021
3.98 Acres Lot
$-- Zestimate®
$301/sqft
$-- HOA
What's special
Cozy wood-burning stoveCentral airPeaceful duck pondCoffered ceilingsPicturesque equestrian amenitiesFlooded with natural lightPremium cabinetry
- 118 days |
- 95 |
- 3 |
Zillow last checked:
Listing updated:
Listed by:
The Jarrod Lewis Group 401-830-6906,
J. Christopher Real Estate Grp
Source: StateWide MLS RI,MLS#: 1403920
Facts & features
Interior
Bedrooms & bathrooms
- Bedrooms: 4
- Bathrooms: 3
- Full bathrooms: 2
- 1/2 bathrooms: 1
Heating
- Bottle Gas, Wood, Forced Air, Hot Air, Zoned
Cooling
- Central Air
Appliances
- Included: Gas Water Heater, Dishwasher, Microwave, Oven/Range, Refrigerator
Features
- Flooring: Ceramic Tile, Hardwood
- Basement: None
- Has fireplace: No
- Fireplace features: None
Interior area
- Total structure area: 2,323
- Total interior livable area: 2,323 sqft
- Finished area above ground: 2,323
- Finished area below ground: 0
Video & virtual tour
Property
Parking
- Total spaces: 10
- Parking features: Attached
- Attached garage spaces: 3
Features
- Patio & porch: Patio, Porch
Lot
- Size: 3.98 Acres
Details
- Parcel number: THOMM154B3L2H
Construction
Type & style
- Home type: SingleFamily
- Architectural style: Ranch
- Property subtype: Single Family Residence
Materials
- Vinyl Siding
- Foundation: Slab
Condition
- New construction: No
- Year built: 2021
Utilities & green energy
- Electric: 200+ Amp Service
- Sewer: Septic Tank
- Water: Private, Well
Community & HOA
HOA
- Has HOA: No
Location
- Region: Thompson
Financial & listing details
- Price per square foot: $301/sqft
- Tax assessed value: $427,210
- Annual tax amount: $8,117
- Date on market: 1/29/2026
Estimated market value
Not available
Estimated sales range
Not available
Not available
Price history
| Date | Event | Price |
|---|---|---|
| 2/9/2026 | Pending sale | $700,000$301/sqft |
Source:  StateWide MLS RI #1403920 Report a problem StateWide MLS RI #1403920 Report a problem | ||
| 1/29/2026 | Listed for sale | $700,000$301/sqft |
Source:  Smart MLS #24141156 Report a problem Smart MLS #24141156 Report a problem | ||
Public tax history
| Year | Property taxes | Tax assessment |
|---|---|---|
| 2025 | $8,117 +548.8% | $427,210 +860% |
| 2024 | $1,251 +8.1% | $44,500 |
| 2023 | $1,157 +4% | $44,500 |
| 2022 | $1,113 +0.3% | $44,500 |
| 2021 | $1,110 +3% | $44,500 |
| 2020 | $1,078 -17.5% | $44,500 -5.5% |
| 2019 | $1,307 | $47,100 |
| 2018 | $1,307 +6.5% | $47,100 |
| 2017 | $1,227 +5.1% | $47,100 |
| 2015 | $1,168 -10.2% | $47,100 -17.2% |
| 2014 | $1,301 +3% | $56,900 |
| 2012 | $1,263 +5.7% | $56,900 |
| 2011 | $1,195 | $56,900 |
| 2010 | $1,195 +23.6% | $56,900 +7.2% |
| 2009 | $967 +1.4% | $53,100 |
| 2008 | $954 | $53,100 |
Find assessor info on the county website
Monthly payment
Est. payment$--/mo
Payment breakdown
Explore the cost of this home by adjusting the details. Changes won't be saved.
All calculations are estimates and provided by Zillow, Inc. for informational purposes only. Actual amounts may vary.
HOA fees may include property taxes on listings classified as Co-Ops. Contact the listing agent and/or owner for fee details.
Mortgage interest rates are dependent on a number of factors, including credit score, down payment, and repayment length. Interest rate data provided by Zillow Group Marketplace, Inc. as of 1/1/1970 from various mortgage lenders with which we have lead or other similar arrangements; the Estimated Payment is an average of those rates.
See how much you could borrow to make a competitive offer.
Climate risks
Neighborhood: 06277
Nearby schools
GreatSchools rating
- 6/10Thompson Middle SchoolGrades: 5-8Distance: 5.3 mi
- 5/10Tourtellotte Memorial High SchoolGrades: 9-12Distance: 5.2 mi
- 5/10Mary R. Fisher Elementary SchoolGrades: PK-4Distance: 5.3 mi
A local agent can set up tours, give advice and negotiate with sellers.

- Connecticut
- Windham County
- Thompson
- 06277
- 117 New Rd
Nearby cities
Nearby neighborhoods
Nearby zip codes
Other Thompson Topics
