Looking for a new home? Don't miss your chance to own a beautifully constructed home in Presley Village, a brand-new development of just 10 homes in Rome! This home is expected to be completed in approximately 30 days and is being built by a reputable local builder with more than 30 years of experience building homes right here in the Rome community. Presley Village is not your typical large production-builder development; these homes are being built locally with an emphasis on quality, craftsmanship, and attention to detail. Inside, you'll find an open-concept floor plan with vaulted ceilings, a bright and spacious living area, white cabinetry, granite countertops, subway tile backsplash, black finishes, and durable flooring throughout. A covered front porch adds great curb appeal, and the convenient location provides easy access to Downtown Rome, shopping, restaurants, schools, and everyday necessities. Only 10 homes are being built in Presley Village, so schedule your showing today and get in early while opportunities are still available!
Active
$249,900
117 Presley St SW, Rome, GA 30165
3beds
1,260sqft
Single Family Residence
Built in 2026
0.31 Acres Lot
$249,100 Zestimate®
$198/sqft
$-- HOA
What's special
Great curb appealCovered front porchOpen-concept floor planBlack finishesSubway tile backsplashGranite countertopsDurable flooring throughout
- 47 days
- 163
- 9
Zillow last checked:
Listing updated:
Listed by:
Edwin Garcia 706-767-8040,
Keller Williams Northwest
Source: GAMLS,MLS#: 10839297
Facts & features
Interior
Bedrooms & bathrooms
- Bedrooms: 3
- Bathrooms: 2
- Full bathrooms: 2
- Main level bathrooms: 2
- Main level bedrooms: 3
Rooms
- Room types: Laundry
Kitchen
- Features: Solid Surface Counters
Heating
- Electric, Other
Cooling
- Ceiling Fan(s), Electric
Appliances
- Included: Microwave, Other
- Laundry: Other
Features
- Other, Master On Main Level, Walk-In Closet(s)
- Flooring: Hardwood
- Basement: None
- Has fireplace: No
- Common walls with other units/homes: No Common Walls
Interior area
- Total structure area: 1,260
- Total interior livable area: 1,260 sqft
- Finished area above ground: 1,260
- Finished area below ground: 0
Property
Parking
- Total spaces: 1
- Parking features: Guest
Features
- Levels: One
- Stories: 1
- Patio & porch: Porch
- Exterior features: Other
Lot
- Size: 0.31 Acres
- Features: Other
Details
- Parcel number: H13I 156
- Special conditions: Agent Owned,No Disclosure
Construction
Type & style
- Home type: SingleFamily
- Architectural style: Other
- Property subtype: Single Family Residence
Materials
- Other
- Foundation: Slab
- Roof: Other
Condition
- New Construction
- New construction: Yes
- Year built: 2026
Utilities & green energy
- Electric: 220 Volts
- Sewer: Public Sewer
- Water: Public
- Utilities for property: Electricity Available, Sewer Available, Water Available
Community & HOA
Community
- Features: None
- Subdivision: WEST VIEW SUB
HOA
- Has HOA: No
- Services included: None
Location
- Region: Rome
Financial & listing details
- Price per square foot: $198/sqft
- Tax assessed value: $17,820
- Annual tax amount: $204
- Date on market: 9/3/2026
- Cumulative days on market: 47 days
- Listing agreement: Exclusive Right To Sell
- Electric utility on property: Yes
Estimated market value
$249,100
$237,000 - $262,000
$2,052/mo
Price history
| Date | Event | Price |
|---|---|---|
| 9/3/2026 | Listed for sale | $249,900+2399%$198/sqft |
Source:  GAMLS #10839297 Report a problem GAMLS #10839297 Report a problem | ||
| 9/27/2024 | Sold | $10,000+156.4%$8/sqft |
Source: Public Record Report a problem | ||
| 4/3/2012 | Sold | $3,900$3/sqft |
Source: Public Record Report a problem | ||
Public tax history
| Year | Property taxes | Tax assessment |
|---|---|---|
| 2025 | $204 +10.1% | $7,128 +10% |
| 2024 | $185 +12.3% | $6,480 +12.5% |
| 2023 | $165 +18.9% | $5,760 +23.1% |
| 2022 | $139 -1.7% | $4,680 |
| 2021 | $141 +28.9% | $4,680 +30% |
| 2020 | $110 +1.3% | $3,600 |
| 2019 | $108 -0.2% | $3,600 |
| 2018 | $108 | $3,600 |
| 2017 | $108 -0.2% | $3,600 |
| 2016 | $109 -68.2% | $3,600 -68.5% |
| 2015 | $341 | $11,437 |
| 2014 | $341 | $11,437 |
| 2013 | -- | -- |
| 2012 | -- | -- |
| 2011 | -- | -- |
| 2010 | -- | -- |
| 2009 | -- | -- |
| 2008 | -- | -- |
| 2007 | -- | -- |
| 2006 | -- | -- |
| 2005 | -- | -- |
| 2003 | -- | -- |
Find assessor info on the county website
Monthly payment
Est. payment
Payment breakdown
Explore the cost of this home by adjusting the details. Changes won't be saved.Climate risks
Neighborhood: 30165
Nearby schools
Schools provided by the listing agent
- Elementary: Alto Park
- Middle: Coosa
- High: Coosa
Source: GAMLS. This data may not be complete. We recommend contacting the local school district to confirm school assignments for this home.
Similar homes
- $239,9003 bd2 ba1.3k sqft18 Hawk Spring Dr SW, Rome, GA 30165Active
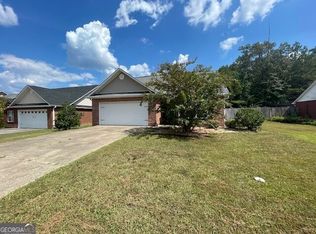
 MLS ID #10830812, Brett Bennett, Bennett Realty Partners. GAMLS
 - $246,0003 bd2 ba1.4k sqft4 Echota Cir SW, Rome, GA 30165Active
 MLS ID #10742867, Bobbie Jo Everidge, Northwest Communities RE Group. GAMLS
 - $250,0003 bd2 ba1.2k sqft1 Lucille Ave NW, Rome, GA 30165Active
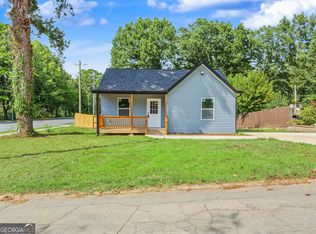 MLS ID #10847761, Viviana Norman, Atlanta Communities. GAMLS
 - $229,9003 bd2 ba1.2k sqft206 S Elm St SW, Rome, GA 30165For Sale

 MLS ID #7832260, Edwin Garcia, Keller Williams Realty Northwest, LLC.. FMLS GA
 - $279,0003 bd3 ba1.7k sqft16 Jefferson Dr SW, Rome, GA 30165ActiveMLS ID #10619113, Mary Holcomb, Reese and Smallwood, Inc.. GAMLS
- $230,0003 bd2 ba1.1k sqft103 Wooten Dr SW, Rome, GA 30165ActiveMLS ID #10302258, Deelip Paithane, Keller Williams Realty Atlanta North. GAMLS
- $224,9003 bd2 ba1.2k sqft611 Briarwood Cir NW, Rome, GA 30165ActiveMLS ID #10847949, Ivy H Morris, Realty One Group Edge. GAMLS
- $295,0003 bd2 ba1.3k sqft505 Burnett Ferry Rd SW, Rome, GA 30165ActiveMLS ID #10841196, Layla Garrett, Realty One Group Edge. GAMLS
- $289,9005 bd3 ba1.7k sqft13 Walton Creek Dr SW, Rome, GA 30165ActiveMLS ID #10812949, Mary Holcomb, Reese and Smallwood, Inc.. GAMLS
- $315,0003 bd2 ba1.6k sqft4 Savannah Pl NW, Rome, GA 30165ActiveMLS ID #10868084, Christina Parker, Trelora Realty, Inc.. GAMLS
- $238,0003 bd2 ba1.3k sqft1517 Cave Spring Rd SW, Rome, GA 30161ActiveMLS ID #10818445, Sinan Zakaria, Listed Simply. GAMLS
- $264,9004 bd2 ba1.6k sqft54 Glenwood School Rd NE, Rome, GA 30165ActiveMLS ID #10857775, Adrian Cornejo, Key To Your Home Realty. GAMLS
- $249,9003 bd2 ba972 sqft10 Roseway Cir NE, Rome, GA 30161ActiveMLS ID #10795200, Wilfredo E Barrera Guardado, KW Signature Partners. GAMLS
- $199,8993 bd2 ba1.3k sqft203 Salem Dr NW, Rome, GA 30165ActiveMLS ID #10799057, Mauricio Espinoza, Shonna Bailey Real Estate Consulting. GAMLS
- $299,9003 bd2 ba1.3k sqft1634 Little Texas Valley Rd NW, Rome, GA 30165ActiveMLS ID #10847030, Cole Allen, Hardy Realty & Development Company. GAMLS
- $270,0003 bd2 ba1.6k sqft186 Salem Dr, Rome, GA 30165ActiveMLS ID #10725201, Areli Cornejo, Key To Your Home Realty. GAMLS
- $295,0003 bd2 ba1.3k sqft505 Burnett Ferry Rd, Rome, GA 30161New ConstructionMLS ID #7833767, Layla Garrett, Realty One Group Edge. FMLS GA
- $259,0002 bd2 ba900 sqft416 Robin Hood Rd, Rome, GA 30161ActiveMLS ID #10854504, Sharon L Mathis, Toles, Temple & Wright, Inc.. GAMLS
- $174,9003 bd3 ba1.1k sqft11 Butler St SW, Rome, GA 30161ActiveMLS ID #10875771, Edwin Garcia, Keller Williams Northwest. GAMLS
- $289,5003 bd2 ba1.4k sqft13 W Center Rd SE, Rome, GA 30161ActiveMLS ID #10833589, Ken Callaway, Realty One Group Edge. GAMLS
