Location, convenience, and privacy! Welcome to this well-maintained 2-bedroom, 1.5-bath condo nestled in a gated community in the heart of Lexington! Enjoy the convenience of being just minutes from the University of Kentucky, UK Hospital, Baptist Health, Fayette Mall, New Circle Road, shopping, dining, and more. This property offers a private, fenced patio area, perfect for relaxing or entertaining, along with two designated parking spaces. Residents also enjoy access to the community swimming pool. Whether you're looking for a place to call home or a low-maintenance lifestyle in a prime location, this condo offers a wonderful combination of comfort, privacy, and convenience. Don't miss this opportunity to enjoy gated community living in one of Lexington's most convenient locations!
For sale
$209,000
117 Regency Point Path, Lexington, KY 40503
2beds
1,088sqft
Condominium
Built in 1970
-- sqft lot
$202,100 Zestimate®
$192/sqft
$210/mo HOA
What's special
Private fenced patio area
- 3 days
- 320
- 21
Zillow last checked:
Listing updated:
Listed by:
Robyn A Crouch 859-494-4114,
United Real Estate Bluegrass
Source: Imagine MLS,MLS#: 26031376
Facts & features
Interior
Bedrooms & bathrooms
- Bedrooms: 2
- Bathrooms: 2
- Full bathrooms: 1
- 1/2 bathrooms: 1
Primary bedroom
- Level: Second
Bedroom 1
- Level: Second
Bathroom 1
- Description: Full Bath
- Level: Second
Bathroom 2
- Description: Half Bath
- Level: First
Den
- Level: First
Kitchen
- Level: First
Heating
- Heat Pump
Cooling
- Heat Pump
Appliances
- Included: Dryer, Dishwasher, Microwave, Refrigerator, Washer, Oven, Range
- Laundry: Electric Dryer Hookup, Washer Hookup
Features
- Eat-in Kitchen
- Flooring: Carpet, Tile
- Has basement: No
- Has fireplace: No
Interior area
- Total structure area: 1,088
- Total interior livable area: 1,088 sqft
- Finished area above ground: 1,088
- Finished area below ground: 0
Property
Parking
- Parking features: Off Street, Other
Features
- Levels: Two
- Fencing: Privacy
- Has view: Yes
- View description: Neighborhood
Lot
- Features: Few Trees
Details
- Parcel number: 38196800
Construction
Type & style
- Home type: Condo
- Property subtype: Condominium
Materials
- Brick Veneer
- Foundation: Slab
- Roof: Dimensional Style
Condition
- Year built: 1970
Utilities & green energy
- Sewer: Public Sewer
- Water: Public
- Utilities for property: Electricity Connected, Sewer Connected, Water Connected
Community & HOA
Community
- Features: Pool
- Subdivision: Regency Pointe
HOA
- Has HOA: Yes
- Amenities included: Pool
- Services included: Trash, Snow Removal, Maintenance Grounds
- HOA fee: $210 monthly
Location
- Region: Lexington
Financial & listing details
- Price per square foot: $192/sqft
- Tax assessed value: $195,000
- Annual tax amount: $2,411
- Date on market: 11/16/2026
Estimated market value
$202,100
$192,000 - $212,000
$1,372/mo
Price history
| Date | Event | Price |
|---|---|---|
| 11/16/2026 | Listed for sale | $209,000+7.2%$192/sqft |
Source:  Imagine MLS #26031376 Report a problem | ||
| 5/30/2023 | Sold | $195,000+0.1%$179/sqft |
Source: Imagine MLS #23008558 Report a problem | ||
| 5/23/2023 | Pending sale | $194,900$179/sqft |
Source: Imagine MLS #23008558 Report a problem | ||
| 5/14/2023 | Contingent | $194,900$179/sqft |
Source: Imagine MLS #23008558 Report a problem | ||
| 5/11/2023 | Listed for sale | $194,900+75.7%$179/sqft |
Source: Imagine MLS #23008558 Report a problem | ||
| 7/5/2007 | Sold | $110,900$102/sqft |
Source:  Imagine MLS #708264 Report a problem | ||
Public tax history
| Year | Property taxes | Tax assessment |
|---|---|---|
| 2025 | $2,411 | $195,000 |
| 2024 | $2,411 +39% | $195,000 +39% |
| 2023 | $1,735 -3.2% | $140,300 |
| 2022 | $1,792 +26.5% | $140,300 +26.5% |
| 2021 | $1,417 | $110,900 |
| 2020 | $1,417 | $110,900 |
| 2019 | $1,417 | $110,900 |
| 2018 | $1,417 +4.9% | $110,900 |
| 2017 | $1,350 +8.8% | $110,900 |
| 2015 | $1,241 | $110,900 |
| 2014 | $1,241 | $110,900 |
| 2012 | $1,241 | $110,900 |
| 2011 | -- | -- |
| 2010 | -- | -- |
| 2009 | -- | -- |
| 2008 | -- | $110,900 |
| 2006 | -- | -- |
Find assessor info on the county website
Monthly payment
Est. payment
Payment breakdown
Explore the cost of this home by adjusting the details. Changes won't be saved.Climate risks
Neighborhood: Deerfield
Nearby schools
Schools provided by the listing agent
- Elementary: Glendover
- Middle: Jessie Clark
- High: Lafayette
Source: Imagine MLS. This data may not be complete. We recommend contacting the local school district to confirm school assignments for this home.
- $187,9002 bd2 ba1.1k sqft119 Regency Point Path, Lexington, KY 40503Off Market

- $224,6002 bd2 ba1k sqft115 Regency Point Path #115, Lexington, KY 40503Off Market

- $202,2002 bd1 ba1k sqft121 Regency Point Path, Lexington, KY 40503Off Market
- $232,7002 bd1 ba1k sqft113 Regency Point Path #113, Lexington, KY 40503Off Market

Similar homes
- $209,9992 bd2 ba1k sqft214 Regency Point Path, Lexington, KY 40503For Sale
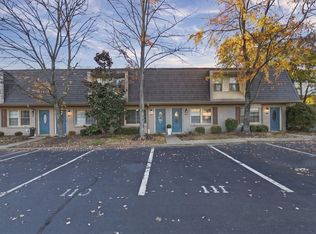
 MLS ID #26031676, Chase Collins, Inndoorsy Real Estate. Imagine MLS
- $215,0002 bd2 ba1k sqft204 Regency Point Path, Lexington, KY 40503For Sale
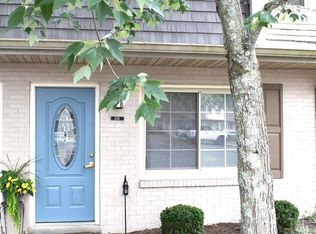 MLS ID #26024977, M Teresa Martin, RE/MAX Creative Realty. Imagine MLS
- $229,9003 bd1 ba975 sqft2067 Tamarack Dr, Lexington, KY 40504For Sale
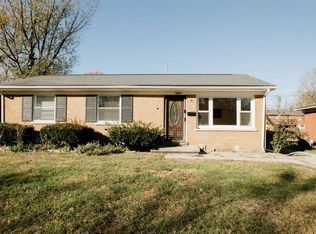 MLS ID #26031623, Sarah Zabawa, The Brokerage. Imagine MLS
- $204,0002 bd2 ba1.1k sqft395 Redding Rd, Lexington, KY 40517For Sale
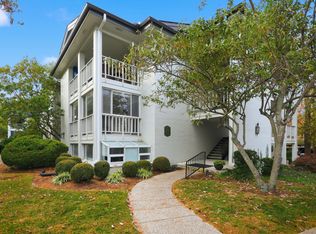 Rector Hayden Realtors
- $204,0002 bd2 ba1.1k sqft395 Redding Rd APT 131, Lexington, KY 40517For SaleMLS ID #26030306, Lisa Dickens, Rector Hayden Realtors. Imagine MLS
- $250,0002 bd2 ba1.3k sqft600 Vincent Way APT 2208, Lexington, KY 40503For SaleMLS ID #26030876, Nicholas Ratliff, Real Broker, LLC - Lexington. Imagine MLS
- $285,0003 bd1 ba1k sqft681 Sheridan Dr, Lexington, KY 40503For SaleMLS ID #26031680, Scott C Fryar, Keller Williams Bluegrass Realty. Imagine MLS
- $245,0002 bd2 ba1.1k sqft600 Vincent Way APT 4305, Lexington, KY 40503For SaleMLS ID #26028540, Shane T Underwood, Keller Williams Commonwealth. Imagine MLS
- $270,0003 bd2 ba1.2k sqft3624 Laredo Dr, Lexington, KY 40517For SaleMLS ID #26029200, Amir Nikou, Real Broker, LLC. Imagine MLS
- $235,0004 bd2 ba1.5k sqft136 Halls Ln #138, Lexington, KY 40504For SaleMLS ID #26031281, Steve Christensen, Calumet Realty. Imagine MLS
- $237,5002 bd1 ba1k sqft1127 Richmond Rd APT 1, Lexington, KY 40502For SaleMLS ID #26030515, Markus Cross, FC Tucker Bluegrass. Imagine MLS
- $150,0002 bd1 ba939 sqft175 Malabu Dr APT 63, Lexington, KY 40503For SaleMLS ID #26020270, Rob Bradley, Turf Town Properties. Imagine MLS
- $155,0001 bd1 ba800 sqft175 Malabu Dr APT 59, Lexington, KY 40503For SaleMLS ID #26029860, Neal Terry, Trifecta Real Estate Experts. Imagine MLS
- $155,0001 bd1 ba696 sqft2121 Nicholasville Rd APT 303, Lexington, KY 40503For SaleMLS ID #26031148, Gokce Tekeli, United Real Estate Bluegrass. Imagine MLS
- $220,0002 bd2 ba1k sqft320 Johns Turn Trl, Lexington, KY 40514For SaleMLS ID #26030979, Nicole Singleton, Bluegrass Properties Group. Imagine MLS
- $210,0002 bd2 ba1.1k sqft3613 Leisure Creek Ct, Lexington, KY 40517For SaleMLS ID #26028039, Andrew Farmer, RE/MAX Elite Lexington. Imagine MLS
- $214,9003 bd3 ba1.2k sqft3409 Springlake Dr, Lexington, KY 40517For SaleMLS ID #26030950, Jon Travis T Emnett, Top Ten Realty. Imagine MLS
- $145,0002 bd1 ba911 sqft175 Malabu Dr APT 40, Lexington, KY 40503For SaleMLS ID #26014238, Isaac Manis, Keller Williams Bluegrass Realty. Imagine MLS
- $265,0003 bd2 ba1k sqft1167 Merewood Dr, Lexington, KY 40517For SaleMLS ID #26031610, Naser Eqal, Keller Williams Commonwealth. Imagine MLS
