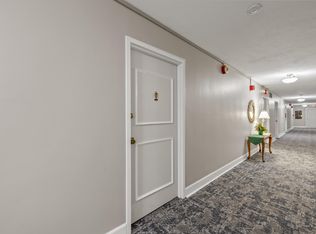
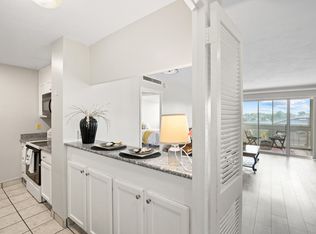
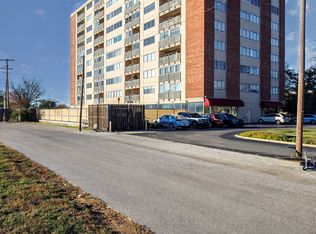
Here's a perfect opportunity for desirable, low-maintenance, convenient living in Lexington! This bright, south-facing, well-kept, move-in-ready condo offers 696 square feet of efficiently designed living space with 1 bedroom and 1 bathroom. The updated kitchen includes stainless steel appliances, tile backsplash, and granite countertops. It is located just off Nicholasville Road, close to the University of Kentucky, restaurants, shopping, and hospitals. Utilities, snow removal, and maintenance of interior and exterior common areas and the community pool are included in the HOA fee. With so much convenience in one place, this condo is ready for its next resident! Schedule your tour today!
For sale
$155,000
2121 Nicholasville Rd APT 303, Lexington, KY 40503
1beds
696sqft
Condominium
Built in 1965
-- sqft lot
$150,100 Zestimate®
$223/sqft
$356/mo HOA
What's special
Community poolWell-kept move-in-ready condoUpdated kitchenStainless steel appliancesTile backsplashBright south-facingGranite countertops
- 9 days
- 248
- 15
Zillow last checked:
Listing updated:
Listed by:
Gokce Tekeli 802-343-3493,
United Real Estate Bluegrass
Source: Imagine MLS,MLS#: 26031148
Facts & features
Interior
Bedrooms & bathrooms
- Bedrooms: 1
- Bathrooms: 1
- Full bathrooms: 1
Primary bedroom
- Level: First
Kitchen
- Level: First
Heating
- Forced Air, Natural Gas
Cooling
- Central Air
Appliances
- Included: Dishwasher, Refrigerator, Range
- Laundry: Lower Level, Common Area
Features
- Elevator
- Flooring: Laminate, Tile
- Windows: Blinds
- Has basement: No
- Has fireplace: No
Interior area
- Total structure area: 696
- Total interior livable area: 696 sqft
- Finished area above ground: 696
- Finished area below ground: 0
Property
Parking
- Parking features: Detached Carport, Off Street
Features
- Levels: One
- Has view: Yes
- View description: Neighborhood
Lot
- Size: 95 Square Feet
Details
- Parcel number: 11302759
Construction
Type & style
- Home type: Condo
- Property subtype: Condominium
Materials
- Brick Veneer
- Foundation: Block
- Roof: Membrane
Condition
- Year built: 1965
Utilities & green energy
- Sewer: Public Sewer
- Water: Public
- Utilities for property: Electricity Connected, Natural Gas Connected
Community & HOA
Community
- Features: Park, Pool
- Subdivision: Continental Towers
HOA
- Has HOA: Yes
- Amenities included: Coin Laundry, Pool
- Services included: Sewer, Trash, Water, Snow Removal, Central Heating, Central Cooling, Maintenance Grounds
- HOA fee: $356 monthly
Location
- Region: Lexington
Financial & listing details
- Price per square foot: $223/sqft
- Tax assessed value: $95,700
- Annual tax amount: $576
- Date on market: 11/12/2026
Estimated market value
$150,100
$143,000 - $158,000
$1,169/mo
Price history
| Date | Event | Price |
|---|---|---|
| 11/12/2026 | Listed for sale | $155,000+158.3%$223/sqft |
Source:  Imagine MLS #26031148 Report a problem | ||
| 5/29/2019 | Sold | $60,000-14.2%$86/sqft |
Source: Imagine MLS #1906764 Report a problem | ||
| 5/6/2019 | Pending sale | $69,900$100/sqft |
Source: Rector Hayden, Realtors #1906764 Report a problem | ||
| 4/3/2019 | Listed for sale | $69,900+16.5%$100/sqft |
Source: Rector Hayden, Realtors #1906764 Report a problem | ||
| 12/2/2010 | Sold | $60,000$86/sqft |
Source: Public Record Report a problem | ||
Public tax history
| Year | Property taxes | Tax assessment |
|---|---|---|
| 2025 | $576 -5.5% | $95,700 |
| 2024 | $610 | $95,700 |
| 2023 | $610 -13.5% | $95,700 |
| 2022 | $705 -8% | $95,700 +59.5% |
| 2021 | $766 | $60,000 |
| 2020 | $766 +5.1% | $60,000 +5.1% |
| 2019 | $729 | $57,100 |
| 2018 | $729 -0.1% | $57,100 -4.8% |
| 2017 | $730 +8.8% | $60,000 |
| 2015 | $671 | $60,000 |
| 2014 | $671 | $60,000 |
| 2012 | $671 | $60,000 |
| 2011 | -- | -- |
| 2010 | -- | -- |
| 2009 | -- | -- |
| 2008 | -- | $33,600 |
| 2006 | -- | -- |
| 2005 | -- | -- |
| 2004 | -- | -- |
Find assessor info on the county website
Monthly payment
Est. payment
Payment breakdown
Explore the cost of this home by adjusting the details. Changes won't be saved.Climate risks
Neighborhood: Deerfield
Nearby schools
Schools provided by the listing agent
- Elementary: Glendover
- Middle: Morton
- High: Lafayette
Source: Imagine MLS. This data may not be complete. We recommend contacting the local school district to confirm school assignments for this home.
- $144,9001 bd1 ba600 sqft2121 Nicholasville Rd APT 305, Lexington, KY 40503Sold

- $149,0001 bd1 ba595 sqft2121 Nicholasville Rd APT 605, Lexington, KY 40503Sold
- $129,0001 bd1 ba696 sqft2121 Nicholasville Rd APT 503, Lexington, KY 40503For Sale
- $167,4002 bd2 ba1k sqft2121 Nicholasville Rd APT 201, Lexington, KY 40503Off Market
Similar homes
- $134,9001 bd1 ba601 sqft2121 Nicholasville Rd, Lexington, KY 40503For Sale
 Rector Hayden Realtors
- $134,9001 bd1 ba601 sqft2121 Nicholasville Rd APT 206, Lexington, KY 40503For Sale
 MLS ID #26031798, Teresa Huddleston, Rector Hayden Realtors. Imagine MLS
- $155,0001 bd1 ba800 sqft175 Malabu Dr APT 59, Lexington, KY 40503For Sale
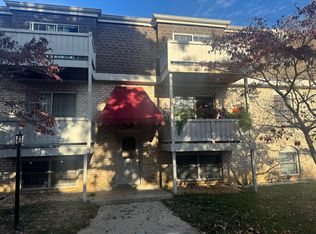 MLS ID #26029860, Neal Terry, Trifecta Real Estate Experts. Imagine MLS
- $155,0001 bd1 ba696 sqft2121 Nicholasville Rd APT 804, Lexington, KY 40503For Sale
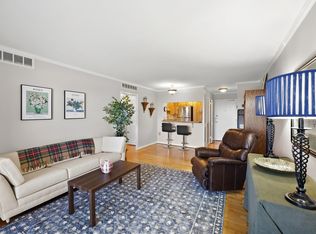 MLS ID #26027912, Kelly Watts, United Real Estate Bluegrass. Imagine MLS
- $129,0001 bd1 ba696 sqft2121 Nicholasville Rd APT 503, Lexington, KY 40503For SaleMLS ID #26030646, Kelsey Jones, The Brokerage. Imagine MLS
- $150,0002 bd1 ba939 sqft175 Malabu Dr APT 63, Lexington, KY 40503For SaleMLS ID #26020270, Rob Bradley, Turf Town Properties. Imagine MLS
- $125,0001 bd1 ba701 sqft175 Malabu Dr APT 82, Lexington, KY 40503For SaleMLS ID #26029782, Bryan Reid, Tutt Real Estate. Imagine MLS
- $145,0002 bd1 ba911 sqft175 Malabu Dr APT 40, Lexington, KY 40503For SaleMLS ID #26014238, Isaac Manis, Keller Williams Bluegrass Realty. Imagine MLS
- $140,0002 bd2 ba914 sqft3500 Warwick Dr APT 41, Lexington, KY 40517For SaleMLS ID #26028153, Tanner Culver, TNT Realty. Imagine MLS
- $149,0002 bd2 ba872 sqft342 Waller Ave APT 7F, Lexington, KY 40504For SaleMLS ID #26022766, Meghan Haulk, A Unique Realty Company. Imagine MLS
- $125,0001 bd1 ba600 sqft342 Waller Ave APT 6B, Lexington, KY 40504For SaleMLS ID #26029814, Daniel J Ellis, Metro Max Realty. Imagine MLS
- $174,9001 bd1 ba596 sqft155 Virginia Ave APT 201, Lexington, KY 40508For SaleMLS ID #26026363, Gail Popovitz, Rector Hayden Realtors. Imagine MLS
- $159,9992 bd2 ba816 sqft404 Bainbridge Ct APT D4, Lexington, KY 40509For SaleMLS ID #26027190, Denise Patrick, RE/MAX Creative Realty. Imagine MLS
- $174,9002 bd1 ba1k sqft750 Shaker Dr APT 423, Lexington, KY 40504For SaleMLS ID #26023630, Sarah Arvin, The Agency. Imagine MLS
- $169,0002 bd1 ba958 sqft1435 N Forbes Rd Unit 24, Lexington, KY 40511For SaleMLS ID #26029129, Daniel Delaney, Rector Hayden Realtors. Imagine MLS
