Skip main navigation
Off market
  • $297,200

    117 Swan Field Ave, Ranson, WV 25438

    2beds
    1,443sqft
    Townhouse
    Built in ----
    -- sqft lot
    $297,200 Zestimate®
    $206/sqft
    $1,929 Estimated rent

    Home value

    $297,200

    $282,000 - $312,000

    $1,929/mo

    Zestimate® history
    Loading
    Loading...

    Owner options

    List your home for rent

    $1,929/mo

    Rent Zestimate®

    Find your next renter with Zillow Rental Manager. Plus, with online applications, you can quickly screen prospective tenants – for free.

    Learn more

    $1,929/mo

    Rent Zestimate®

    Refinance and save

    $1,773/mo

    Est. payment

    Refinancing to a lower rate could help reduce your monthly payments and save thousands over the life of the loan.

    See today's rates

    $1,773/mo

    Est. payment

    Explore your selling options

    Work with a Zillow partner agent

    Leverage their expertise and Zillow's premium Showcase listings to get your home seen by more buyers.

    Get started

    List with your own agent

    Get your home in front of millions of buyers by listing it on Zillow.

    Learn how to do it

    Sell it yourself

    Take full control of how buyers see your home on Zillow by listing For Sale by Owner (FSBO).

    List your home

    What's special

    Elegant granite countertopsSmart-enabled homeInviting open-concept layoutSpa-inspired bathroomSpacious recreation roomGe stainless steel appliancesAmple cabinet space

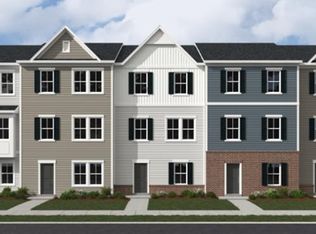
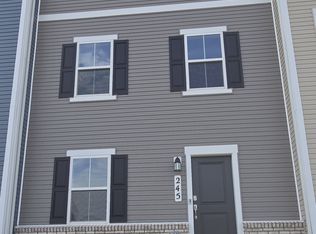
    This beautifully maintained 1,443 sq. ft. 3-level townhome offers the perfect combination of modern comfort, convenience, and low-maintenance living in the growing Shenandoah Springs community in Ranson, just minutes from Charles Town. The entry level features a rear-load 1-car garage and a spacious recreation room that can easily serve as a home office, workout area, media room, or additional living space. The main level boasts an inviting open-concept layout with 9-foot ceilings and upgraded Enhanced Vinyl Plank flooring throughout. The bright and spacious Great Room flows seamlessly into the dining area and modern kitchen, featuring elegant granite countertops, GE stainless steel appliances, and ample cabinet space ideal for both everyday living and entertaining guests. Step outside onto the beautiful 10x12 deck overlooking peaceful open space, offering added privacy and a quiet setting perfect for morning coffee or evening relaxation. Upstairs, you'll find two generously sized bedrooms, including a luxurious owner's suite complete with a spa-inspired bathroom and oversized walk-in closet. A second full bathroom is conveniently located near the secondary bedroom, providing comfort and privacy for family or guests. This smart-enabled home also includes a Ring doorbell, smart lock, stainless steel appliances, and washer/dryer for added convenience and security. Residents of Shenandoah Springs enjoy fantastic community amenities including a tot lot, basketball court, and planned future amenities such as a community pool, civic park, and walking trails. HOA services include lawn maintenance and snow removal, making for truly easy living. Conveniently located near shopping, including Walmart and other everyday essentials, with easy commuter access to Northern Virginia, Baltimore, and Washington, D.C., this home offers the ideal balance of peaceful community living and accessibility. Move-in ready and available for rent!! The tenant is responsible for the utilities (Electricity, Water/Sewer, etc.). Expected 1 full month rent and 1 month rent for deposit.

    This property is off market, which means it's not currently listed for sale or rent on Zillow. This may be different from what's available on other websites or public sources.

    Zillow last checked:

    Listing updated:

    Source: Zillow Rentals

    Facts & features

    Interior

    Bedrooms & bathrooms
    • Bedrooms: 2
    • Bathrooms: 4
    • Full bathrooms: 3
    • 1/2 bathrooms: 1
    Heating
    • Forced Air
    Cooling
    • Central Air
    Appliances
    • Included: Dishwasher, Dryer, Washer
    • Laundry: In Unit
    Features
    • Walk In Closet
    • Flooring: Hardwood
    Interior area
    • Total interior livable area: 1,443 sqft

    Property

    Parking
    • Parking features: Attached
    • Has attached garage: Yes
    • Details: Contact manager
    Features
    • Exterior features: Basketball Court, Electricity not included in rent, Heating system: Forced Air, Sewage not included in rent, Walk In Closet, Water not included in rent, ring door bell, smart lock
    • Pool features: Pool

    Construction

    Type & style
    • Home type: Townhouse
    • Property subtype: Townhouse

    Community & HOA

    Community
    • Features: Pool
    • Deposit fee: $1,949
    HOA
    • Amenities included: Basketball Court, Pool
    Location
    • Region: Ranson

    Financial & listing details

    • Price per square foot: $206/sqft
    • Date on market: 4/17/2026
    • Date available: 06/01/2026
    • Lease term: 1 Year

    Price history

    DateEventPrice
    6/20/2026Listing removed$1,949$1/sqft
    Source: Zillow Rentals Report a problem
    5/13/2026Price change$1,949-2.5%$1/sqft
    Source: Zillow Rentals Report a problem
    4/17/2026Listed for rent$1,999$1/sqft
    Source: Zillow Rentals Report a problem
    5/23/2024Listing removed--
    Source: Zillow Rentals Report a problem
    4/6/2024Listed for rent$1,999$1/sqft
    Source: Zillow Rentals Report a problem

    Public tax history

    Tax history is unavailable.

    Neighborhood: 25438

    Nearby schools

    GreatSchools rating
    Get a cash offer in 3 minutes
    Find out how much your home could sell for in as little as 3 minutes with a no-obligation cash offer.
    Estimated market value
    $297,200
    Get a cash offer in 3 minutes
    Find out how much your home could sell for in as little as 3 minutes with a no-obligation cash offer.
    Estimated market value
    $297,200