Skip main navigation
Off market
  • $320,200

    267 Swan Field Ave, Ranson, WV 25438

    3beds
    1,786sqft
    Townhouse
    Built in ----
    -- sqft lot
    $320,200 Zestimate®
    $179/sqft
    $2,137 Estimated rent

    Home value

    $320,200

    $304,000 - $336,000

    $2,137/mo

    Zestimate® history
    Loading
    Loading...

    Owner options

    List your home for rent

    $2,137/mo

    Rent Zestimate®

    Find your next renter with Zillow Rental Manager. Plus, with online applications, you can quickly screen prospective tenants – for free.

    Learn more

    $2,137/mo

    Rent Zestimate®

    Refinance and save

    $1,910/mo

    Est. payment

    Refinancing to a lower rate could help reduce your monthly payments and save thousands over the life of the loan.

    See today's rates

    $1,910/mo

    Est. payment

    Explore your selling options

    Work with a Zillow partner agent

    Leverage their expertise and Zillow's premium Showcase listings to get your home seen by more buyers.

    Get started

    List with your own agent

    Get your home in front of millions of buyers by listing it on Zillow.

    Learn how to do it

    Sell it yourself

    Take full control of how buyers see your home on Zillow by listing For Sale by Owner (FSBO).

    List your home

    What's special

    Private en-suite bathroomThree fully finished levelsBasketball courtSwimming poolLuxe primary suiteElegant white cabinetryLarge center island

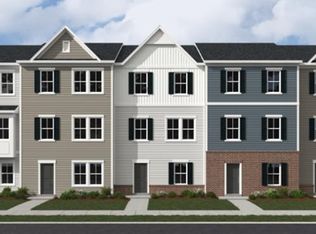
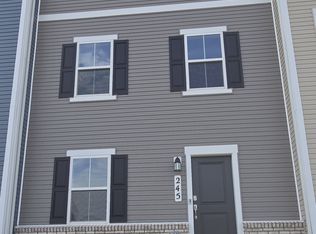
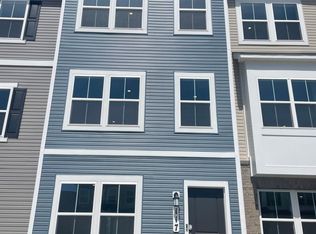
    **Stunning Brand-New 3-Level Townhome in Shenandoah Springs Welcome home to 267 Swan Field Ave, a beautiful, brand-new Lancaster-plan townhouse offering over 1786 square feet of modern, low-maintenance living space across three fully finished levels. Situated in the highly desirable, master-planned Shenandoah Springs community, this home perfectly blends contemporary luxury with ultimate convenience. **PROPERTY HIGHLIGHTS **Bright & Airy Open Layout Enjoy $9$-foot ceilings and expansive $6$-foot windows throughout that flood the main level with incredible natural light. **Chef-Inspired Kitchen Features a large center island, elegant white cabinetry, premium quartz countertops, and brand-new stainless steel appliances perfect for cooking and entertaining. * **Flexible Entry Level The first floor boasts a spacious, finished recreation room alongside a convenient powder room. Ideal for a home office, personal gym, or cozy media center. * **Luxe Primary Suite The top floor is a private retreat featuring a generous walk-in closet and a private en-suite bathroom. Two additional bright bedrooms and a second full bath complete the upper level. **Parking & Extras Includes an attached 2-car garage with an extra-long driveway for seamless parking and storage. In-unit washer and dryer are also included! **COMMUNITY & LOCATION **Resort-Style Living Enjoy future access to premium community amenities including a swimming pool, basketball court, playground, and scenic walking trails. **Commuter Friendly Perfectly located just $4.2$ miles from the Duffields MARC station, offering an easy, stress-free rail commute into Maryland and Washington, D.C. * **Outdoor Adventure Just $10$ minutes from historic Harpers Ferry and close to the Cool Spring Nature Preserve for weekend hiking, biking, and white-water rafting. **Top-Tier Education Zoned for highly-rated Jefferson County schools, including Wildwood Middle and Jefferson High School. **RENTAL TERMS Monthly Rent $2,050 * **Security Deposit One month's rent ($2,050) * **Availability Ready for immediate move-in! * **Lease Term 12-month lease preferred. * **Pet Policy Pets welcome on a case-by-case basis with a $250 non-refundable pet fee and $50/month pet rent. * **Smoking Strictly no smoking. Don't miss the chance to be the very first to live in this spectacular new home. Schedule your tour today!

    This property is off market, which means it's not currently listed for sale or rent on Zillow. This may be different from what's available on other websites or public sources.
    Zillow last checked:

    Listing updated:

    Source: Zillow Rentals

    Facts & features

    Interior

    Bedrooms & bathrooms
    • Bedrooms: 3
    • Bathrooms: 4
    • Full bathrooms: 4
    Heating
    • Forced Air
    Cooling
    • Central Air
    Appliances
    • Included: Dishwasher, Dryer, Freezer, Oven, Refrigerator, Washer
    • Laundry: In Unit
    Features
    • Walk In Closet
    • Flooring: Carpet, Hardwood, Tile
    Interior area
    • Total interior livable area: 1,786 sqft

    Property

    Parking
    • Parking features: Attached, Off Street
    • Has attached garage: Yes
    • Details: Contact manager
    Features
    • Exterior features: Heating system: Forced Air, Walk In Closet

    Construction

    Type & style
    • Home type: Townhouse
    • Property subtype: Townhouse

    Community & HOA

    Community
    • Deposit fee: $2,050
    Location
    • Region: Ranson

    Financial & listing details

    • Price per square foot: $179/sqft
    • Date on market: 5/26/2026
    • Date available: 06/01/2026
    • Lease term: 1 Year

    Price history

    DateEventPrice
    6/17/2026Listing removed$2,050$1/sqft
    Source: Zillow Rentals Report a problem
    5/26/2026Listed for rent$2,050$1/sqft
    Source: Zillow Rentals Report a problem
    4/22/2026Listing removed$334,990$188/sqft
    Source: Lennar Homes Report a problem
    4/22/2026Price change$334,990-2.3%$188/sqft
    Source: Lennar Homes Report a problem
    4/20/2026Listed for sale$342,790$192/sqft
    Source: Lennar Homes Report a problem

    Public tax history

    Tax history is unavailable.

    Neighborhood: 25438

    Nearby schools

    GreatSchools rating
    Get a cash offer in 3 minutes
    Find out how much your home could sell for in as little as 3 minutes with a no-obligation cash offer.
    Estimated market value
    $320,200
    Get a cash offer in 3 minutes
    Find out how much your home could sell for in as little as 3 minutes with a no-obligation cash offer.
    Estimated market value
    $320,200