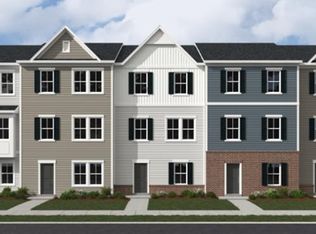
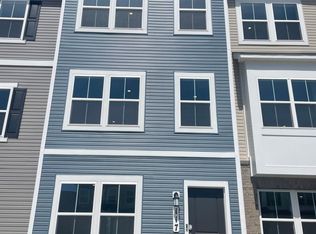
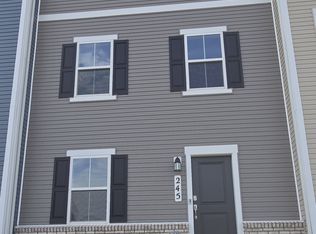
BE THE FIRST FAMILY TO LIVE IN THIS PRISTINE HOME! Welcome to luxury and convenience in the desirable Shenandoah Springs community in Ranson, WV! Be the very first to live in this brand-new, 2026-built Lancaster model townhome by Lennar. Offering 1,701 sq. ft. of modern living space, this 3-story property provides the perfect layout for families, remote professionals, and commuters alike. Key Features & Layout: 3 Bedrooms & 2.5 Bathrooms: Spacious upper-level primary suite with an en-suite bathroom and walk-in closet, plus two additional bright bedrooms. Chef-Inspired Kitchen: Modern layout featuring a massive center island, granite countertops, stainless steel appliances, and premium cabinetry. Lower-Level Recreation Room: Flexible ground-level space perfect for a home office, family room, or home gym. Parking & Storage: Attached 2-car garage with extra driveway space. Move-In Ready: Available August 28! Prime Location & Commuter Access: Commuter Friendly: Just minutes (~4.5 miles) to the Duffields MARC Station (Brunswick Line to MD & Washington, D.C.). Shopping & Daily Needs: ~5 minutes to Walmart Supercenter, The Home Depot, and Chick-fil-A. Leisure & Recreation: ~10 minutes to historic Harpers Ferry National Historical Park, Hollywood Casino at Charles Town Races, and scenic local walking trails. Book your tour soon!! Owner pays HOA and trash, tenant pays for all utilities as per usage (Water, sewer, electricity etc)
This property is not currently displayed as for sale or rent on Zillow. This may be different from what's on other websites or public sources.