Welcome to this well-maintained and inviting Cape Cod, ideally situated in the sought-after Connecticut Avenue Park neighborhood. Offering three finished levels, three bedrooms, and 2.5 baths, this home combines classic charm with comfortable, versatile living spaces. The main and upper levels feature beautiful hardwood floors, complemented by fresh, neutral paint throughout. The updated kitchen boasts Silestone countertops, rich sangria-toned maple cabinetry, a tile backsplash, and white appliances, creating a warm and functional space for everyday living and entertaining. Two bedrooms and a full bath are conveniently located on the main level. Upstairs, the spacious primary suite provides a private retreat, complete with a generous sitting area and en-suite bath. The finished lower level adds valuable living space with a comfortable family room, recessed lighting, and durable engineered wood flooring—perfect for relaxing, entertaining, or creating a flexible home office or recreation area. Outside, enjoy the convenience of a dark brown stained deck, private driveway and a storage shed for added functionality. Move-in ready and ideally located near shopping, dining, and commuter bus routes. This charming home offers comfort, convenience, and plenty of space in a desirable setting.
For sale
$529,000
3921 Weller Rd, Silver Spring, MD 20906
3beds
1,424sqft
Single Family Residence
Built in 1954
6,357 Square Feet Lot
$-- Zestimate®
$371/sqft
$-- HOA
What's special
Finished lower levelGenerous sitting areaFresh neutral paint throughoutPrivate retreatRecessed lightingBeautiful hardwood floorsStorage shed
- 28 days
- 531
- 49
Zillow last checked:
Listing updated:
Listed by:
Stephen Rosenberg 301-523-8628,
Smart Realty, LLC 3012525515
Source: Bright MLS,MLS#: MDMC2258800
Facts & features
Interior
Bedrooms & bathrooms
- Bedrooms: 3
- Bathrooms: 3
- Full bathrooms: 2
- 1/2 bathrooms: 1
- Main level bathrooms: 1
- Main level bedrooms: 2
Basement
- Description: Percent Finished: 60.0
- Area: 816
Heating
- Forced Air, Natural Gas
Cooling
- Central Air, Electric
Appliances
- Included: Dishwasher, Disposal, Dryer, Freezer, Ice Maker, Oven/Range - Gas, Range Hood, Refrigerator, Washer, Water Heater, Gas Water Heater
- Laundry: In Basement
Features
- Bathroom - Stall Shower, Bathroom - Tub Shower, Ceiling Fan(s), Chair Railings, Combination Dining/Living, Dining Area, Entry Level Bedroom, Open Floorplan, Kitchen - Galley, Primary Bath(s), Recessed Lighting, Wainscotting, Dry Wall, Block Walls
- Flooring: Hardwood, Engineered Wood, Concrete, Tile/Brick, Wood
- Doors: Sliding Glass, Six Panel
- Windows: Casement, Double Hung, Sliding
- Basement: Combination,Full,Drain,Interior Entry,Exterior Entry,Partially Finished,Concrete,Rear Entrance,Shelving,Sump Pump,Unfinished,Walk-Out Access,Windows,Workshop
- Has fireplace: No
Interior area
- Total structure area: 2,040
- Total interior livable area: 1,424 sqft
- Finished area above ground: 1,224
- Finished area below ground: 200
Property
Parking
- Total spaces: 1
- Parking features: Concrete, Driveway, On Street
- Uncovered spaces: 1
Accessibility
- Accessibility features: None
Features
- Levels: Three
- Stories: 3
- Patio & porch: Deck, Brick
- Exterior features: Lighting
- Pool features: None
- Fencing: Chain Link,Back Yard
Lot
- Size: 6,357 Square Feet
Details
- Additional structures: Above Grade, Below Grade
- Parcel number: 161301288725
- Zoning: R60
- Special conditions: Standard
- Other equipment: None
Construction
Type & style
- Home type: SingleFamily
- Architectural style: Cape Cod
- Property subtype: Single Family Residence
Materials
- Brick, Aluminum Siding, Frame, Vinyl Siding
- Foundation: Brick/Mortar, Passive Radon Mitigation, Permanent, Slab
- Roof: Asphalt
Condition
- Very Good
- New construction: No
- Year built: 1954
Utilities & green energy
- Electric: 150 Amps, Circuit Breakers
- Sewer: Public Sewer
- Water: Public
- Utilities for property: Cable Available, Electricity Available, Natural Gas Available, Phone Available, Sewer Available, Water Available, Cable, Broadband
Community & HOA
Community
- Security: Main Entrance Lock
- Subdivision: Conn Ave Park
HOA
- Has HOA: No
Location
- Region: Silver Spring
Financial & listing details
- Price per square foot: $371/sqft
- Tax assessed value: $389,833
- Annual tax amount: $5,262
- Date on market: 10/9/2026
- Listing agreement: Exclusive Right To Sell
- Listing terms: Cash,Conventional,FHA,VA Loan,USDA Loan
- Inclusions: Stove / Range, Refrigerator, W / Ice Maker, Dishwasher, Disposal, Seperate Freezer, Ceiling Fans, Storage Shed, Radon Remediation System, Washer, Dryer, Sump Pump, Battery Backup,
- Ownership: Fee Simple
Estimated market value
Not available
Estimated sales range
Not available
Not available
Price history
| Date | Event | Price |
|---|---|---|
| 10/9/2026 | Listed for sale | $529,000+413.6%$371/sqft |
Source:  Bright MLS #MDMC2258800 Report a problem | ||
| 6/4/1987 | Sold | $103,000$72/sqft |
Source: Agent Provided Report a problem | ||
Public tax history
| Year | Property taxes | Tax assessment |
|---|---|---|
| 2026 | $5,262 +22.7% | $389,833 +5.9% |
| 2025 | $4,289 +3.7% | $368,000 +2.4% |
| 2024 | $4,138 +2.4% | $359,433 +2.4% |
| 2023 | $4,043 +7% | $350,867 +2.5% |
| 2022 | $3,777 +4.4% | $342,300 +4.3% |
| 2021 | $3,618 +4.4% | $328,200 +4.5% |
| 2020 | $3,465 +8.3% | $314,100 +4.7% |
| 2019 | $3,199 -0.2% | $300,000 +3.4% |
| 2018 | $3,205 -0.2% | $290,100 +3.5% |
| 2017 | $3,212 +29.3% | $280,200 +3.7% |
| 2016 | $2,483 | $270,300 +1.9% |
| 2015 | $2,483 | $265,233 +1.9% |
| 2014 | $2,483 | $260,167 +2% |
| 2013 | -- | $255,100 |
| 2012 | -- | $255,100 |
| 2011 | -- | $255,100 -36.2% |
| 2010 | -- | $399,730 +7.7% |
| 2009 | -- | $371,312 +8.3% |
| 2008 | -- | $342,896 +9% |
| 2007 | -- | $314,480 +18.9% |
| 2006 | -- | $264,420 +23.4% |
| 2005 | -- | $214,360 +30.5% |
| 2004 | -- | $164,300 |
| 2003 | -- | $164,300 +19.4% |
| 2002 | -- | $137,613 +10.7% |
| 2001 | -- | $124,270 |
Find assessor info on the county website
Monthly payment
Est. payment
Payment breakdown
Explore the cost of this home by adjusting the details. Changes won't be saved.Climate risks
Neighborhood: 20906
Nearby schools
Schools provided by the listing agent
- District: Montgomery County Public Schools
Source: Bright MLS. This data may not be complete. We recommend contacting the local school district to confirm school assignments for this home.

Similar homes
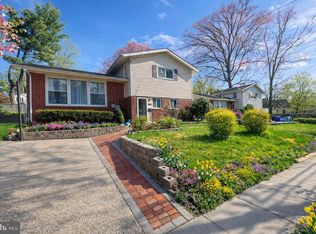
- $559,0005 bd2 ba1.6k sqft3506 Harrell St, Silver Spring, MD 20906For Sale

 MLS ID #MDMC2254338, Tony Sun, UnionPlus Realty, Inc.. Bright MLS
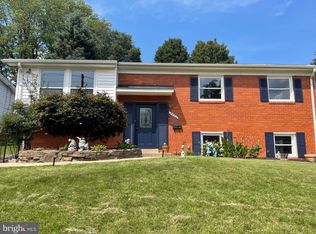
- $490,0004 bd3 ba1.5k sqft4416 Mahan Rd, Silver Spring, MD 20906For Sale
 MLS ID #MDMC2240336, Angelo Cooper, Keller Williams Legacy. Bright MLS
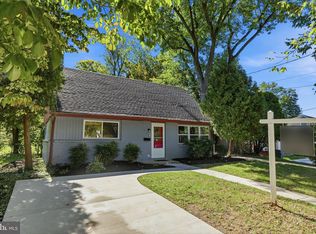
- $561,5004 bd3 ba1.7k sqft2407 Hayden Dr, Silver Spring, MD 20902For Sale
 MLS ID #MDMC2260972, Nancy Pulley, Long & Foster Real Estate, Inc.. Bright MLS
- $559,7025 bd2 ba1.6k sqft702 Dryden St, Silver Spring, MD 20901For Sale
 MLS ID #MDMC2246888, Harrison Beacher, Keller Williams Capital Properties. Bright MLS
- $519,0003 bd4 ba1.7k sqft2230 Wimbledon Cir, Silver Spring, MD 20906For SaleMLS ID #MDMC2255006, Alex Eshete, DMV Realty, INC.. Bright MLS
- $499,8803 bd4 ba1.7k sqft19 Casino Ct, Silver Spring, MD 20906For SaleMLS ID #MDMC2255838, Juanita Dawkins-Smart, RE/MAX Excellence Realty. Bright MLS
- $540,0003 bd2 ba1.8k sqft10407 Grandin Rd, Silver Spring, MD 20902For SaleMLS ID #MDMC2237496, Rodney Bennett, Fairfax Realty Premier. Bright MLS
- $550,0006 bd2 ba1.9k sqft4417 Independence St, Rockville, MD 20853For SaleMLS ID #MDMC2243452, Eliseo Morales, Deausen Realty. Bright MLS
- $464,9003 bd4 ba1.9k sqft9 Long Green Ct, Silver Spring, MD 20906For SaleMLS ID #MDMC2260954, Prabin Bhandari, Keller Williams Gateway LLC. Bright MLS
- $639,0003 bd3 ba1.7k sqft11308 Mitscher St, Kensington, MD 20895For SaleMLS ID #MDMC2247752, Paul Smith, RLAH @properties. Bright MLS
- $639,9005 bd4 ba1.9k sqft1009 Downs Dr, Silver Spring, MD 20904For SaleMLS ID #MDMC2259920, Julian McConnie, RE/MAX Town Center. Bright MLS
- $615,0004 bd3 ba1.2k sqft10103 Meredith Ave, Silver Spring, MD 20910For SaleMLS ID #MDMC2212614, Verria Hairston, Open Door Brokerage, LLC. Bright MLS
- $475,0005 bd2 ba1.2k sqft10129 52nd Ave, College Park, MD 20740For SaleMLS ID #MDPG2224456, Shawne Morgan, Long & Foster Real Estate, Inc.. Bright MLS
- $499,0004 bd3 ba1.4k sqft19320 Poinsetta Ct, Gaithersburg, MD 20879For SaleMLS ID #MDMC2261800, Doug Lunenfeld, Keller Williams Capital Properties. Bright MLS
- $639,9994 bd3 ba1.9k sqft130 Whitmoor Ter, Silver Spring, MD 20901For SaleMLS ID #MDMC2261532, Yasseen Elagazy, Compass. Bright MLS
- $699,9995 bd3 ba1.6k sqft11404 Soward Dr, Kensington, MD 20895For SaleMLS ID #MDMC2249322, Chan Khoun, EXP Realty, LLC. Bright MLS
- $750,0003 bd3 ba1.9k sqft11204 Markwood Dr, Silver Spring, MD 20902For SaleMLS ID #MDMC2248268, HUNG VO, Westgate Realty Group, Inc.. Bright MLS
- $525,0004 bd3 ba1.1k sqft9201 51st Ave, College Park, MD 20740For SaleMLS ID #MDPG2219196, Patrick Gomes, Samson Properties. Bright MLS
- $549,0004 bd3 ba2k sqft6817 Calverton Dr, Hyattsville, MD 20782For SaleMLS ID #MDPG2219574, Ning Zhi, Hometown Elite Realty LLC. Bright MLS
