Over2 acres, Prime Clarence Schools, Large living room(19x15) with WBFB(nwtc), formal dining room, 1st floor bedroom, 2 bedrooms upstairs, upper den/office, walk out basement, Great yard, rear and right side all woods, large wrap around porch, city water, Town of Newstaed
Tons of Potential
delayed negotiations Mon 11/17 Noon
Closed
Est. $81,300
11714 Main Rd, Akron, NY 14001
3beds
1,469sqft
Single Family Residence
Built in 1870
2.7 Acres Lot
$81,300 Zestimate®
$55/sqft
$-- HOA
What's special
Walk out basementGreat yardLarge wrap around porchFormal dining room
- 150 days
- 18
- 2
Zillow last checked:
Listing updated:
Listed by:
Scott A Walters 716-695-0005,
S.A.W. Commission Cutters,
Chad L Mahoney 716-907-4222,
S.A.W. Commission Cutters
Source: NYSAMLSs,MLS#: B1643760 Originating MLS: Buffalo
Facts & features
Interior
Bedrooms & bathrooms
- Bedrooms: 3
- Bathrooms: 1
- Full bathrooms: 1
- Main level bathrooms: 1
- Main level bedrooms: 1
Heating
- Gas, Forced Air
Appliances
- Included: Gas Water Heater
- Laundry: In Basement
Features
- Separate/Formal Dining Room, Separate/Formal Living Room, Galley Kitchen, Other, See Remarks, Bedroom on Main Level
- Flooring: Hardwood, Laminate, Varies, Vinyl
- Basement: Full
- Number of fireplaces: 1
Interior area
- Total structure area: 1,469
- Total interior livable area: 1,469 sqft
Property
Parking
- Parking features: No Garage
Features
- Patio & porch: Covered, Porch
- Exterior features: Gravel Driveway
Lot
- Size: 2.7 Acres
- Dimensions: 175 x 673
- Features: Irregular Lot, Other, See Remarks
Details
- Parcel number: 1456890600000002019000
- Special conditions: Standard
Construction
Type & style
- Home type: SingleFamily
- Architectural style: Bungalow
- Property subtype: Single Family Residence
Materials
- Wood Siding, Copper Plumbing
- Foundation: Stone
Condition
- Resale
- Year built: 1870
Utilities & green energy
- Electric: Circuit Breakers
- Sewer: Septic Tank
- Water: Connected, Public
- Utilities for property: Water Connected
Community & HOA
Location
- Region: Akron
Financial & listing details
- Price per square foot: $55/sqft
- Tax assessed value: $194,500
- Annual tax amount: $3,276
- Date on market: 10/8/2025
- Cumulative days on market: 41 days
- Listing terms: Cash,Rehab Financing
Foreclosure details
Estimated market value
$81,300
$76,000 - $88,000
$2,307/mo
Price history
| Date | Event | Price |
|---|---|---|
| 12/10/2025 | Sold | $80,000-11%$54/sqft |
Source:  NYSAMLSs #B1643760 Report a problem | ||
| 11/18/2025 | Pending sale | $89,900$61/sqft |
Source: NYSAMLSs #B1643760 Report a problem | ||
| 11/2/2025 | Price change | $89,900-5.3%$61/sqft |
Source: NYSAMLSs #B1643760 Report a problem | ||
| 10/9/2025 | Listed for sale | $94,900-23.9%$65/sqft |
Source: NYSAMLSs #B1643760 Report a problem | ||
| 9/5/2025 | Sold | $124,679+80.7%$85/sqft |
Source: Public Record Report a problem | ||
| 11/2/2015 | Sold | $69,000-13.6%$47/sqft |
Source: NYSAMLSs #B477955 Report a problem | ||
| 6/18/2015 | Listed for sale | $79,900-15.8%$54/sqft |
Source: First Stop Realty LLC #B477955 Report a problem | ||
| 8/1/2012 | Listing removed | $94,900$65/sqft |
Source: Realty USA #405037 Report a problem | ||
| 5/30/2012 | Price change | $94,900-9.5%$65/sqft |
Source: Realty USA #405037 Report a problem | ||
| 4/3/2012 | Listed for sale | $104,900$71/sqft |
Source: Realty USA #405037 Report a problem | ||
Public tax history
| Year | Property taxes | Tax assessment |
|---|---|---|
| 2025 | -- | $194,500 |
| 2024 | -- | $194,500 |
| 2023 | -- | $194,500 +29.9% |
| 2022 | -- | $149,700 |
| 2021 | -- | $149,700 |
| 2020 | -- | $149,700 +42.7% |
| 2019 | -- | $104,900 |
| 2018 | -- | $104,900 |
| 2017 | $2,772 +289.7% | $104,900 |
| 2016 | $711 | $104,900 |
| 2015 | -- | $104,900 |
| 2014 | -- | $104,900 |
| 2013 | -- | $104,900 |
| 2012 | -- | $104,900 -3.8% |
| 2011 | -- | $109,000 |
| 2010 | -- | $109,000 |
| 2009 | -- | $109,000 |
| 2008 | -- | $109,000 |
| 2007 | -- | $109,000 +15.1% |
| 2006 | -- | $94,700 |
| 2005 | -- | $94,700 |
| 2004 | -- | $94,700 +11.5% |
| 2003 | -- | $84,900 |
| 2002 | -- | $84,900 |
| 2001 | -- | $84,900 +3.5% |
| 2000 | -- | $82,000 |
Find assessor info on the county website
Monthly payment
Climate risks
Neighborhood: 14001
Nearby schools
Schools provided by the listing agent
- District: Clarence
Source: NYSAMLSs. This data may not be complete. We recommend contacting the local school district to confirm school assignments for this home.

Similar homes
- $84,9003 bd2 ba1.4k sqft106 Golden Pond Est, Akron, NY 14001For Sale
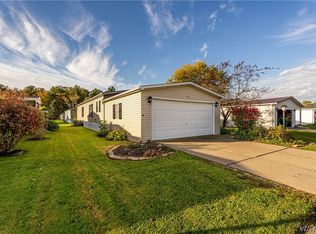
 MLS ID #B1720656, Stephanie Fiorentino, Listing by: HUNT Real Estate ERA. NYSAMLSs
- $84,9002 bd2 ba900 sqft43 Xavier Rd, Clarence, NY 14031For Sale By Owner
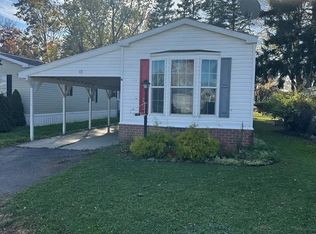
- $69,9003 bd1 ba1.2k sqft107 Poplar St, Alden, NY 14004For Sale
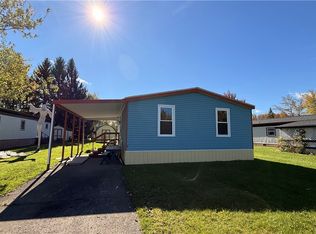 MLS ID #B1727793, Linda L Okonzak, Listing by: Nichol City Realty. NYSAMLSs
- $--3 bd2 ba1.5k sqft156 Humber Ave, Buffalo, NY 14215AuctionAuction.com 2
- $105,0003 bd1 ba1.1k sqft1298 Bloomingdale Rd, Basom, NY 14013For SaleMLS ID #B1721314, Robert W Mattice, Listing by: Gerace Realty LLC. NYSAMLSs
- $90,0003 bd1 ba1.5k sqft106 Humason Ave, Buffalo, NY 14211For SaleMLS ID #B1725862, Ryan Devin, Listing by: HUNT Real Estate ERA. NYSAMLSs
- $90,0004 bd1 ba1.1k sqft97 Humason Ave, Buffalo, NY 14211For SaleMLS ID #B1725869, Ryan Devin, Listing by: HUNT Real Estate ERA. NYSAMLSs
- $79,0003 bd1 ba1k sqft747 S Ogden St #E, Buffalo, NY 14206For SaleMLS ID #B1682377, Alan Findlay, Listing by: Blue Eagle Realty Corp.. NYSAMLSs
- $92,5003 bd3 ba1.4k sqft336 Dartmouth Ave, Buffalo, NY 14215For SaleMLS ID #B1717785, Rosalind Phillips, Listing by: Mootry Murphy & Burgin Realty Group LLC. NYSAMLSs
- $99,9003 bd1 ba1.2k sqft118 S Pontiac St, Buffalo, NY 14206For SaleMLS ID #B1724658, Laura J Nightingale, Listing by: MJ Peterson Real Estate Inc.. NYSAMLSs
- $79,9003 bd2 ba1.2k sqft6773 Rapids Rd #2, Lockport, NY 14094For SaleMLS ID #B1722871, Tanya M Barone, Listing by: Howard Hanna WNY Inc.. NYSAMLSs
- $89,9002 bd1 ba770 sqft179 Jackson St, Lockport, NY 14094For SaleMLS ID #B1726066, Harriet U Flanagan, Listing by: Berkshire Hathaway Homeservices Zambito Realtors. NYSAMLSs
- $94,0002 bd2 ba780 sqft24 Maureen Ave, Clarence, NY 14031For SaleMLS ID #B1720679, Jennifer E Hubert, Listing by: WNY Metro Roberts Realty. NYSAMLSs
