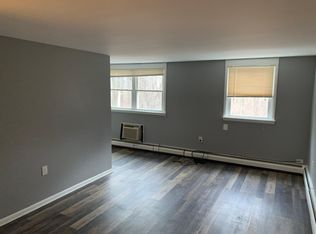
Attention Investors! Here’s an excellent investment opportunity located in Northeast Philly. This two-unit property features 1480 sq feet, a traditional architectural style and solid masonry construction, ensuring durability and low maintenance. Each unit has a private entrance, a private garage, large closets and access to the basement. The first-floor unit has one bedroom, one bathroom, a living room and eat-in kitchen. The second floor has two bedrooms, one bathroom, a living room and eat-in kitchen. Recent updates include neutral paint, neutral carpets and all new second floor windows except for the main bedroom. Each unit includes a gas oven/range, refrigerator, gas heat and gas hot water, making it energy efficient and move-in ready for tenants. The laundry area is conveniently located in the basement, and the unfinished basement provides additional storage. The attached garages with rear entry and on-street parking add convenience for tenants and guests alike. Tenants will enjoy the tranquility of nature with views of lush greenery and serene trees that enhance the overall appeal of the property. Located on a lovely, quiet street with easy access to shopping, schools, restaurants, public transportation and major highways. The combination of a solid structure, desirable features, a peaceful neighborhood atmosphere and a picturesque setting, positions this duplex as a promising investment with potential for strong rental returns, an ideal addition to any investment portfolio. Don't miss the chance to capitalize on this promising opportunity. Seller is motivated! Send your offer today!
For sale
Price cut: $9.6K (9/17)
$349,900
11717 Telfair Rd, Philadelphia, PA 19154
3beds
2baths
1,480sqft
Townhouse
Built in 1972
-- sqft lot
$-- Zestimate®
$236/sqft
$-- HOA
What's special
Solid masonry constructionOn-street parkingNeutral paintPicturesque settingTraditional architectural stylePrivate garageGas heat
- 23 days
- 946
- 43
Zillow last checked:
Listing updated:
Listed by:
Judy Young 215-805-4917,
Coldwell Banker Hearthside 2673505555
Source: Bright MLS,MLS#: PAPH2662950
Facts & features
Interior
Bedrooms & bathrooms
- Bedrooms: 3
- Bathrooms: 2
Basement
- Area: 0
Heating
- Baseboard, Natural Gas
Cooling
- Ceiling Fan(s), Window Unit(s), Electric
Appliances
- Included: Oven/Range - Gas, Refrigerator, Water Heater, Gas Water Heater
- Laundry: In Basement
Features
- Bathroom - Tub Shower, Ceiling Fan(s), Eat-in Kitchen, Dry Wall
- Flooring: Carpet
- Windows: Double Hung, Replacement
- Basement: Interior Entry,Unfinished,Garage Access,Concrete
- Has fireplace: No
Interior area
- Total structure area: 1,480
- Total interior livable area: 1,480 sqft
Property
Parking
- Total spaces: 2
- Parking features: Garage Faces Rear, Inside Entrance, Concrete, Attached, On Street
- Attached garage spaces: 2
- Has uncovered spaces: Yes
Accessibility
- Accessibility features: None
Features
- Pool features: None
- Has view: Yes
- View description: Trees/Woods
Lot
- Size: 1,915 Square Feet
- Features: Backs to Trees, Landscaped, Middle Of Block
Details
- Additional structures: Above Grade, Below Grade
- Parcel number: 662256000
- Zoning: RSA4
- Special conditions: Standard
Construction
Type & style
- Home type: MultiFamily
- Architectural style: Traditional
- Property subtype: Townhouse
Materials
- Masonry
- Foundation: Brick/Mortar
- Roof: Flat
Condition
- Very Good
- New construction: No
- Year built: 1972
Utilities & green energy
- Sewer: Public Sewer
- Water: Public
- Utilities for property: Cable Connected, Electricity Available, Natural Gas Available, Sewer Available, Water Available, Cable
Community & HOA
Community
- Security: Smoke Detector(s)
Location
- Region: Philadelphia
- Municipality: PHILADELPHIA
Financial & listing details
- Price per square foot: $236/sqft
- Tax assessed value: $359,500
- Annual tax amount: $5,032
- Date on market: 8/28/2026
- Listing agreement: Exclusive Right To Sell
- Listing terms: Cash,Conventional
- Inclusions: 2 Refrigerators, Washer, Dryer
- Ownership: Fee Simple
- Total actual rent: 27600
- Income includes: Apartment Rentals
Estimated market value
Not available
Estimated sales range
Not available
Not available
Price history
| Date | Event | Price |
|---|---|---|
| 9/17/2026 | Price change | $349,900-2.7%$236/sqft |
Source:  Bright MLS #PAPH2662950 Report a problem Bright MLS #PAPH2662950 Report a problem | ||
| 8/28/2026 | Listed for sale | $359,500+136.9%$243/sqft |
Source: Bright MLS #PAPH2662950 Report a problem | ||
| 3/15/2010 | Sold | $151,750-19.7%$103/sqft |
Source: Public Record Report a problem | ||
| 8/29/2009 | Listing removed | $189,000$128/sqft |
Source: Long and Foster Report a problem | ||
| 8/8/2009 | Price change | $189,000+5.1%$128/sqft |
Source: Long and Foster Report a problem | ||
| 6/6/2009 | Price change | $179,8990%$122/sqft |
Source: Long and Foster Real Estate - Philadelphia #5415104 Report a problem | ||
| 5/23/2009 | Price change | $179,900-2.2%$122/sqft |
Source: Long and Foster Real Estate - Philadelphia #5415104 Report a problem | ||
| 4/11/2009 | Price change | $184,000-5.6%$124/sqft |
Source: Long and Foster Real Estate - Philadelphia #5415104 Report a problem | ||
| 10/19/2008 | Price change | $194,900-7.1%$132/sqft |
Source: Long and Foster Real Estate - Philadelphia #5415104 Report a problem | ||
| 9/13/2008 | Listed for sale | $209,900$142/sqft |
Source: Long and Foster Real Estate - Philadelphia #5415104 Report a problem | ||
Public tax history
| Year | Property taxes | Tax assessment |
|---|---|---|
| 2025 | $5,042 +69.7% | $360,200 +69.7% |
| 2024 | $2,970 | $212,200 |
| 2023 | $2,970 -4.8% | $212,200 |
| 2022 | $3,122 | -- |
| 2021 | $3,122 +6.2% | -- |
| 2018 | $2,940 | -- |
| 2017 | $2,940 +27.4% | -- |
| 2016 | $2,307 | -- |
| 2015 | $2,307 | -- |
| 2014 | $2,307 +4.5% | $164,800 +556.1% |
| 2012 | $2,208 | $25,120 |
Find assessor info on the county website
Monthly payment
Est. payment
Payment breakdown
Explore the cost of this home by adjusting the details. Changes won't be saved.Climate risks
Neighborhood: Millbrook
Nearby schools
Schools provided by the listing agent
- District: The School District Of Philadelphia
Source: Bright MLS. This data may not be complete. We recommend contacting the local school district to confirm school assignments for this home.
Similar homes
- $339,5003 bd3 ba1k sqft1815 Placid St, Philadelphia, PA 19152For Sale

 MLS ID #PAPH2665744, BIJU MANI, Equity Pennsylvania Real Estate. Bright MLS
 - $329,9003 bd2 ba1.6k sqft4318 Cottman Ave, Philadelphia, PA 19135For Sale
 MLS ID #PAPH2669048, Samson Justine, Realty Mark Associates. Bright MLS
 - $330,0003 bd3 ba1k sqft8520 Castor Ave, Philadelphia, PA 19152For Sale
 MLS ID #PAPH2661426, Andrew Drobonick, Century 21 Advantage Gold-Lower Bucks. Bright MLS
 - $350,0003 bd3 ba1.2k sqft2049 Margaret St, Philadelphia, PA 19124For Sale
 MLS ID #PAPH2646300, Deneen Sweeney, Keller Williams Real Estate - West Chester. Bright MLS
 - $379,0003 bd2 ba1.8k sqft3201 Fanshawe St #0, Philadelphia, PA 19149For SaleMLS ID #PAPH2657368, Nancy Rao, HK99 Realty LLC. Bright MLS
- $335,0003 bd3 ba1.5k sqft7722 Fairfield St, Philadelphia, PA 19152For SaleMLS ID #PAPH2632448, Rick Chan, Home Vista Realty. Bright MLS
- $359,0004 bd2 ba1.7k sqft2711 Unruh Ave, Philadelphia, PA 19149For SaleMLS ID #PAPH2528184, Victor Corsino, BHHS Fox & Roach-Southampton. Bright MLS
- $465,0004 bd-- ba1.7k sqft9440 Kirkwood Rd, Philadelphia, PA 19114For SaleMLS ID #PAPH2663804, Louie Liu, Homelink Realty. Bright MLS
- $350,0002 bd2 ba1.1k sqft2051 Margaret St, Philadelphia, PA 19124For SaleMLS ID #PAPH2646330, Deneen Sweeney, Keller Williams Real Estate - West Chester. Bright MLS
- $299,0003 bd2 ba1.2k sqft3456 Holyoke Rd, Philadelphia, PA 19114For SaleMLS ID #PAPH2646930, Reenie Isaacs, Re/Max One Realty. Bright MLS
- $384,9005 bd-- ba1.6k sqft4522 Cottman Ave, Philadelphia, PA 19135For SaleMLS ID #PAPH2596508, Francisco Neto, Re/Max One Realty. Bright MLS
- $325,0003 bd-- ba1.5k sqft6713 N 15th St, Philadelphia, PA 19126For SaleMLS ID #PAPH2643130, Mrs. Dee Neverson, RE/MAX Access. Bright MLS
- $339,9004 bd3 ba1.1k sqft8008 Crispin St APT E, Philadelphia, PA 19136For SaleMLS ID #PAPH2605098, Garba Adam, RE/MAX Select Group. Bright MLS
- $400,0004 bd2 ba1.4k sqft2414 New Albany Rd, Cinnaminson, NJ 08077For SaleMLS ID #NJBL2118542, Jo Mortimer, Long & Foster Real Estate, Inc.. Bright MLS
- $350,0003 bd2 ba1.7k sqft20 Schoolhouse Ln, Levittown, PA 19055For SaleMLS ID #PABU2130124, Joyce Patterson, RE/MAX Realty Services-Bensalem. Bright MLS
- $399,0004 bd-- ba1.6k sqft1037 Fanshawe St, Philadelphia, PA 19111For SaleMLS ID #PAPH2644494, Jose DaSilva, Homestarr Realty. Bright MLS
- $379,0003 bd3 ba1.5k sqft7408 Brous Ave, Philadelphia, PA 19152For SaleMLS ID #PAPH2606786, Kelly Huang, HK99 Realty LLC. Bright MLS
- $399,0003 bd-- ba1.9k sqft45 Blake Ave, Jenkintown, PA 19046For SaleMLS ID #PAMC2188698, Daniel Maneely, Liberty Bell Real Estate Brokerage LLC. Bright MLS
- $399,9003 bd2 ba1.6k sqft950 Madison Ave, Southampton, PA 18966For SaleMLS ID #PABU2129776, Sean Ryan, Better Homes Regional Realty. Bright MLS
- $410,0004 bd-- ba1.3k sqft7352 Dungan Rd, Philadelphia, PA 19111For SaleMLS ID #PAPH2146926, Marvin Vargas, RE/MAX Access. Bright MLS
