Location, Location, Location! Welcome to this charming home in a highly desirable location, just minutes from shopping, dining, and everyday conveniences. Situated on a spacious corner lot of nearly half an acre, this well-loved home has been treasured by the sellers for nearly 60 years..'Built in 1953, this solid block-and-brick home has timeless character along with numerous updates made over the years, including replacement windows, painted brick, HVAC replaced in 2018, roof replaced in 2022, blown-in insulation, plumbing, and irrigation in both the front and back yards.The inviting kitchen features updated cabinetry, solid-surface countertops, and a convenient breakfast bar. The spacious family room is filled with natural light and a large triple window overlooking the beautifully shaded front yard.The retro-style tiled bathroom has been lovingly maintained and features a tub/shower combination and linen closet. The original breezeway has been converted into a massive laundry room with two large closets, providing excellent storage and functionality.A single-car garage is great additional storage space or would make a fantastic workshop. Outside, you'll find a large, fenced backyard with mature trees providing plenty of shade and privacy—perfect for relaxing, entertaining, or enjoying the outdoors.Additional features include plaster walls, hardwood floors beneath the existing carpet, and the convenience of an included washer, dryer, and refrigerator.With its spacious lot, mature landscaping, solid construction, thoughtful updates, and move-in-ready condition, this home offers a wonderful opportunity to own a piece of timeless charm in a fantastic location. Will not last long. Make your appointment today! Disclaimer: CMLS has not reviewed and, therefore, does not endorse vendors who may appear in listings.
Contingent
$289,900
6400 Oakfield Rd, Columbia, SC 29206
3beds
1,236sqft
Single Family Residence
Built in 1953
0.45 Acres Lot
$285,100 Zestimate®
$235/sqft
$-- HOA
What's special
Solid block-and-brick homePainted brickInviting kitchenReplacement windowsConvenient breakfast barRetro-style tiled bathroomPlaster walls
- 2 days |
- 345 |
- 15 |
Likely to sell faster than
Zillow last checked:
Listing updated:
Listed by:
Tiffany J Smith,
W Realty
Source: Consolidated MLS,MLS#: 640651
Facts & features
Interior
Bedrooms & bathrooms
- Bedrooms: 3
- Bathrooms: 1
- Full bathrooms: 1
- Main level bathrooms: 1
Primary bedroom
- Features: Ceiling Fan(s)
- Level: Main
Bedroom 2
- Features: Ceiling Fan(s)
- Level: Main
Bedroom 3
- Features: Ceiling Fan(s)
- Level: Main
Dining room
- Features: Fireplace, Ceiling Fan(s)
Kitchen
- Features: Eat-in Kitchen, Counter Tops-Solid Surfac, Cabinets-Stained, Floors-Vinyl
- Level: Main
Living room
- Features: Fireplace, Molding, Ceiling Fan
- Level: Main
Heating
- Heat Pump 1st Lvl
Cooling
- Heat Pump 1st Lvl
Appliances
- Included: Free-Standing Range, Dishwasher, Microwave Above Stove, Gas Water Heater
- Laundry: Heated Space, Mud Room, Utility Room, Main Level
Features
- Ceiling Fan(s)
- Flooring: Carpet, Tile, Vinyl
- Basement: Crawl Space
- Attic: Attic Access
- Number of fireplaces: 1
Interior area
- Total structure area: 1,236
- Total interior livable area: 1,236 sqft
Property
Parking
- Total spaces: 1
- Parking features: Garage - Attached
- Attached garage spaces: 1
Features
- Stories: 1
- Exterior features: Gutters - Partial
- Fencing: Rear Only-Chain Link
- Frontage length: 0
Lot
- Size: 0.45 Acres
- Dimensions: 100 x 200 x 100 x 200
Details
- Additional structures: Workshop
- Parcel number: 168030201
Construction
Type & style
- Home type: SingleFamily
- Architectural style: Traditional
- Property subtype: Single Family Residence
Materials
- Brick-All Sides-AbvFound
Condition
- New construction: No
- Year built: 1953
Utilities & green energy
- Sewer: Public Sewer
- Water: Public
- Utilities for property: Cable Available, Electricity Connected
Community & HOA
Community
- Subdivision: NONE
HOA
- Has HOA: No
Location
- Region: Columbia
Financial & listing details
- Price per square foot: $235/sqft
- Tax assessed value: $150,500
- Annual tax amount: $1,028
- Date on market: 8/12/2026
- Listing agreement: Exclusive Right To Sell
- Road surface type: Paved
Estimated market value
$285,100
$271,000 - $299,000
$1,722/mo
Price history
| Date | Event | Price |
|---|---|---|
| 8/14/2026 | Contingent | $289,900$235/sqft |
Source:  Consolidated MLS #640651 Report a problem Consolidated MLS #640651 Report a problem | ||
| 8/12/2026 | Listed for sale | $289,900$235/sqft |
Source: Consolidated MLS #640651 Report a problem | ||
Public tax history
| Year | Property taxes | Tax assessment |
|---|---|---|
| 2022 | $1,028 +0.7% | $6,020 |
| 2021 | $1,021 -1.5% | $6,020 |
| 2020 | $1,036 +2.7% | $6,020 |
| 2019 | $1,008 +18.4% | $6,020 +14.9% |
| 2018 | $851 | $5,240 |
| 2017 | $851 +2% | $5,240 |
| 2016 | $835 +0.4% | $5,240 |
| 2015 | $832 +3.2% | $5,240 -96% |
| 2014 | $806 +2.7% | $130,900 +2398.1% |
| 2013 | $785 | $5,240 -0.8% |
| 2012 | -- | $5,280 |
| 2011 | -- | $5,280 |
| 2010 | -- | $5,280 |
| 2009 | -- | $5,280 +15% |
| 2008 | -- | $4,590 |
| 2007 | -- | $4,590 |
| 2006 | -- | $4,590 |
| 2005 | -- | $4,590 +34.6% |
| 2004 | -- | $3,410 |
| 2003 | -- | $3,410 |
| 2002 | -- | $3,410 |
| 2000 | -- | $3,410 |
Find assessor info on the county website
Monthly payment
Est. payment
Payment breakdown
Explore the cost of this home by adjusting the details. Changes won't be saved.Climate risks
Neighborhood: 29206
Nearby schools
GreatSchools rating
- 9/10Satchel Ford Elementary SchoolGrades: K-5Distance: 0.7 mi
- 7/10Crayton Middle SchoolGrades: 6-8Distance: 1.9 mi
- 7/10A. C. Flora High SchoolGrades: 9-12Distance: 2.1 mi
Schools provided by the listing agent
- Elementary: Satchel Ford
- Middle: Crayton
- High: A. C. Flora
- District: Richland One
Source: Consolidated MLS. This data may not be complete. We recommend contacting the local school district to confirm school assignments for this home.
- $305,6003 bd1 ba1.4k sqft6404 Oakfield Rd, Columbia, SC 29206Off Market
- $303,1753 bd2 ba1.4k sqft6330 Oakfield Rd, Columbia, SC 29206Sold
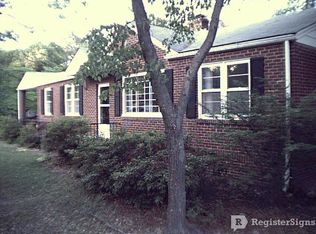
- $244,7003 bd1 ba1.3k sqft6408 Oakfield Rd, Columbia, SC 29206Off Market
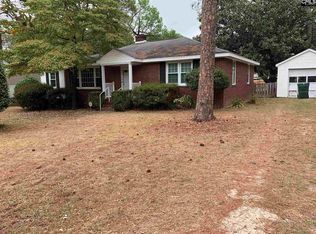
- $437,3003 bd2 ba2k sqft4501 Meadowood Rd, Columbia, SC 29206Off Market
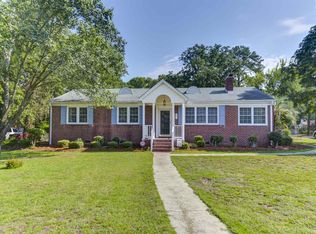
- $388,5003 bd2 ba2k sqft6401 Pinefield Rd, Columbia, SC 29206Off Market
- $246,5002 bd1 ba1.2k sqft6407 Pinefield Rd, Columbia, SC 29206Off Market
- $361,9003 bd2 ba1.6k sqft6328 Oakfield Rd, Columbia, SC 29206Off Market
- $400,0003 bd2 ba1.7k sqft6329 Pinefield Rd, Columbia, SC 29206Sold
A local agent can set up tours, give advice and negotiate with sellers.
Similar homes
- $335,0003 bd2 ba1.4k sqft6709 Vanwood Dr, Columbia, SC 29206For Sale
 MLS ID #640767, Natalie Robinson. Consolidated MLS
 - $259,9003 bd3 ba1.8k sqft7905 Dartmore Ln, Columbia, SC 29223For Sale
 MLS ID #640788, Joel Travis. Consolidated MLS
 - $--3 bd1 ba1.1k sqft44 Hutto Ct, Columbia, SC 29204Auction
 ServiceLink Auction
 - $230,0003 bd2 ba1.1k sqft6751 Formosa Dr, Columbia, SC 29206For Sale
 MLS ID #639164, Eugene Swank. Consolidated MLS
 - $249,5003 bd2 ba1.3k sqft236 Ponte Vedra Dr, Columbia, SC 29206For SaleMLS ID #638440, Michaela Young. Consolidated MLS
- $260,0003 bd2 ba1.4k sqft5415 Magnolia Park Cir, Columbia, SC 29206For SaleMLS ID #638575, Joseph Dixon. Consolidated MLS
- $404,9003 bd2 ba1.5k sqft4530 Mosshill Rd, Columbia, SC 29206For SaleMLS ID #633812, Paige Haas. Consolidated MLS
- $325,0003 bd2 ba1.5k sqft3210 Covenant Rd, Columbia, SC 29204For SaleMLS ID #640324, Coby Jennings. Consolidated MLS
- $204,9003 bd2 ba1k sqft127 Renaissance Way, Columbia, SC 29204For SaleMLS ID #640770, Constance Bennett. Consolidated MLS
- $225,0003 bd2 ba1.3k sqft1220 Carter St, Columbia, SC 29204For SaleMLS ID #640687, Demetria Dinkins. Consolidated MLS
- $244,0003 bd2 ba1.4k sqft2032 Robin Rd, Columbia, SC 29204For SaleMLS ID #640178, Karl Radley. Consolidated MLS
- $299,5003 bd2 ba1.7k sqft208 Greenfield Rd, Columbia, SC 29223For SaleMLS ID #639605, Chris Seay. Consolidated MLS
- $399,0003 bd2 ba1.5k sqft6544 Brookside Cir, Columbia, SC 29206For SaleMLS ID #637105, Tachia Wright. Consolidated MLS
- $394,9003 bd2 ba1.4k sqft2912 Trenholm Rd, Columbia, SC 29204For SaleMLS ID #640540, Dana Wolfe. Consolidated MLS
- $399,0003 bd2 ba1.7k sqft6804 Brookfield Rd, Columbia, SC 29206For SaleMLS ID #635508, Reggie S Enlow. Consolidated MLS
- $410,0003 bd2 ba1.3k sqft205 Academy Way, Columbia, SC 29206For SaleMLS ID #635963, Rawlings LaMotte. Consolidated MLS
- $249,9003 bd2 ba1.3k sqft3319 Covenant Rd, Columbia, SC 29204For SaleMLS ID #638397, Wes Davis. Consolidated MLS
- $292,5003 bd2 ba1.5k sqft3306 Pine Belt Rd, Columbia, SC 29204For SaleMLS ID #624633, Brian L Faltus. Consolidated MLS
- $197,0002 bd2 ba1.1k sqft2810 Magnolia St, Columbia, SC 29204For SaleMLS ID #640558, James Carson. Consolidated MLS
- $203,0003 bd2 ba1.6k sqft124 Calloway Ct, Columbia, SC 29223For SaleMLS ID #640583, Thomas Shoupe. Consolidated MLS
