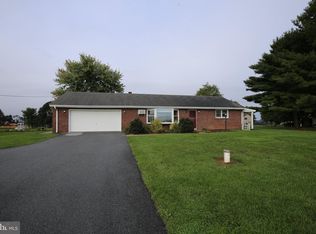
This charming Cape Cod home offers a perfect blend of historic character and modern comfort. With 1,752 square feet of living space, this delightful residence features four spacious bedrooms, ample closet space and two full bathrooms, ensuring ample room for relaxation and privacy. Step inside to discover a warm and inviting atmosphere, highlighted by cozy carpeting and stylish laminate plank flooring. The eat-in kitchen is a true centerpiece, equipped with essential appliances including an electric oven/range and a dishwasher, making meal preparation a joy. The first floor primary suite boasts a walk-in closet and a private bath, providing a serene retreat at the end of the day. The unfinished basement offers endless possibilities for customization, whether you envision a workshop, additional storage, or a creative space. Outside, the expansive 0.39-acre lot is not in a development, providing a sense of privacy and tranquility. The detached garage accommodates two vehicles, while the asphalt driveway offers additional parking for guests. Relax on the inviting porch, perfect for morning coffee or evening gatherings. This home is not just a property; it's a place where memories are made. Experience the charm and comfort of this Cape Cod gem, where every detail invites you to settle in and feel at home.
Pending
$324,900
1173 Newport Rd, Manheim, PA 17545
4beds
1,752sqft
Single Family Residence
Built in 1870
0.39 Acres Lot
$-- Zestimate®
$185/sqft
$-- HOA
What's special
Warm and inviting atmosphereFirst floor primary suiteFour spacious bedroomsStylish laminate plank flooringEat-in kitchenEquipped with essential appliancesInviting porch
- 22 days
- 1,136
- 79
Zillow last checked:
Listing updated:
Listed by:
Bob Swayne Jr 717-587-2218,
Bob Swayne Real Estate (717) 665-3333
Source: Bright MLS,MLS#: PALA2095984
Facts & features
Interior
Bedrooms & bathrooms
- Bedrooms: 4
- Bathrooms: 2
- Full bathrooms: 2
- Main level bathrooms: 2
- Main level bedrooms: 1
Basement
- Area: 0
Heating
- Hot Water, Oil
Cooling
- None, Electric
Appliances
- Included: Dishwasher, Oven/Range - Electric, Range Hood, Electric Water Heater
- Laundry: In Basement
Features
- Bathroom - Tub Shower, Entry Level Bedroom, Eat-in Kitchen, Primary Bath(s), Walk-In Closet(s)
- Flooring: Carpet, Laminate
- Basement: Unfinished,Exterior Entry
- Has fireplace: No
Interior area
- Total structure area: 1,752
- Total interior livable area: 1,752 sqft
- Finished area above ground: 1,752
- Finished area below ground: 0
Property
Parking
- Total spaces: 6
- Parking features: Garage Faces Front, Asphalt, Detached, Driveway, Off Street
- Garage spaces: 2
- Uncovered spaces: 4
Accessibility
- Accessibility features: None
Features
- Levels: One and One Half
- Stories: 1.5
- Patio & porch: Porch
- Pool features: None
Lot
- Size: 0.39 Acres
- Features: Not In Development
Details
- Additional structures: Above Grade, Below Grade
- Parcel number: 5005719000000
- Zoning: VILLAGE
- Special conditions: Standard
Construction
Type & style
- Home type: SingleFamily
- Architectural style: Cape Cod
- Property subtype: Single Family Residence
Materials
- Frame, Vinyl Siding
- Foundation: Stone
- Roof: Composition,Shingle
Condition
- Good
- New construction: No
- Year built: 1870
Utilities & green energy
- Electric: 200+ Amp Service
- Sewer: On Site Septic
- Water: Well
- Utilities for property: Cable Available, Electricity Available, Phone Available
Community & HOA
Community
- Subdivision: None Available
HOA
- Has HOA: No
- Amenities included: None
- Services included: None
Location
- Region: Manheim
- Municipality: PENN TWP
Financial & listing details
- Price per square foot: $185/sqft
- Tax assessed value: $154,300
- Annual tax amount: $3,453
- Date on market: 9/23/2026
- Listing agreement: Exclusive Right To Sell
- Listing terms: Cash,Conventional
- Ownership: Fee Simple
Estimated market value
Not available
Estimated sales range
Not available
Not available
Price history
| Date | Event | Price |
|---|---|---|
| 9/24/2026 | Pending sale | $324,900$185/sqft |
Source:  Bright MLS #PALA2095984 Report a problem Bright MLS #PALA2095984 Report a problem | ||
| 9/23/2026 | Listed for sale | $324,900+195.4%$185/sqft |
Source: Bright MLS #PALA2095984 Report a problem | ||
| 9/15/2025 | Sold | $110,000$63/sqft |
Source: Public Record Report a problem | ||
Public tax history
| Year | Property taxes | Tax assessment |
|---|---|---|
| 2026 | $3,360 +3.2% | $154,300 |
| 2025 | $3,257 +3.5% | $154,300 |
| 2024 | $3,146 +2.2% | $154,300 |
| 2023 | $3,080 +2.6% | $154,300 |
| 2022 | $3,000 | $154,300 |
| 2021 | $3,000 +347.7% | $154,300 |
| 2020 | $670 -76.7% | $154,300 |
| 2019 | $2,882 +329.9% | $154,300 |
| 2018 | $670 -80% | $154,300 +7.4% |
| 2017 | $3,349 +0% | $143,700 |
| 2016 | $3,349 +42.6% | $143,700 |
| 2015 | $2,348 | $143,700 |
| 2014 | $2,348 | $143,700 |
| 2013 | -- | $143,700 |
| 2012 | -- | $143,700 |
| 2011 | -- | $143,700 |
| 2010 | -- | $143,700 |
| 2009 | -- | $143,700 |
| 2007 | -- | $143,700 |
| 2006 | -- | $143,700 |
| 2005 | -- | $143,700 +71.3% |
| 2004 | -- | $83,900 |
| 2003 | -- | $83,900 |
| 2002 | -- | $83,900 |
| 2000 | -- | $83,900 |
Find assessor info on the county website
Monthly payment
Est. payment
Payment breakdown
Explore the cost of this home by adjusting the details. Changes won't be saved.Climate risks
Neighborhood: 17545
Nearby schools
Schools provided by the listing agent
- Middle: Manheim Central
- High: Manheim Central
- District: Manheim Central
Source: Bright MLS. This data may not be complete. We recommend contacting the local school district to confirm school assignments for this home.
Similar homes
- $389,9003 bd2 ba1.3k sqft1172 N Colebrook Rd, Manheim, PA 17545For Sale
 MLS ID #PALA2096578, Stuart Hess, Kingsway Realty - Ephrata. Bright MLS
 - $325,0003 bd4 ba2.4k sqft1530-1540 Harrisburg Ave, Mount Joy, PA 17552Auction
 MLS ID #PALA2096124, Thomas Stewart, Cavalry Realty LLC. Bright MLS
 - $459,0003 bd3 ba1.6k sqft6061 Bayberry Ave, Manheim, PA 17545For Sale
 MLS ID #PALA2095664, Shirley Rust, Gateway Realty Inc.. Bright MLS
 - $349,9004 bd2 ba1.6k sqft324 S Market Ave, Mount Joy, PA 17552For Sale
 MLS ID #PALA2096836, Justin R Linderman, Linderman Snavely Realtors LLC. Bright MLS
 - $335,0003 bd2 ba1.6k sqft1252 Iron Bridge Rd, Columbia, PA 17512For SaleMLS ID #PALA2095202, Eric Kronawetter, Kingsway Realty - Lancaster. Bright MLS
- $289,5003 bd1 ba1.1k sqft353 Rexmont Rd, Lebanon, PA 17042For SaleMLS ID #PALN2028280, Christina Zerbe, Coldwell Banker Realty. Bright MLS
- $329,9004 bd2 ba1.7k sqft474 W Ridge Rd, Elizabethtown, PA 17022For SaleMLS ID #PALA2092900, Rose Madar, Berkshire Hathaway HomeServices Homesale Realty. Bright MLS
- $272,5003 bd1 ba1.5k sqft185 Village Dr, Lebanon, PA 17042For SaleMLS ID #PALN2029062, Sean Adams, Keller Williams Realty. Bright MLS
- $349,9004 bd2 ba1.4k sqft1189 Ridge Ave, Columbia, PA 17512For SaleMLS ID #PALA2094360, Ms. Marilyn F Hartman, Lusk & Associates Sotheby's International Realty. Bright MLS
- $320,0003 bd2 ba1.8k sqft1025 Alden Way, Lebanon, PA 17042For SaleMLS ID #PALN2028562, Angie Sullivan, RE/MAX 440 - Perkasie. Bright MLS
- $369,9005 bd2 ba1.9k sqft140 Schoolhouse Rd, Palmyra, PA 17078For SaleMLS ID #PALN2028998, MOLLY SNYDER, Coldwell Banker Realty. Bright MLS
- $289,9003 bd3 ba1.4k sqft536 Essex St, Marietta, PA 17547For SaleMLS ID #PALA2096922, James Fisher, Keller Williams Elite. Bright MLS
- $375,0003 bd2 ba2k sqft303 Rolling Ter, Leola, PA 17540For SaleMLS ID #PALA2096148, McKenzie Myers, The Exchange Real Estate Company LLC. Bright MLS
- $339,0004 bd2 ba1.8k sqft1132 Cornell Dr, Hummelstown, PA 17036For SaleMLS ID #PADA2061164, BERNIE READINGER, Berkshire Hathaway HomeServices Homesale Realty. Bright MLS
- $309,9005 bd2 ba2.1k sqft2147 Cloverleaf Rd, Mount Joy, PA 17552For SaleMLS ID #PALA2087154, Emilie Benuck, Iron Valley Real Estate of Central PA. Bright MLS
- $325,9004 bd3 ba1.2k sqft100 N Robeson St, Robesonia, PA 19551For SaleMLS ID #PABK2078928, leidy gonzalez acevedo, Coldwell Banker Realty. Bright MLS
- $322,5003 bd3 ba1.6k sqft239 Washington Ave, Ephrata, PA 17522For SaleMLS ID #PALA2090330, Ervin Barkman, Kingsway Realty - Lancaster. Bright MLS
- $300,0003 bd2 ba2.3k sqft1105 State Dr, Lebanon, PA 17042For SaleMLS ID #PALN2027314, Noah Starry, Real of Pennsylvania. Bright MLS
- $364,9003 bd2 ba1.6k sqft2527 Valley Dr, Lancaster, PA 17603For SaleMLS ID #PALA2092768, John Spidaliere, Puffer Morris Real Estate, Inc.. Bright MLS
- $320,0004 bd3 ba2.3k sqft128 E James St, Lancaster, PA 17602For SaleMLS ID #PALA2093060, Ervin Barkman, Kingsway Realty - Lancaster. Bright MLS
