Welcome Home... Tree lined driveway leading to home offers privacy, quality and a comfortable atmosphere to spend with family and friends. Entering the home you immediately notice the new flooring throughout and updated kitchen. The kitchen features Anderson sliding doors that lead to a Trek deck for additional entertaining will sure please your guests. The upper level has three comfortable sized bedrooms and a full bath that has been recently updated. The finished lower level provides extra living space for a fourth bedroom or ...family room, office, or playroom with a separate outside entrance to backyard. A recently repaved driveway with sheds for additional storage. Service contracts are up to date on all major items.
For sale
Price cut: $15.1K (10/9)
$349,900
1189 Ridge Ave, Columbia, PA 17512
4beds
1,480sqft
Single Family Residence
Built in 1991
0.35 Acres Lot
$-- Zestimate®
$236/sqft
$-- HOA
What's special
Anderson sliding doorsSheds for additional storageTree lined drivewayRecently repaved drivewayNew flooring throughoutUpdated kitchenThree comfortable sized bedrooms
- 56 days
- 976
- 63
Zillow last checked:
Listing updated:
Listed by:
Ms. Marilyn F Hartman 717-951-7683,
Lusk & Associates Sotheby's International Realty 7172919101
Source: Bright MLS,MLS#: PALA2094360
Facts & features
Interior
Bedrooms & bathrooms
- Bedrooms: 4
- Bathrooms: 2
- Full bathrooms: 1
- 1/2 bathrooms: 1
- Main level bathrooms: 1
- Main level bedrooms: 3
Rooms
- Room types: Living Room, Primary Bedroom, Bedroom 2, Bedroom 3, Bedroom 4, Kitchen, Laundry, Bathroom 1
Primary bedroom
- Features: Flooring - Carpet
- Level: Main
- Area: 130 Square Feet
- Dimensions: 13 X 10
Bedroom 2
- Features: Flooring - Carpet
- Level: Main
- Area: 108 Square Feet
- Dimensions: 12 X 9
Bedroom 3
- Features: Flooring - Carpet
- Level: Main
- Area: 99 Square Feet
- Dimensions: 11 X 9
Bedroom 4
- Features: Flooring - Carpet, Lighting - Ceiling
- Level: Lower
- Area: 264 Square Feet
- Dimensions: 22 X 12
Bathroom 1
- Features: Bathroom - Walk-In Shower, Countertop(s) - Solid Surface, Flooring - Vinyl
- Level: Main
- Area: 50 Square Feet
- Dimensions: 5 X 10
Kitchen
- Features: Built-in Features, Granite Counters, Dining Area, Double Sink, Flooring - Ceramic Tile, Eat-in Kitchen, Kitchen - Electric Cooking, Lighting - Ceiling
- Level: Main
- Area: 190 Square Feet
- Dimensions: 19 X 10
Laundry
- Features: Flooring - Vinyl
- Level: Lower
- Area: 54 Square Feet
- Dimensions: 6 X 9
Living room
- Features: Flooring - Carpet
- Level: Main
- Area: 156 Square Feet
- Dimensions: 13 X 12
Heating
- Baseboard, Heat Pump, Electric
Cooling
- Central Air, Electric
Appliances
- Included: Microwave, Dishwasher, Oven/Range - Electric, Refrigerator, Water Heater, Electric Water Heater
- Laundry: Lower Level, Washer/Dryer Hookups Only, Laundry Room
Features
- Bathroom - Walk-In Shower, Combination Kitchen/Dining, Entry Level Bedroom, Family Room Off Kitchen, Floor Plan - Traditional, Eat-in Kitchen, Solar Tube(s), Dry Wall
- Flooring: Ceramic Tile, Carpet, Vinyl
- Doors: Sliding Glass, Storm Door(s)
- Windows: Wood Frames, Storm Window(s), Screens, Window Treatments
- Basement: Full,Drain,Finished,Garage Access,Heated,Exterior Entry,Rear Entrance,Windows,Walk-Out Access,Concrete,Interior Entry
- Has fireplace: No
Interior area
- Total structure area: 1,480
- Total interior livable area: 1,480 sqft
- Finished area above ground: 1,000
- Finished area below ground: 480
Property
Parking
- Total spaces: 7
- Parking features: Basement, Garage Faces Side, Asphalt, Attached, Driveway
- Attached garage spaces: 2
- Uncovered spaces: 5
Accessibility
- Accessibility features: None
Features
- Levels: Bi-Level,One and One Half
- Stories: 1.5
- Patio & porch: Deck
- Exterior features: Lighting, Sidewalks
- Pool features: None
Lot
- Size: 0.35 Acres
- Features: Landscaped, Irregular Lot, Wooded, Rear Yard, SideYard(s), Level, Front Yard, Backs to Trees
Details
- Additional structures: Above Grade, Below Grade, Outbuilding
- Parcel number: 1101781100000
- Zoning: RESIDENTIAL
- Special conditions: Standard
Construction
Type & style
- Home type: SingleFamily
- Architectural style: Contemporary
- Property subtype: Single Family Residence
Materials
- Frame, Vinyl Siding
- Foundation: Block, Concrete Perimeter
- Roof: Shingle
Condition
- Excellent
- New construction: No
- Year built: 1991
Utilities & green energy
- Electric: 200+ Amp Service
- Sewer: Public Sewer
- Water: Public
- Utilities for property: Electricity Available, Sewer Available, Cable
Community & HOA
Community
- Security: Carbon Monoxide Detector(s), Smoke Detector(s)
- Subdivision: Columbia Borough
HOA
- Has HOA: No
Location
- Region: Columbia
- Municipality: COLUMBIA BORO
Financial & listing details
- Price per square foot: $236/sqft
- Tax assessed value: $129,400
- Annual tax amount: $4,977
- Date on market: 8/28/2026
- Listing agreement: Exclusive Right To Sell
- Listing terms: Cash,Conventional,VA Loan,FHA
- Inclusions: Refrigerator, Shed
- Ownership: Fee Simple
Estimated market value
Not available
Estimated sales range
Not available
Not available
Price history
| Date | Event | Price |
|---|---|---|
| 10/9/2026 | Price change | $349,900-4.1%$236/sqft |
Source:  Bright MLS #PALA2094360 Report a problem Bright MLS #PALA2094360 Report a problem | ||
| 9/15/2026 | Price change | $365,000-3.7%$247/sqft |
Source: Bright MLS #PALA2094360 Report a problem | ||
| 8/28/2026 | Listed for sale | $379,000+1258.4%$256/sqft |
Source: Bright MLS #PALA2094360 Report a problem | ||
| 9/4/1990 | Sold | $27,900$19/sqft |
Source: Agent Provided Report a problem | ||
Public tax history
| Year | Property taxes | Tax assessment |
|---|---|---|
| 2026 | $5,029 -1.3% | $129,400 |
| 2025 | $5,095 +5.4% | $129,400 |
| 2024 | $4,836 | $129,400 |
| 2023 | $4,836 | $129,400 |
| 2022 | $4,836 | $129,400 |
| 2021 | $4,836 +242.5% | $129,400 |
| 2020 | $1,412 -70.3% | $129,400 |
| 2019 | $4,753 +286.2% | $129,400 |
| 2018 | $1,231 -74.7% | $129,400 +9.2% |
| 2017 | $4,867 | $118,500 |
| 2016 | $4,867 +60.1% | $118,500 |
| 2015 | $3,041 | $118,500 |
| 2014 | $3,041 | $118,500 |
| 2013 | -- | $118,500 |
| 2012 | -- | $118,500 |
| 2011 | -- | $118,500 |
| 2010 | -- | $118,500 |
| 2009 | -- | $118,500 |
| 2007 | -- | $118,500 |
| 2006 | -- | $118,500 |
| 2005 | -- | $118,500 +34.7% |
| 2004 | -- | $88,000 |
| 2003 | -- | $88,000 |
| 2002 | -- | $88,000 |
| 2000 | -- | $88,000 |
Find assessor info on the county website
Monthly payment
Est. payment
Payment breakdown
Explore the cost of this home by adjusting the details. Changes won't be saved.Climate risks
Neighborhood: 17512
Nearby schools
Schools provided by the listing agent
- District: Columbia Borough
Source: Bright MLS. This data may not be complete. We recommend contacting the local school district to confirm school assignments for this home.
Similar homes
- $349,0004 bd2 ba2k sqft4065 Marietta Ave, Mount Joy, PA 17552For Sale

 MLS ID #PALA2093652, Joey Brennen, Inch & Co. Real Estate, LLC. Bright MLS
 - $399,9003 bd2 ba2k sqft1417 Stony Battery Rd, Lancaster, PA 17601For Sale
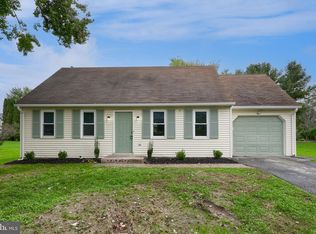 MLS ID #PALA2097378, Tyler Stoltz, Berkshire Hathaway HomeServices Homesale Realty. Bright MLS
 - $359,9003 bd2 ba1.6k sqft100 Spring Meadow Ln, Washington Boro, PA 17582For Sale
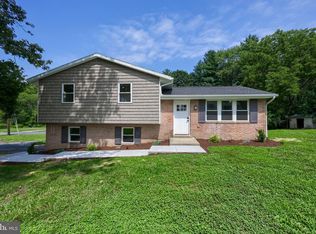 MLS ID #PALA2093956, Sam Groff, Iron Valley Real Estate of Lancaster. Bright MLS
 - $285,0003 bd3 ba1.8k sqft2460 Honeysuckle Ln, Lancaster, PA 17603Auction
 MLS ID #PALA2097500, Curvin Horning, Kingsway Realty - Ephrata. Bright MLS
 - $349,9003 bd2 ba1.6k sqft1915 Wilderness Rd, Lancaster, PA 17603For SaleMLS ID #PALA2095568, Mark Rebert, Berkshire Hathaway HomeServices Homesale Realty. Bright MLS
- $365,0005 bd2 ba2k sqft2 Gable Park Rd, Lancaster, PA 17603For SaleMLS ID #PALA2091432, Phyllis Rothweiler, Howard Hanna Real Estate Services - Lancaster. Bright MLS
- $349,9003 bd2 ba1.8k sqft1733 Powder Mill Rd, York, PA 17403For SaleMLS ID #PAYK2110288, Jill Romine, Keller Williams Keystone Realty. Bright MLS
- $329,9004 bd2 ba1.7k sqft474 W Ridge Rd, Elizabethtown, PA 17022For SaleMLS ID #PALA2092900, Rose Madar, Berkshire Hathaway HomeServices Homesale Realty. Bright MLS
- $375,0003 bd3 ba2k sqft502 Thorngate Pl, Millersville, PA 17551For SaleMLS ID #PALA2096490, Craig Hartranft, Berkshire Hathaway HomeServices Homesale Realty. Bright MLS
- $319,9004 bd2 ba2k sqft249 Heistand Rd, York, PA 17402For SaleMLS ID #PAYK2111112, MALAK DANOUR, Iron Valley Real Estate of York County. Bright MLS
- $354,9003 bd3 ba1.7k sqft2168 Brandywine Ln, York, PA 17404For SaleMLS ID #PAYK2106064, Jessica Mann, Berkshire Hathaway HomeServices Homesale Realty. Bright MLS
- $329,9503 bd2 ba2.1k sqft4016 Parkside Ct, Mount Joy, PA 17552For SaleMLS ID #PALA2096640, Eric Kronawetter, Kingsway Realty - Lancaster. Bright MLS
- $309,7003 bd2 ba1.6k sqft160 Asbury Ct, Mount Wolf, PA 17347For SaleMLS ID #PAYK2111140, KEITH SEALOVER, Keller Williams of Central PA. Bright MLS
- $309,9003 bd2 ba2k sqft112 W Donegal St, Mount Joy, PA 17552For SaleMLS ID #PALA2093876, Lisa Naples, Berkshire Hathaway HomeServices Homesale Realty. Bright MLS
- $315,0003 bd2 ba1.6k sqft264 Nollyn Dr, Dallastown, PA 17313For SaleMLS ID #PAYK2110438, Jessica Engle, Berkshire Hathaway HomeServices Homesale Realty. Bright MLS
- $360,0003 bd2 ba1.4k sqft2 Brookview Dr, Lititz, PA 17543For SaleMLS ID #PALA2095574, Priscilla Gibson, Coldwell Banker Realty. Bright MLS
- $350,0004 bd3 ba2.1k sqft14 Barberry Ct, Manchester, PA 17345For SaleMLS ID #PAYK2106616, Adam McCallister, EXP Realty, LLC. Bright MLS
- $349,9003 bd3 ba1.6k sqft103 Goldenfield Dr, Lancaster, PA 17603For SaleMLS ID #PALA2090838, Matt Weaver, Berkshire Hathaway HomeServices Homesale Realty. Bright MLS
- $394,9003 bd2 ba2k sqft30 N Church St SW, Ephrata, PA 17522For SaleMLS ID #PALA2097468, Craig Harnish, Kingsway Realty - Lancaster. Bright MLS
