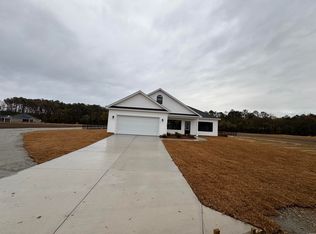
Enjoy the freedom of country living with NO HOA and NO Deed Restrictions. This expansive property provides plenty of room for outdoor activities, gardening, recreational vehicles, and all your country-living dreams.This home features a relaxing front porch,entry foyer, open floor plan, spacious living room with 12 ft slider leading out to a screened rear porch and patio. Large kitchen with custom made cabinets, stainless steel appliances, tile back splash, and quartz counter tops. Huge walk-in pantry for plenty of storage. Split bedroomplan with primary suite off the kitchen. Primary suite has a tray ceiling, with ceiling fan. Primary bath features 2 separate sinks with raised height vanities, quartz counter tops, oversized walk in tile shower, and spacious walk in closet. Utility room is conveniently located by primary bedroom and door leading to garage, featuring cabinets for storage and quartz counter tops. Guest bedrooms and bath are on the opposite side of the home. Guest bath tub with shower combo has tile surround, tall vanity with quartz counter top. Sideloaded garage, finished, painted, with pull down stairs leading to attic storage. Rear screened porch, patio, and garage floors all have epoxy floor coating. A detached covered parking structure offers additional space for vehicles and equipment. Enjoy the privacy and freedom of country living with easy access to Highway 9, making trips to Loris, North Myrtle Beach, and surrounding areas convenient. Situated on 3.51 acres, this beautiful home offers the perfect combination of comfort, privacy, and wide-open space.
Pending
$569,900
1174 Justice Loop, Loris, SC 29569
3beds
1,795sqft
Single Family Residence
Built in 2025
3.51 Acres Lot
$561,300 Zestimate®
$317/sqft
$-- HOA
What's special
Relaxing front porchEntry foyerStainless steel appliancesRear screened porchOpen floor planQuartz counter topsSpacious walk in closet
- 18 days
- 435
- 17
Likely to sell faster than
Zillow last checked:
Listing updated:
Listed by:
Jillian J Pursley 843-655-9804,
Bulldawg Property Sales LLC,
Dave D Pursley 843-685-7987,
Bulldawg Property Sales LLC
Source: CCAR,MLS#: 2622858 Originating MLS: Coastal Carolinas Association of Realtors
Originating MLS: Coastal Carolinas Association of RealtorsFacts & features
Interior
Bedrooms & bathrooms
- Bedrooms: 3
- Bathrooms: 2
- Full bathrooms: 2
Rooms
- Room types: Bathroom, Foyer, Screened Porch, Utility Room
Kitchen
- Features: Dishwasher, Kitchen Island, Pantry, Stainless Steel Appliances, Solid Surface Counters
Other
- Features: Bedroom on Main Level, Entrance Foyer, Utility Room
Appliances
- Included: Dishwasher, Microwave, Range, Refrigerator
- Laundry: Washer Hookup
Features
- Split Bedrooms, Window Treatments, Bedroom on Main Level, Entrance Foyer, Kitchen Island, Stainless Steel Appliances, Solid Surface Counters
- Flooring: Luxury Vinyl, Luxury VinylPlank
- Doors: Insulated Doors
- Windows: Window Treatments
Interior area
- Total structure area: 2,853
- Total interior livable area: 1,795 sqft
Property
Parking
- Total spaces: 4
- Parking features: Attached, Garage, Two Car Garage, Boat, RV Access/Parking
- Attached garage spaces: 2
Features
- Levels: One
- Stories: 1
- Patio & porch: Porch, Screened
Lot
- Size: 3.51 Acres
- Features: Outside City Limits
Details
- Additional parcels included: ,
- Parcel number: 14714030005
- Zoning: Res
- Special conditions: None
Construction
Type & style
- Home type: SingleFamily
- Architectural style: Other
- Property subtype: Single Family Residence
Condition
- Resale
- Year built: 2025
Details
- Builder model: Custom
- Builder name: Bradley Jones Construction
Utilities & green energy
- Sewer: Septic Tank
- Water: Public, Private, Well
- Utilities for property: Cable Available, Electricity Available, Other, Phone Available, Septic Available, Underground Utilities, Water Available
Green energy
- Energy efficient items: Doors, Windows
Community & HOA
Community
- Subdivision: Not within a Subdivision
HOA
- Has HOA: No
Location
- Region: Loris
Financial & listing details
- Price per square foot: $317/sqft
- Tax assessed value: $38,807
- Annual tax amount: $477
- Date on market: 9/15/2026
- Listing terms: Cash,Conventional,FHA,Other,VA Loan
- Electric utility on property: Yes
Estimated market value
$561,300
$533,000 - $589,000
$2,048/mo
Price history
| Date | Event | Price |
|---|---|---|
| 9/21/2026 | Pending sale | $569,900$317/sqft |
Source:  CCAR #2622858 Report a problem CCAR #2622858 Report a problem | ||
| 9/16/2026 | Listed for sale | $569,900+26.5%$317/sqft |
Source: CCAR #2622858 Report a problem | ||
| 5/5/2025 | Sold | $450,600$251/sqft |
Source: CCAR #2511316 Report a problem | ||
Public tax history
| Year | Property taxes | Tax assessment |
|---|---|---|
| 2025 | $477 | $38,807 |
| 2024 | -- | -- |
Find assessor info on the county website
Monthly payment
Est. payment
Payment breakdown
Explore the cost of this home by adjusting the details. Changes won't be saved.Climate risks
Neighborhood: 29569
Nearby schools
Schools provided by the listing agent
- Elementary: Green Sea Floyds Elementary School
- Middle: GreenSea Floyds
- High: GreenSea Floyds High School
Source: CCAR. This data may not be complete. We recommend contacting the local school district to confirm school assignments for this home.
Similar homes
- $295,0003 bd2 ba1.7k sqft2721 Highway 9 W, Loris, SC 29569For Sale

 MLS ID #2623832, Jeff Forman, Keller Williams The Forturro Group. CCAR
 - $524,9004 bd5 ba2.6k sqft1170 Airport Rd., Loris, SC 29569For Sale
 MLS ID #2620344, Nathaniel Wilson, Century 21 Palms Realty. CCAR
 - $447,9004 bd2 ba1.6k sqftTBB2 Highway 792, Loris, SC 29569New Construction
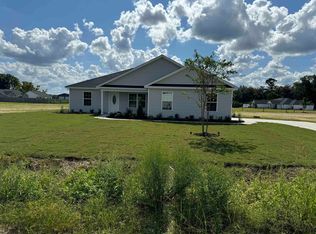 MLS ID #2604043, Jillian J Pursley, Bulldawg Property Sales LLC. CCAR
 - $396,9003 bd2 ba1.5k sqftTBB3 Highway 792, Loris, SC 29569New Construction
 MLS ID #2617430, Jillian J Pursley, Bulldawg Property Sales LLC. CCAR
 - $399,9004 bd2 ba1.6k sqftTBB1 Highway 792, Loris, SC 29569New ConstructionMLS ID #2604042, Jillian J Pursley, Bulldawg Property Sales LLC. CCAR
- $340,0003 bd2 ba1.3k sqft1492 W Highway 9 Bypass, Loris, SC 29569For SaleMLS ID #2619205, Kitti S Yates, Century 21 Coastal Lifestyles. CCAR
- $339,0003 bd2 ba1.1k sqft2587 Southern Crest Dr., Loris, SC 29569For SaleMLS ID #2621270, Betty L Robey, Saltwater Grande Realty, LLC. CCAR
- $531,9005 bd4 ba2.1k sqftTBB 6 Duford Rd., Nichols, SC 29581New ConstructionMLS ID #2620324, Dave D Pursley, Bulldawg Property Sales LLC. CCAR
- $371,5004 bd3 ba2k sqft4177 Charleston Oaks Dr, Loris, SC 29569For SaleMLS ID #2624067, Nathaniel Wilson, Century 21 Palms Realty. CCAR
- $390,0004 bd3 ba1.8k sqft4457 Woodyard Bay Rd., Loris, SC 29569For SaleMLS ID #2618978, MCMT Global Team, CB Sea Coast Advantage CF. CCAR
- $369,0004 bd3 ba1.9k sqft1835 Highway 45, Loris, SC 29569For SaleMLS ID #2608813, LeAnn Everhart, EverHome Realty, LLC. CCAR
- $629,0003 bd2 ba2.5k sqft4082 Salem Rd., Aynor, SC 29511For SaleMLS ID #2623359, Coastal Land & Home Team, Coastal Land & Home. CCAR
- $289,9003 bd3 ba2.2k sqft4320 Rose St., Loris, SC 29569For SaleMLS ID #2613903, Loretta P Smith, Ace Realty, LLC. CCAR
- $584,0004 bd3 ba2.3k sqft121 Bear Branch Ct., Longs, SC 29568For SaleMLS ID #2619211, Maureen Shaffer, Keller Williams Innovate South. CCAR
- $319,9004 bd2 ba2.4k sqft1660 Nathan Dr., Loris, SC 29569For SaleMLS ID #2613558, Nicholas Huscroft, Chosen Realty LLC. CCAR
- $332,9003 bd2 ba1.6k sqft382 Three Curve Rd., Loris, SC 29569New ConstructionMLS ID #2615954, Jimmy M Lee, Sansbury Butler Properties. CCAR
- $315,0004 bd2 ba1.7k sqft3911 Lake Dr., Loris, SC 29569For SaleMLS ID #2618699, Karen L Knight, Shoreline Realty. CCAR
- $525,3005 bd4 ba2.1k sqftTBB 18 Privetts Rd., Conway, SC 29526New ConstructionMLS ID #2601228, Jillian J Pursley, Bulldawg Property Sales LLC. CCAR
- $386,9003 bd2 ba1.5k sqftTBB 2 Duford Rd., Nichols, SC 29581New ConstructionMLS ID #2620320, Dave D Pursley, Bulldawg Property Sales LLC. CCAR
- $305,0003 bd2 ba1.3k sqft217 Perrin Rd., Loris, SC 29569For SaleMLS ID #2616910, Christine A Orlando, Realty ONE Group DocksideNorth. CCAR
