An Extraordinary Outdoor Oasis with Resort-Style Amenities, Meticulous Landscaping & Extensive Upgrades! Forget builder-grade finishes and ordinary backyards! This exceptional property at 3386 Dusty Road in Loris has been thoughtfully transformed into a private retreat where meticulous maintenance, extensive improvements, and incredible outdoor living take center stage. From the moment you arrive, the outstanding curb appeal makes a statement with a beautifully maintained Bermuda lawn, carefully curated flower beds, and an impressive driveway leading to the attached two-car garage with plenty of storage. Need room for more? This property also features a detached garage perfect for an additional vehicle, a separate detached shed ideal for storing motorcycles, side-by-sides, golf carts, and other recreational toys, plus a convenient 10' x 14' carport! The driveway, garage floor, and gate pads feature durable epoxy coatings for a polished finish. Step into the backyard, and prepare to be amazed! Surrounded by a six-foot privacy fence and nestled on a quiet street, this remarkable outdoor oasis offers the perfect blend of relaxation, recreation, and entertaining. The centerpiece is an impressive 44-foot saltwater swimming pool featuring a generous 12' x 8' tanning ledge, a 400,000 BTU pool heater, and a specialized rubber-coated pool deck. LED and mood lighting illuminate the pool and surrounding grounds, creating a stunning atmosphere for evening enjoyment. Entertain in style at the custom poolside bar with high-top seating and string lighting, or gather beneath the spacious 12' x 16' gazebo featuring sunshades, an oversized ceiling fan, and ambient lighting. A separate grill gazebo provides another dedicated space for outdoor cooking, while the paver fire pit and inviting string lights create the perfect setting for relaxing evenings under the stars. Beautiful landscaping and peaceful garden spaces complete this private retreat. Additional outdoor features include a whole-property irrigation system with a dedicated water meter, expansive lawn, established flower beds, and an adorable backyard shed currently used as a gardening shed. When it's time to relax indoors, the climate-controlled 20' x 16' Carolina Room is the perfect retreat! Featuring a mini-split system, custom motorized remote-controlled shades, palm tree ceiling fans, and a stunning Hot Springs saltwater hot tub with steps, this inviting space delivers year-round enjoyment and a private spa-like experience. Additional upgrades include upgraded lighting in both bathrooms, Kinetico drinking water filtration system, pantry cabinet, Bluetooth-enabled garage door opener, exterior garage keypad, retractable-screen front storm door with deadbolt system, ADT security system, and generator hookup. This is more than a home with a pool—it's a property designed for living, entertaining, pursuing hobbies, storing your toys, and enjoying your own private outdoor sanctuary. With remarkable curb appeal, extensive improvements, multiple garage and storage options, and resort-style outdoor amenities, 3386 Dusty Road offers a distinctive lifestyle that is anything but ordinary. Come experience the difference for yourself!
For sale
$549,999
3386 Dusty Rd., Loris, SC 29569
3beds
1,600sqft
Single Family Residence
Built in 2023
0.67 Acres Lot
$531,800 Zestimate®
$344/sqft
$-- HOA
What's special
Custom motorized remote-controlled shadesSpecialized rubber-coated pool deckExterior garage keypadExpansive lawnMeticulous landscapingPantry cabinetCarefully curated flower beds
- 33 days
- 424
- 51
Likely to sell faster than
Zillow last checked:
Listing updated:
Listed by:
Blake Sloan Office:843-213-1346,
Sloan Realty Group,
Renee M Pannell 843-780-2649,
Sloan Realty Group
Source: CCAR,MLS#: 2625377 Originating MLS: Coastal Carolinas Association of Realtors
Facts & features
Interior
Bedrooms & bathrooms
- Bedrooms: 3
- Bathrooms: 2
- Full bathrooms: 2
Rooms
- Room types: Bathroom, Carolina Room, Other, Utility Room
Kitchen
- Features: Breakfast Bar, Dishwasher, Pantry, Stainless Steel Appliances
Living room
- Features: Ceiling Fan(s)
Heating
- Central, Electric
Cooling
- Central Air
Appliances
- Included: Cooktop, Dishwasher, Microwave, Range
- Laundry: Washer Hookup
Features
- Air Filtration, Dual Sinks, Fireplace, Hot Tub/Spa, Main Level Primary, Other, Split Bedrooms, Separate Shower, Vanity, Walk-In Closet(s), Breakfast Bar, Bedroom on Main Level, Stainless Steel Appliances
- Flooring: Luxury Vinyl, Luxury VinylPlank
- Has fireplace: Yes
Interior area
- Total structure area: 2,406
- Total interior livable area: 1,600 sqft
Video & virtual tour
Property
Parking
- Total spaces: 4
- Parking features: Attached, Garage, Two Car Garage
- Attached garage spaces: 2
Features
- Levels: One
- Stories: 1
- Patio & porch: Rear Porch
- Exterior features: Fence, Hot Tub/Spa, Irrigation Sprinklers, Other, Pool, Porch, Storage
- Has private pool: Yes
- Pool features: In Ground, Outdoor Pool, Private
- Has spa: Yes
- Spa features: Hot Tub
Lot
- Size: 0.67 Acres
- Features: Irregular Lot, Outside City Limits
Details
- Additional parcels included: ,
- Parcel number: 22501030007
- Zoning: FA
- Special conditions: None
Construction
Type & style
- Home type: SingleFamily
- Architectural style: Traditional
- Property subtype: Single Family Residence
Materials
- Vinyl Siding
- Foundation: Slab
Condition
- Resale
- Year built: 2023
Utilities & green energy
- Water: Public
- Utilities for property: Cable Available, Electricity Available, Other, Sewer Available, Water Available
Community & HOA
Community
- Security: Smoke Detector(s)
- Subdivision: Not within a Subdivision
HOA
- Has HOA: No
Location
- Region: Loris
Financial & listing details
- Price per square foot: $344/sqft
- Date on market: 10/16/2026
- Electric utility on property: Yes
Estimated market value
$531,800
$505,000 - $558,000
$2,117/mo
Price history
| Date | Event | Price |
|---|---|---|
| 10/16/2026 | Listed for sale | $549,999+84.9%$344/sqft |
Source:  CCAR #2625377 Report a problem | ||
| 2/9/2024 | Sold | $297,400-0.8%$186/sqft |
Source: CCAR #2316487 Report a problem | ||
| 1/2/2024 | Contingent | $299,900$187/sqft |
Source: CCAR #2316487 Report a problem | ||
| 11/8/2023 | Listed for sale | $299,900$187/sqft |
Source: CCAR #2316487 Report a problem | ||
| 10/10/2023 | Contingent | $299,900$187/sqft |
Source: CCAR #2316487 Report a problem | ||
| 8/16/2023 | Listed for sale | $299,900$187/sqft |
Source: CCAR #2316487 Report a problem | ||
Public tax history
Tax history is unavailable.
Monthly payment
Est. payment
Payment breakdown
Explore the cost of this home by adjusting the details. Changes won't be saved.Climate risks
Neighborhood: 29569
Nearby schools
Schools provided by the listing agent
- Elementary: Loris Elementary School
- Middle: Loris Middle School
- High: Loris High School
Source: CCAR. This data may not be complete. We recommend contacting the local school district to confirm school assignments for this home.

Similar homes
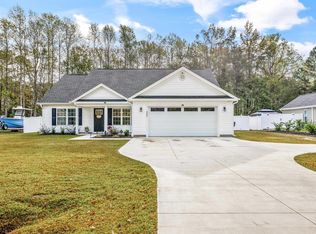
- $430,0004 bd2 ba1.8k sqft3367 Red Bluff Rd., Loris, SC 29569For Sale

 MLS ID #2620556, Beach Properties Group, Keller Williams Innovate South. CCAR
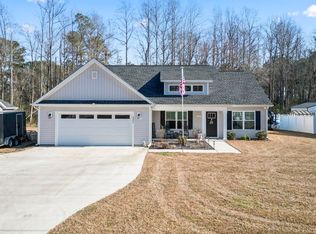
- $580,0004 bd3 ba2.3k sqft121 Bear Branch Ct., Longs, SC 29568For Sale
 MLS ID #2625507, Maureen Shaffer, Keller Williams Innovate South. CCAR
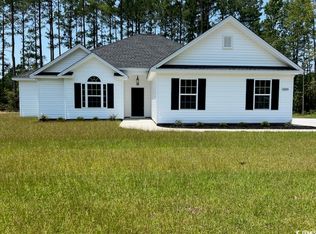
- $315,0004 bd2 ba1.7k sqft3911 Lake Dr., Loris, SC 29569For Sale
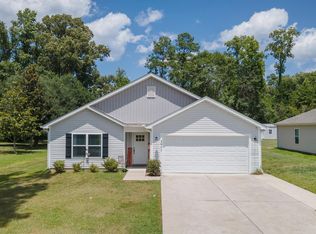 MLS ID #2618699, Karen L Knight, Shoreline Realty. CCAR
- $299,9003 bd2 ba1.3k sqft217 Perrin Rd., Loris, SC 29569For Sale
 MLS ID #2616910, Christine A Orlando, Realty ONE Group DocksideNorth. CCAR
- $499,9004 bd2 ba2.3k sqft4393 Salem Rd., Aynor, SC 29511For SaleMLS ID #2627768, Teresa Graham, BH & G Elliott Coastal Living. CCAR
- $359,8004 bd3 ba2k sqft4177 Charleston Oaks Dr, Loris, SC 29569For SaleMLS ID #2624067, Nathaniel Wilson, Century 21 Palms Realty. CCAR
- $514,9003 bd2 ba1.6k sqft4750 Huckleberry Ln., Conway, SC 29526For SaleMLS ID #2617849, Elizabeth Shannon S Dial, Carolina One Real Estate Myrtle Beach. CCAR
- $524,9004 bd3 ba2.3k sqft946 Fox Hollow Rd., Conway, SC 29526For SaleMLS ID #2618519, Lauren T Carroll, Iron Oak Properties. CCAR
- $275,0003 bd2 ba1.5k sqft143 Warner Crossing Way, Loris, SC 29569For SaleMLS ID #2625141, Property Advantage Team, INNOVATE Real Estate. CCAR
- $525,0003 bd3 ba1.8k sqft9100 Minim Ct., Myrtle Beach, SC 29579For SaleMLS ID #2626409, Lynna Graham, Hometown Realty Group LLC. CCAR
- $475,0004 bd2 ba2.2k sqft409 Cunningham Pl., Little River, SC 29566For SaleMLS ID #2626431, Jonathan Edmund, Wave Beach Realty, LLC. CCAR
- $400,0004 bd3 ba2.2k sqft145 Astoria Park Loop, Conway, SC 29526For SaleMLS ID #2625680, Blake Sloan, Sloan Realty Group. CCAR
- $574,0004 bd3 ba2.2k sqft4390 Saint Annes Ct., Myrtle Beach, SC 29579For SaleMLS ID #2621697, Mickey T Chiappetta, JTE Real Estate. CCAR
- $499,9003 bd3 ba2.1k sqft701 Chisholm Rd., Myrtle Beach, SC 29579For SaleMLS ID #2616221, Ryan Korros Team, REMAX Southern Shores. CCAR
- $289,9003 bd2 ba1.6k sqft196 Oak Leaf Dr., Longs, SC 29568For SaleMLS ID #2626792, Amy A Crooks, EXP Realty LLC. CCAR
- $349,9003 bd2 ba1.3k sqft3520 Edwards Rd., Aynor, SC 29511For SaleMLS ID #2613169, Blake Sloan, Sloan Realty Group. CCAR
- $499,9003 bd3 ba2.3k sqft215 Goldenrod Circle, Little River, SC 29566For SaleMLS ID #2606900, Jim M Turner, Realty ONE Group DocksideNorth. CCAR
- $345,0003 bd2 ba1.4k sqft2030 Willow Run Dr., Little River, SC 29566For SaleMLS ID #2626862, Lisa M Bernadyn, Realty ONE Group Dockside. CCAR
- $379,9003 bd2 ba2.1k sqft567 Shellbark Dr., Longs, SC 29568For SaleMLS ID #2621308, Jillian L Chandler, Century 21 The Harrelson Group. CCAR
- $355,0003 bd3 ba1.8k sqft912 Daresbury Ln., Conway, SC 29526For SaleMLS ID #2627327, Lori Lentz-Widner, Century 21 The Harrelson Group. CCAR
