Welcome to 125 Auburnleaf Drive in Hopkins, SC! This 4-bedroom, 3-bathroom, 1.5-story home offers 1,710 square feet of opportunity for you to make it your own. Whether you're a first-time homebuyer ready to stop renting or simply looking for a home with room to grow, this property is full of potential and waiting for someone to make it their own!The thoughtfully designed floor plan features a primary bedroom on the main level, along with an additional bedroom and full bathroom perfect for guests, family, or a home office. With four bedrooms and three full bathrooms, there's room to fit your lifestyle!Step outside to enjoy the fenced backyard, offering space for pets, playtime, and outdoor entertaining. Need extra room for your toys? You'll also appreciate the additional parking space for your camper or boat!The home also features solar panels, offering the potential for energy savings. The buyer will be required to assume the existing solar contract, and the seller is willing to contribute toward the loan payoff. Don't just dream about homeownership, make your move today! Schedule your private showing and come see the possibilities waiting for you at 125 Auburnleaf Drive. Your next chapter starts here! Disclaimer: CMLS has not reviewed and, therefore, does not endorse vendors who may appear in listings.
For sale
$205,000
125 Auburnleaf Dr, Hopkins, SC 29061
4beds
1,710sqft
Single Family Residence
Built in 1992
6,098 Square Feet Lot
$204,300 Zestimate®
$120/sqft
$-- HOA
What's special
Solar panelsFenced backyard
- 1 day
- 97
- 4
Likely to sell faster than
Zillow last checked:
Listing updated:
Listed by:
Leslie Rivers,
Century 21 803 Realty
Source: Consolidated MLS,MLS#: 645477
Facts & features
Interior
Bedrooms & bathrooms
- Bedrooms: 4
- Bathrooms: 3
- Full bathrooms: 3
- Main level bathrooms: 2
Primary bedroom
- Level: Main
Bedroom 2
- Level: Main
Bedroom 3
- Level: Second
Bedroom 4
- Level: Second
Dining room
- Level: Main
Kitchen
- Level: Main
Living room
- Level: Main
Heating
- Central, Electric
Cooling
- Central Air
Appliances
- Laundry: Main Level
Features
- Has basement: No
- Number of fireplaces: 1
Interior area
- Total structure area: 1,710
- Total interior livable area: 1,710 sqft
Property
Parking
- Parking features: No Garage
Features
- Stories: 1.5
- Fencing: Chain Link
Lot
- Size: 6,098 Square Feet
Details
- Parcel number: 250090108
Construction
Type & style
- Home type: SingleFamily
- Architectural style: Traditional
- Property subtype: Single Family Residence
Materials
- Vinyl
- Foundation: Slab
Condition
- New construction: No
- Year built: 1992
Utilities & green energy
- Sewer: Public Sewer
- Water: Public
- Utilities for property: Electricity Connected
Community & HOA
Community
- Subdivision: GREEN LAKE ESTATES
HOA
- Has HOA: No
Location
- Region: Hopkins
Financial & listing details
- Price per square foot: $120/sqft
- Tax assessed value: $77,800
- Annual tax amount: $2,432
- Date on market: 10/22/2026
- Listing agreement: Exclusive Right To Sell
- Road surface type: Paved
Estimated market value
$204,300
$194,000 - $215,000
$1,796/mo
Price history
| Date | Event | Price |
|---|---|---|
| 10/22/2026 | Listed for sale | $205,000-2.4%$120/sqft |
Source:  Consolidated MLS #645477 Report a problem | ||
| 10/22/2026 | Listing removed | $210,000$123/sqft |
Source: Consolidated MLS #642734 Report a problem | ||
| 9/10/2026 | Listed for sale | $210,000+23.5%$123/sqft |
Source: Consolidated MLS #642734 Report a problem | ||
| 2/1/2023 | Sold | $170,000$99/sqft |
Source: Public Record Report a problem | ||
| 12/15/2022 | Listed for sale | $170,000$99/sqft |
Source: Consolidated MLS #553595 Report a problem | ||
| 12/7/2022 | Listing removed | -- |
Source: Consolidated MLS #553595 Report a problem | ||
| 12/2/2022 | Listed for sale | $170,000+22.5%$99/sqft |
Source: Consolidated MLS #553595 Report a problem | ||
| 11/16/2022 | Sold | $138,800+113.5%$81/sqft |
Source: Public Record Report a problem | ||
| 10/26/2016 | Sold | $65,000-13.9%$38/sqft |
Source: Public Record Report a problem | ||
| 8/30/2012 | Listing removed | $75,500$44/sqft |
Source: Resource Realty Group #312414 Report a problem | ||
| 6/1/2012 | Listed for sale | $75,500$44/sqft |
Source: Resource Realty Group #312414 Report a problem | ||
Public tax history
| Year | Property taxes | Tax assessment |
|---|---|---|
| 2022 | $2,432 +0.5% | $4,670 |
| 2021 | $2,420 +60.2% | $4,670 +77.6% |
| 2020 | $1,511 +2.1% | $2,630 |
| 2019 | $1,480 +13.9% | $2,630 +14.8% |
| 2018 | $1,299 | $2,290 |
| 2017 | $1,299 +2.5% | $2,290 |
| 2016 | $1,267 +1.5% | $2,290 |
| 2015 | $1,248 +1.2% | $2,290 -94% |
| 2014 | $1,233 +148.5% | $38,200 +2396.7% |
| 2013 | $496 | $1,530 -60.6% |
| 2012 | -- | $3,880 |
| 2011 | -- | $3,880 |
| 2010 | -- | $3,880 |
| 2009 | -- | $3,880 +13.8% |
| 2008 | -- | $3,410 |
| 2007 | -- | $3,410 |
| 2006 | -- | $3,410 |
| 2005 | -- | $3,410 +4.6% |
| 2004 | -- | $3,260 |
| 2003 | -- | $3,260 |
| 2002 | -- | $3,260 |
| 2000 | -- | $3,260 |
Find assessor info on the county website
Monthly payment
Est. payment
Payment breakdown
Explore the cost of this home by adjusting the details. Changes won't be saved.Climate risks
Neighborhood: 29061
Nearby schools
Schools provided by the listing agent
- Elementary: Horrell Hill
- Middle: Southeast
- High: Lower Richland
- District: Richland One
Source: Consolidated MLS. This data may not be complete. We recommend contacting the local school district to confirm school assignments for this home.

Similar homes
- $205,0003 bd1 ba1.1k sqft1408 Northland Dr, Cayce, SC 29033For Sale
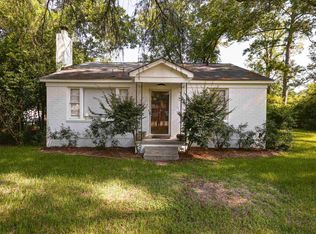 MLS ID #645364, Nic A Saldana. Consolidated MLS
- $208,9003 bd2 ba1k sqft1816 Dunbar Rd, Cayce, SC 29033For Sale
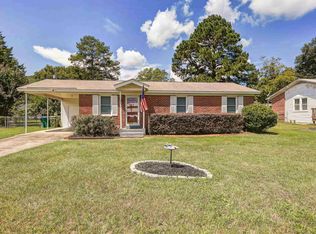 MLS ID #640636, Hannah Holbrook. Consolidated MLS
- $165,0002 bd2 ba1k sqft165 Ashewood Commons Dr, Columbia, SC 29209For Sale
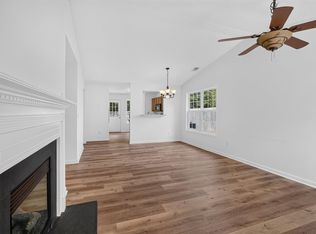 MLS ID #645525, Mary Twitty. Consolidated MLS
- $239,0003 bd2 ba1.4k sqft1911 Toole St, Cayce, SC 29033For Sale
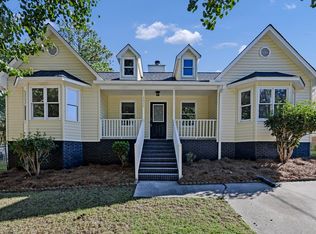 MLS ID #645510, Alena Miano. Consolidated MLS
