A STANDOUT OPPORTUNITY ON DUNBAR HILL ROAD! Beautifully refreshed, move-in ready, and surprisingly spacious, this distinctive split-level sits on approximately 0.65 acres and offers 2,092 sq. ft. of reported above-grade living space PLUS an expansive unfinished basement with its own brick fireplace! Step inside to discover freshly painted interiors, beautiful hardwood floors, abundant natural light, and generous living and dining areas accented by a welcoming fireplace. The bright kitchen offers white cabinetry, stainless steel appliances, a convenient peninsula, and views of the backyard. In addition to three bedrooms, finished rooms above the attached two-car garage offer flexible space for an office, hobbies, or other everyday needs. THE POSSIBILITIES CONTINUE BELOW! The remarkably spacious unfinished basement offers room to envision a future gym, recreation room, game area, or entertainment space, subject to feasibility and approvals. Outside, enjoy an expansive lawn, mature trees, a patio, and storage shed. The home also features one full bath, one half bath, and a two-car garage. BEAUTIFULLY PREPARED, FILLED WITH SPACE, AND READY TO DISCOVER! Don't just admire the photos; experience the layout, setting, and possibilities for yourself. Showings begin when the listing becomes Active!
Coming soon 11/06
$439,900
1175 Dunbar Hill Road, Hamden, CT 06514
3beds
2,092sqft
Single Family Residence
Built in 1952
0.65 Acres Lot
$458,000 Zestimate®
$210/sqft
$-- HOA
What's special
- 1 day
- 160
- 16
Zillow last checked:
Listing updated:
Listed by:
Marie I. Matta-Isona (203)314-9195,
iVision Real Estate 203-871-1068
Source: Smart MLS,MLS#: 24217923
Facts & features
Interior
Bedrooms & bathrooms
- Bedrooms: 3
- Bathrooms: 2
- Full bathrooms: 1
- 1/2 bathrooms: 1
Rooms
- Room types: Bonus Room, Workshop
Primary bedroom
- Features: Ceiling Fan(s), Hardwood Floor
- Level: Main
- Area: 154 Square Feet
- Dimensions: 11 x 14
Bedroom
- Features: Ceiling Fan(s), Hardwood Floor
- Level: Main
- Area: 156 Square Feet
- Dimensions: 13 x 12
Bedroom
- Features: Ceiling Fan(s), Hardwood Floor
- Level: Main
- Area: 156 Square Feet
- Dimensions: 13 x 12
Bathroom
- Level: Main
- Area: 39 Square Feet
- Dimensions: 5 x 7.8
Bathroom
- Level: Main
- Area: 21 Square Feet
- Dimensions: 3.5 x 6
Dining room
- Features: Hardwood Floor
- Level: Main
- Area: 120 Square Feet
- Dimensions: 10 x 12
Kitchen
- Features: Breakfast Nook, Granite Counters, Half Bath, Kitchen Island, Pantry, Tile Floor
- Level: Main
- Area: 165 Square Feet
- Dimensions: 11 x 15
Living room
- Features: Fireplace, Hardwood Floor
- Level: Main
- Area: 280 Square Feet
- Dimensions: 14 x 20
Loft
- Features: Ceiling Fan(s), Hardwood Floor
- Level: Upper
- Area: 196 Square Feet
- Dimensions: 14 x 14
Loft
- Features: Ceiling Fan(s), Hardwood Floor
- Level: Upper
- Area: 196 Square Feet
- Dimensions: 14 x 14
Heating
- Baseboard, Forced Air, Hot Water, Oil
Cooling
- Central Air
Appliances
- Included: Electric Range, Microwave, Refrigerator, Dishwasher, Washer, Dryer, Electric Water Heater, Water Heater
- Laundry: Lower Level
Features
- Open Floorplan, Entrance Foyer
- Windows: Thermopane Windows
- Basement: Full,Unfinished
- Attic: Storage,Pull Down Stairs
- Number of fireplaces: 2
- Fireplace features: Insert
Interior area
- Total structure area: 2,092
- Total interior livable area: 2,092 sqft
- Finished area above ground: 2,092
Video & virtual tour
Property
Parking
- Total spaces: 6
- Parking features: Attached, Driveway, Off Street, Garage Door Opener, Asphalt
- Attached garage spaces: 2
- Has uncovered spaces: Yes
Features
- Levels: Multi/Split
- Patio & porch: Patio
- Exterior features: Rain Gutters, Garden
Lot
- Size: 0.65 Acres
- Features: Level, Cleared
Details
- Additional structures: Shed(s)
- Parcel number: 1140886
- Zoning: R2
Construction
Type & style
- Home type: SingleFamily
- Architectural style: Split Level
- Property subtype: Single Family Residence
Materials
- Vinyl Siding
- Foundation: Concrete Perimeter
- Roof: Asphalt
Condition
- New construction: No
- Year built: 1952
Utilities & green energy
- Sewer: Public Sewer
- Water: Well
- Utilities for property: Cable Available
Green energy
- Green verification: ENERGY STAR Certified Homes
- Energy efficient items: Windows
Community & HOA
Community
- Security: Security System
HOA
- Has HOA: No
Location
- Region: Hamden
Financial & listing details
- Price per square foot: $210/sqft
- Tax assessed value: $323,470
- Annual tax amount: $17,361
- Date on market: 11/3/2026
Estimated market value
$458,000
$431,000 - $485,000
$3,596/mo
Price history
| Date | Event | Price |
|---|---|---|
| 11/20/2020 | Sold | $320,000+6.7%$153/sqft |
Source:  Smart MLS #170334413 Report a problem | ||
| 9/7/2020 | Listed for sale | $300,000+5.3%$143/sqft |
Source: William Raveis Real Estate #170334413 Report a problem | ||
| 6/12/2019 | Sold | $285,000+1.8%$136/sqft |
Source: Smart MLS #170176467 Report a problem | ||
| 4/28/2019 | Pending sale | $280,000$134/sqft |
Source: Coldwell Banker Residential Brokerage - Orange Post Rd #170176467 Report a problem | ||
| 4/11/2019 | Price change | $280,000-1.8%$134/sqft |
Source: Coldwell Banker Residential Brokerage - Orange Post Rd #170176467 Report a problem | ||
| 3/30/2019 | Listed for sale | $285,000-5%$136/sqft |
Source: Coldwell Banker Res Brokerage #170176467 Report a problem | ||
| 1/1/2019 | Listing removed | $299,900$143/sqft |
Source: RE United #170112410 Report a problem | ||
| 10/22/2018 | Price change | $299,900-0.7%$143/sqft |
Source: RE/MAX UNITED #170112410 Report a problem | ||
| 9/4/2018 | Price change | $302,000-1%$144/sqft |
Source: RE/MAX UNITED #170112410 Report a problem | ||
| 8/16/2018 | Price change | $305,000-4.7%$146/sqft |
Source: RE/MAX UNITED #170112410 Report a problem | ||
| 8/13/2018 | Price change | $319,900-3%$153/sqft |
Source: RE/MAX UNITED #170112410 Report a problem | ||
| 8/8/2018 | Listed for sale | $329,900+20%$158/sqft |
Source: RE/MAX United #170112410 Report a problem | ||
| 4/30/2014 | Sold | $275,000-3.5%$131/sqft |
Source: Smart MLS #N345659 Report a problem | ||
| 3/8/2014 | Pending sale | $284,900$136/sqft |
Source: CALCAGNI ASSOCIATES #N345659 Report a problem | ||
| 2/11/2014 | Listed for sale | $284,900+1.8%$136/sqft |
Source: Calcagni Real Estate #N345659 Report a problem | ||
| 12/31/2013 | Listing removed | $279,900$134/sqft |
Source: CALCAGNI ASSOCIATES #N341027 Report a problem | ||
| 11/9/2013 | Price change | $279,900-1.8%$134/sqft |
Source: CALCAGNI ASSOCIATES #N341027 Report a problem | ||
| 10/19/2013 | Price change | $285,000-1.7%$136/sqft |
Source: CALCAGNI ASSOCIATES #N341027 Report a problem | ||
| 10/11/2013 | Price change | $289,900-1%$139/sqft |
Source: CALCAGNI ASSOCIATES #N341027 Report a problem | ||
| 9/26/2013 | Price change | $292,900-1.2%$140/sqft |
Source: CALCAGNI ASSOCIATES #N341027 Report a problem | ||
| 8/31/2013 | Listed for sale | $296,500+65.6%$142/sqft |
Source: Calcagni Real Estate #N341027 Report a problem | ||
| 4/23/2013 | Sold | $179,000-10.5%$86/sqft |
Source: Public Record Report a problem | ||
| 4/3/2013 | Pending sale | $199,900$96/sqft |
Source: Press & Cuozzo Inc #N333139 Report a problem | ||
| 1/13/2013 | Listed for sale | $199,900$96/sqft |
Source: Press/Cuozzo Realtors #N333139 Report a problem | ||
Public tax history
| Year | Property taxes | Tax assessment |
|---|---|---|
| 2025 | $16,782 +32.8% | $323,470 +42.4% |
| 2024 | $12,636 -1.4% | $227,220 |
| 2023 | $12,811 +4.7% | $227,220 +3% |
| 2022 | $12,237 +5.8% | $220,570 |
| 2021 | $11,567 +0% | $220,570 +21.5% |
| 2020 | $11,567 +30.4% | $181,510 |
| 2019 | $8,869 +1.9% | $181,510 |
| 2018 | $8,705 +6% | $181,510 |
| 2017 | $8,215 -0.2% | $181,510 |
| 2016 | $8,233 +19.7% | $181,510 +7.9% |
| 2015 | $6,878 +2.4% | $168,280 |
| 2014 | $6,719 +2.5% | $168,280 |
| 2013 | $6,553 +4.8% | $168,280 |
| 2012 | $6,250 +6.8% | $168,280 |
| 2011 | $5,851 +0.5% | $168,280 -14.9% |
| 2010 | $5,820 +0% | $197,820 |
| 2009 | $5,818 0% | $197,820 |
| 2008 | $5,820 +1.1% | $197,820 |
| 2007 | $5,757 +4.1% | $197,820 |
| 2006 | $5,529 +5.5% | $197,820 +63.3% |
| 2005 | $5,239 +15% | $121,170 |
| 2003 | $4,557 +9.1% | $121,170 |
| 2001 | $4,176 | $121,170 |
Find assessor info on the county website
Monthly payment
Est. payment
Payment breakdown
Explore the cost of this home by adjusting the details. Changes won't be saved.Climate risks
Neighborhood: 06514
Similar homes
- $445,9003 bd3 ba2.7k sqft54 Country Hills Road, Hamden, CT 06514For Sale
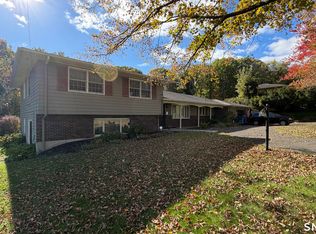
 MLS ID #24218041, Naihommy Colon Rodriquez, Rainbow Realty. Smart MLS
- $420,0004 bd2 ba1.6k sqft(Undisclosed Address), Hamden, CT 06514For Sale
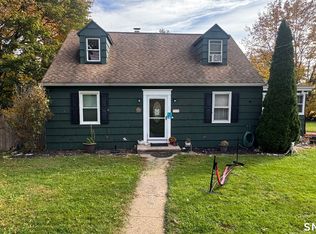 MLS ID #24217679, Lucy Newton, Coldwell Banker Bivins Realty. Smart MLS
- $399,9003 bd2 ba2k sqft36 Norman Road, Hamden, CT 06514For Sale
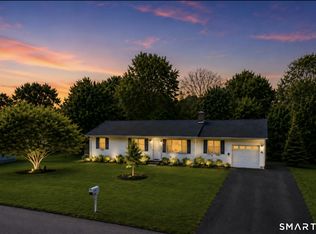 MLS ID #24200310, Ann Marie Vitiello, Coldwell Banker Realty. Smart MLS
- $425,0004 bd3 ba2.2k sqft60 Briarcliff Road, Hamden, CT 06518For Sale
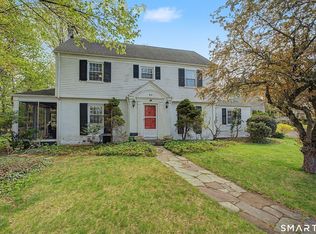 MLS ID #24218689, John Hill, Seabury Hill REALTORS. Smart MLS
- $475,0004 bd3 ba1.8k sqft32 Forest Court North, Hamden, CT 06518For SaleMLS ID #24218138, Angie Caban, Realty ONE Group Connect. Smart MLS
- $359,9003 bd2 ba1.3k sqft51 Norman Road, Hamden, CT 06514For SaleMLS ID #24214347, John Cullinan, Century 21 Scala Group. Smart MLS
- $359,9003 bd2 ba1.1k sqft709 Pine Rock Avenue, Hamden, CT 06514For SaleMLS ID #24217930, Sherina C. Baker, SB Realty Group, LLC. Smart MLS
- $439,0003 bd3 ba2.2k sqft1140 Shepard Avenue, Hamden, CT 06514For SaleMLS ID #24210263, Francis J. Smith Jr, Better Living Realty, LLC. Smart MLS
- $375,0004 bd2 ba1.9k sqft25 Palmer Avenue, Hamden, CT 06514For SaleMLS ID #24190041, David White, OwnerEntry.com. Smart MLS
- $419,9004 bd3 ba1.7k sqft6 Paradise Avenue, Hamden, CT 06514For SaleMLS ID #24208548, Marilyn Rosa, Rosa Realty LLC. Smart MLS
- $399,9993 bd2 ba2.2k sqft495 MAIN Street, Hamden, CT 06514For SaleMLS ID #24213153, Tyler Lynch, Better Homes and Gardens Real Estate Executive Real Estate. Smart MLS
- $329,9003 bd1 ba1.1k sqft546 Circular Avenue, Hamden, CT 06514For SaleMLS ID #24219090, Pedro Echevarria, KW Legacy Partners. Smart MLS
- $525,0004 bd3 ba2.3k sqft765 Hill Street, Hamden, CT 06514For SaleMLS ID #24212271, Samantha L. Celentano, Coldwell Banker Realty. Smart MLS
- $499,9003 bd2 ba2k sqft65 West Shepard Avenue, Hamden, CT 06514For SaleMLS ID #24210675, Jill Nathanson-Zaengel, Press/Cuozzo Realtors. Smart MLS
- $399,9004 bd3 ba2.1k sqft92 Perry Road, Hamden, CT 06514For SaleMLS ID #24212400, Jacob Mochkin, Roundtree Realty LLC. Smart MLS
- $399,9003 bd3 ba1.6k sqft430 Shepard Avenue, Hamden, CT 06514For SaleMLS ID #24182665, Arthur Alsdorf JR, Showcase Realty, Inc.. Smart MLS
- $429,9004 bd3 ba1.8k sqft162 Forest Street, Hamden, CT 06518For SaleMLS ID #24216563, Basil Amso, RE/MAX Right Choice. Smart MLS
- $459,0003 bd2 ba1.9k sqft71 Renshaw Road, Hamden, CT 06518For SaleMLS ID #24216447, Timur Rakhimov, Vision Real Estate. Smart MLS
- $449,9003 bd2 ba2k sqft106 McDermott Circle, Hamden, CT 06514For SaleMLS ID #24187233, Jeffrey Granoff, GRL & Realtors, LLC. Smart MLS
