This beautifully maintained home offers space, privacy, and a long list of thoughtful updates, all without the confines of a neighborhood. Step inside to a bright, inviting great room with high vaulted ceiling and beautiful LVP flooring. The eat-in kitchen features newly painted cabinets, updated hardware, new light fixture, and updated backsplash, plus a spacious walk-in laundry room just off the kitchen. Freshly painted walls and trim throughout the living room, primary bedroom, bathrooms, and kitchen add a fresh, polished feel. The primary suite features a tray ceiling, walk-in closet, and private bath with double sinks and linen closet. Outside, relax on the freshly painted back deck with outdoor ceiling fan, or enjoy the freshly painted front porch from your rocking chair. Rock paths add charm and character to both the front and back of the home! Double carport and outdoor shed for all of your storage needs. Peaceful setting with plenty of privacy--schedule your showing today!
For sale
$212,900
182 Skyline Dr, Warrior, AL 35180
3beds
1,260sqft
Single Family Residence
Built in 2011
0.3 Acres Lot
$208,100 Zestimate®
$169/sqft
$-- HOA
What's special
Spacious walk-in laundry roomDouble carportEat-in kitchenNew light fixtureWalk-in closetLinen closetFreshly painted front porch
- 2 days |
- 702 |
- 21 |
Likely to sell faster than
Zillow last checked:
Listing updated:
Listed by:
Rachel Lowell 517-331-3242,
Marketplace Homes
Source: GALMLS,MLS#: 21461929
Facts & features
Interior
Bedrooms & bathrooms
- Bedrooms: 3
- Bathrooms: 2
- Full bathrooms: 2
Rooms
- Room types: Bedroom, Bathroom, Great Room, Kitchen, Master Bathroom, Master Bedroom
Primary bedroom
- Level: First
Bedroom 1
- Level: First
Bedroom 2
- Level: First
Primary bathroom
- Level: First
Bathroom 1
- Level: First
Kitchen
- Features: Laminate Counters, Eat-in Kitchen
- Level: First
Basement
- Area: 0
Heating
- Central, Electric, Forced Air
Cooling
- Central Air, Electric
Appliances
- Included: Dishwasher, Freezer, Microwave, Stainless Steel Appliance(s), Stove-Electric, Electric Water Heater
- Laundry: Electric Dryer Hookup, Washer Hookup, Main Level, Laundry Room, Laundry (ROOM), Yes
Features
- Split Bedroom, Cathedral/Vaulted, Smooth Ceilings, Tray Ceiling(s), Linen Closet, Double Vanity, Split Bedrooms, Tub/Shower Combo, Walk-In Closet(s)
- Flooring: Carpet, Hardwood, Tile
- Basement: Crawl Space
- Attic: Pull Down Stairs,Yes
- Has fireplace: No
Interior area
- Total interior livable area: 1,260 sqft
- Finished area above ground: 1,260
- Finished area below ground: 0
Video & virtual tour
Property
Parking
- Total spaces: 2
- Parking features: Driveway, Parking (MLVL)
- Carport spaces: 2
- Has uncovered spaces: Yes
Features
- Levels: One
- Stories: 1
- Patio & porch: Porch, Covered (DECK), Open (DECK), Deck
- Pool features: None
- Fencing: Fenced
- Has view: Yes
- View description: None
- Waterfront features: No
Lot
- Size: 0.3 Acres
Details
- Parcel number: 2603070000004.003
- Special conditions: N/A
Construction
Type & style
- Home type: SingleFamily
- Property subtype: Single Family Residence
Materials
- Vinyl Siding
Condition
- Year built: 2011
Utilities & green energy
- Sewer: Septic Tank
- Water: Public
- Utilities for property: Underground Utilities
Community & HOA
Community
- Features: Street Lights
- Subdivision: None
Location
- Region: Warrior
Financial & listing details
- Price per square foot: $169/sqft
- Tax assessed value: $165,620
- Annual tax amount: $481
- Price range: $212.9K - $212.9K
- Date on market: 8/12/2026
- Road surface type: Paved
Estimated market value
$208,100
$198,000 - $219,000
$1,411/mo
Price history
| Date | Event | Price |
|---|---|---|
| 8/12/2026 | Listed for sale | $212,900+6.5%$169/sqft |
Source:  GALMLS #21461929 Report a problem GALMLS #21461929 Report a problem | ||
| 7/19/2024 | Sold | $199,900-12.7%$159/sqft |
Source: GALMLS #21386035 Report a problem | ||
| 7/17/2024 | Pending sale | $229,000$182/sqft |
Source: GALMLS #21386035 Report a problem | ||
| 6/12/2024 | Contingent | $229,000$182/sqft |
Source: GALMLS #21386035 Report a problem | ||
| 5/22/2024 | Listed for sale | $229,000+63.6%$182/sqft |
Source: GALMLS #21386035 Report a problem | ||
| 5/29/2019 | Sold | $140,000+0.8%$111/sqft |
Source: GALMLS #844975 Report a problem | ||
| 3/31/2019 | Listed for sale | $138,900+13.9%$110/sqft |
Source: RE/MAX Advantage North #844975 Report a problem | ||
| 4/24/2017 | Sold | $121,900+1.7%$97/sqft |
Source: GALMLS #776611 Report a problem | ||
| 3/10/2017 | Listed for sale | $119,900+7.4%$95/sqft |
Source: RealtySouth #776611 Report a problem | ||
| 4/17/2015 | Sold | $111,600+72.3%$89/sqft |
Source: GALMLS #620485 Report a problem | ||
| 10/8/2014 | Sold | $64,777-31.3%$51/sqft |
Source: Public Record Report a problem | ||
| 6/9/2014 | Sold | $94,350$75/sqft |
Source: Public Record Report a problem | ||
Public tax history
| Year | Property taxes | Tax assessment |
|---|---|---|
| 2024 | $481 -1.1% | $16,580 -1% |
| 2023 | $486 +19.7% | $16,740 +17.2% |
| 2022 | $406 | $14,280 +9.8% |
| 2021 | -- | $13,000 +4.7% |
| 2020 | $346 +6.2% | $12,420 +5.3% |
| 2019 | $326 +0.6% | $11,800 +0.5% |
| 2018 | $324 | $11,740 |
| 2017 | $324 +19.4% | -- |
| 2015 | $271 -17.8% | $10,120 -50% |
| 2014 | $330 | $20,240 +100.8% |
| 2013 | $330 | $10,080 +0.4% |
| 2012 | -- | $10,040 |
Find assessor info on the county website
Monthly payment
Est. payment
Payment breakdown
Explore the cost of this home by adjusting the details. Changes won't be saved.Climate risks
Neighborhood: 35180
Nearby schools
GreatSchools rating
- 10/10Hayden Primary SchoolGrades: PK-2Distance: 7.3 mi
- 6/10Hayden High SchoolGrades: 8-12Distance: 7.6 mi
- 9/10Hayden Elementary SchoolGrades: 3-4Distance: 7.4 mi
Schools provided by the listing agent
- Elementary: Hayden
- Middle: Hayden
- High: Hayden
Source: GALMLS. This data may not be complete. We recommend contacting the local school district to confirm school assignments for this home.
- $230,7003 bd2 ba1.3k sqft154 Skyline Dr, Warrior, AL 35180Off Market

- $219,9003 bd2 ba1.2k sqft134 Skyline Dr, Warrior, AL 35180Off Market
- $111,5003 bd2 ba1.4k sqft223 Skyline Dr, Warrior, AL 35180Off Market
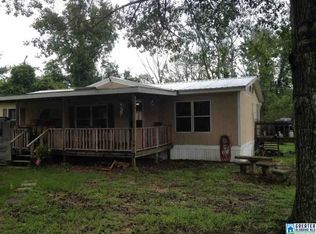
- $216,8003 bd-- ba1.4k sqft130 Skyline Dr, Warrior, AL 35180Off Market
- $229,4003 bd2 ba1.3k sqft130 Skyline Dr, Warrior, AL 35180Off Market
- $416,500-- bd-- ba-- sqft250 Skyline Dr, Warrior, AL 35180Off Market
- $202,000-- bd-- ba1.5k sqft255 Skyline Dr, Warrior, AL 35180Off Market
- $156,300-- bd-- ba1.5k sqft291 Skyline Dr, Warrior, AL 35180Off Market
A local agent can set up tours, give advice and negotiate with sellers.
A local lender can help you make sure your offer is ready when you are.
Similar homes
- $--3 bd2 ba1.5k sqft1675 New Bethel School Rd, Warrior, AL 35180Auction
 ServiceLink Auction
 - $--3 bd2 ba1.5k sqft800 Mill Creek Rd, Warrior, AL 35180Auction
 Auction.com 1
 - $173,5003 bd2 ba1.5k sqft191 Shady Hill Rd, Warrior, AL 35180For Sale
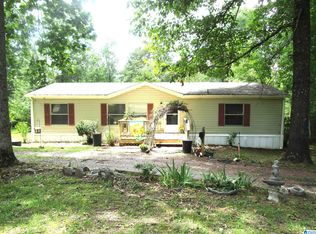
 MLS ID #21456510, Brad Bozeman, ARC Realty Vestavia. GALMLS
 - $220,0002 bd1 ba1.1k sqft1070 Mountain Lake Rd, Warrior, AL 35180For Sale
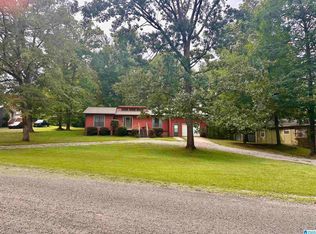 MLS ID #21461618, Summer McIsaac, Keller Williams Homewood. GALMLS
 - $199,9003 bd2 ba1.8k sqftSpectrum, Warrior, AL 35180For SaleMLS ID #21454922, Veronica Brewer, Grace Realty Group, LLC. GALMLS
- $229,9993 bd2 ba1.4k sqft9235 Radford Pl, Warrior, AL 35180For SaleMLS ID #21454869, Timothy Douglas, EXIT MelRose Realty. GALMLS
- $235,0003 bd2 ba1.5k sqftAt&t, Warrior, AL 35180For SaleMLS ID #21458387, Cheryl Hudson, Knox Realty. GALMLS
- $234,9003 bd2 ba1.3k sqftSpectrum, Warrior, AL 35180For SaleMLS ID #21429848, Veronica Brewer, Grace Realty Group, LLC. GALMLS
- $225,0003 bd2 ba1.3k sqft601 Sharon Blvd, Dora, AL 35062For SaleMLS ID #26-1637, Kathy Cooner, RealtySouth The Harbin Company. Walker County Area MLS
- $249,9003 bd2 ba1.1k sqft3287 Warrior Jasper Rd, Warrior, AL 35180For SaleMLS ID #21458807, Becky Tucker, Sweet HOMElife Real Estate. GALMLS
- $149,9003 bd2 ba1.1k sqft1441 Beat Line Rd, Warrior, AL 35180For SaleMLS ID #21456652, Ben Davis, Spartan Realty LLC. GALMLS
- $172,0003 bd1 ba1.1k sqft9332 Dads Hill Rd, Warrior, AL 35180For SaleMLS ID #26-1551, Nicole Dill, RealtySouth The Harbin Company. Walker County Area MLS
- $--3 bd2 ba1.6k sqft977 Phillipstown Rd, Empire, AL 35063AuctionXome
- $159,9003 bd2 ba1.4k sqft9385 Miller Rd, Warrior, AL 35180For SaleMLS ID #21460365, Reba Main, RE/MAX on Main. GALMLS
- $255,0003 bd3 ba1.6k sqft100 Miranda Rd, Warrior, AL 35180For SaleMLS ID #21459399, Nakia Walker, Opendoor Brokerage LLC. GALMLS
- $239,9904 bd3 ba1.8k sqft315 Ty Ln, Warrior, AL 35180For SaleMLS ID #21446586, Dana Belcher, RE/MAX on Main. GALMLS
- $264,9003 bd2 ba1.4k sqft1120 Ridge Trl, Warrior, AL 35180For SaleMLS ID #21457139, Michael Dollar, Keller Williams. GALMLS
- $250,0003 bd2 ba1.6k sqftSpectrum, Mount Olive, AL 35117For SaleMLS ID #21462017, Erika Morton, Keller Williams Homewood. GALMLS
- $279,8503 bd3 ba1.5k sqftTbd, Warrior, AL 35180New ConstructionGALMLS
- $155,0002 bd1 ba1.3k sqft9333 Central Rd, Warrior, AL 35180For SaleMLS ID #21442140, Jonathan Weaver, eXp Realty, LLC Central. GALMLS
