Modern luxury living, redefined. More than a home, this custom-built estate makes a statement of style, privacy, and elegance. Timeless European-inspired architecture blends with a warm, modern aesthetic, showcasing exceptional craftsmanship, structural integrity, & meticulous detail. Over the past 12 years, the current homeowners have invested more than $750,000 in renovations and carefully curated design choices and upgrades. Natural light fills the interiors, where 14-foot vaulted open-beam ceilings, oversized wood casement windows, skylights, & expansive living spaces create an airy, distinctive atmosphere. The 1,200-plus-square-foot great room, kitchen, & dining area are designed for both everyday comfort and large-scale entertainment. The family room features a custom built-in bar with a separate refrigerator & wine cooler, floating walnut shelves & cabinetry, & architectural paneling that conceals the television. A striking linear open-flame fireplace with a soapstone hearth anchors the sophisticated yet welcoming gathering space, while a private downstairs den offers a dedicated place to work remotely. Move-in ready, the estate includes a new 50-year Presidential roof, two new HVAC units- one serving each floor- new carpeting, & fresh interior & exterior paint. The spacious custom kitchen is appointed with high-end appliances, extensive built-in cabinetry, Italian Calacatta marble, & a dramatic walk-in pantry with a separate refrigerator & abundant storage. A custom Fleetwood-style collapsing patio-door system opens the main living area to a Brazilian Ipe deck & resort-style backyard, creating seamless indoor-outdoor flow to thoughtfully designed entertaining spaces. A beautiful walnut staircase leads to the luxurious primary suite, an oversized private retreat with dramatic skylights, an accent wall, a spa-inspired bathroom, & a substantial walk-in closet. The expansive upstairs deck overlooks the renovated, heated pool, which boasts new pool equipment & an outdoor kitchen with a cooking island. Oversized 3-car garage with epoxied floors & substantial storage features; firehouse-style doors lead to the artistically designed driveway. Located just blocks from Spring Creek Golf & Country Club, this extraordinary residence brings together craftsmanship, thoughtful design, clean architectural lines, warmth, scale, & modern functionality, making it one of Ripon's most distinctive and compelling residential offerings. It's time to love where you live.
Pending
$1,595,000
1176 Bogarin Ln, Ripon, CA 95366
4beds
3,326sqft
Single Family Residence
Built in 1988
9,413 Square Feet Lot
$1,587,600 Zestimate®
$480/sqft
$-- HOA
What's special
Beautiful walnut staircaseResort-style backyardRenovated heated poolFirehouse-style doorsTimeless european-inspired architectureNew carpetingLuxurious primary suite
- 8 days
- 1,658
- 81
Likely to sell faster than
Zillow last checked:
Listing updated:
Listed by:
Nancy Lewis DRE #01434908 209-499-2458,
Nancy J. Lewis Real Estate
Source: MetroList Services of CA,MLS#: 226123008Originating MLS: MetroList Services, Inc.
Facts & features
Interior
Bedrooms & bathrooms
- Bedrooms: 4
- Bathrooms: 3
- Full bathrooms: 3
Rooms
- Room types: Bathroom, Office, Dining Room, Possible Guest, Great Room, Kitchen, Laundry, Living Room
Primary bedroom
- Features: Balcony, Walk-In Closet, Outside Access, Sitting Area
Primary bathroom
- Features: Shower Stall(s), Double Vanity, Skylight/Solar Tube, Stone, Sunken Tub, Tile, Window
Dining room
- Features: Bar, Space in Kitchen, Dining/Living Combo, Formal Area
Kitchen
- Features: Marble Counter, Butlers Pantry, Pantry Closet, Kitchen Island
Heating
- Central
Cooling
- Central Air
Appliances
- Included: Free-Standing Gas Range, Built-In Gas Range, Gas Water Heater, Built-In Refrigerator, Dishwasher, Disposal, Microwave, Plumbed For Ice Maker, Wine Refrigerator
- Laundry: Laundry Room, Cabinets, Upper Level, Inside Room
Features
- Flooring: Carpet, Tile, Wood
- Number of fireplaces: 1
- Fireplace features: Living Room, Gas Starter
Interior area
- Total interior livable area: 3,326 sqft
Video & virtual tour
Property
Parking
- Total spaces: 3
- Parking features: Drive Through, Side By Side, Garage Door Opener, Uncovered Parking Spaces 2+, Garage Faces Side, Gentle Down Driveway/Sidewalks
- Garage spaces: 3
- Has uncovered spaces: Yes
Features
- Levels: Two
- Stories: 2
- Exterior features: Balcony, Outdoor Kitchen, Outdoor Grill
- Has private pool: Yes
- Pool features: In Ground, On Lot, Pool/Spa Combo, Gas Heat, Gunite
- Fencing: Wood
Lot
- Size: 9,413 Square Feet
- Features: Auto Sprinkler F&R, Close to Clubhouse, Corner Lot, Private, Curb(s)/Gutter(s), Street Lights, Landscape Back, Landscape Front
- Topography: Snow Line Below,Level,Snow Line Below,Level
Details
- Parcel number: 261360260000
- Zoning: Residential
- Special conditions: Trust
Construction
Type & style
- Home type: SingleFamily
- Architectural style: Modern/High Tech
- Property subtype: Single Family Residence
Materials
- Metal, Brick, Stucco, Frame, Wall Insulation, Wood Siding
- Foundation: Raised
- Roof: Composition,Metal
Condition
- Year built: 1988
Utilities & green energy
- Electric: 220 Volts
- Sewer: Sewer in Street, Public Sewer
- Water: Public, Meter on Site
- Utilities for property: Cable Available, Public, DSL Available, Sewer In & Connected, Internet Available, Natural Gas Connected
Community & HOA
Location
- Region: Ripon
Financial & listing details
- Price per square foot: $480/sqft
- Tax assessed value: $578,287
- Price range: $1.6M - $1.6M
- Date on market: 10/14/2026
- Road surface type: Paved
Estimated market value
$1,587,600
$1.51M - $1.67M
$4,222/mo
Price history
| Date | Event | Price |
|---|---|---|
| 10/16/2026 | Pending sale | $1,595,000$480/sqft |
Source: MetroList Services of CA #226123008 Report a problem | ||
| 10/14/2026 | Listed for sale | $1,595,000+244.9%$480/sqft |
Source: MetroList Services of CA #226123008 Report a problem | ||
| 4/4/2014 | Sold | $462,500$139/sqft |
Source: Public Record Report a problem | ||
Public tax history
| Year | Property taxes | Tax assessment |
|---|---|---|
| 2026 | -- | $578,287 +2% |
| 2025 | $6,177 +1.7% | $566,949 +2% |
| 2024 | $6,076 +2.1% | $555,834 +2% |
| 2023 | $5,952 +1.6% | $544,936 +2% |
| 2022 | $5,857 +1.6% | $534,252 +2% |
| 2021 | $5,767 +0.9% | $523,777 +1% |
| 2020 | $5,715 +1.7% | $518,408 +2% |
| 2019 | $5,617 +1.6% | $508,244 +2% |
| 2018 | $5,530 +2% | $498,280 +2% |
| 2017 | $5,423 +1.7% | $488,511 +2% |
| 2016 | $5,333 +25.4% | $478,932 +1.5% |
| 2015 | $4,253 | $471,740 +23.9% |
| 2014 | $4,253 | $380,779 +0.5% |
| 2013 | -- | $379,058 +15.2% |
| 2012 | -- | $329,000 |
| 2011 | -- | $329,000 -9% |
| 2010 | -- | $361,620 -0.2% |
| 2009 | -- | $362,481 +2% |
| 2008 | -- | $355,373 +2% |
| 2007 | -- | $348,406 +2% |
| 2006 | -- | $341,577 +2% |
| 2005 | -- | $334,880 +2% |
| 2004 | -- | $328,317 +1.9% |
| 2003 | -- | $322,300 +4% |
| 2002 | -- | $309,787 |
| 2001 | -- | $309,787 |
Find assessor info on the county website
Monthly payment
Est. payment
Payment breakdown
Explore the cost of this home by adjusting the details. Changes won't be saved.Climate risks
Neighborhood: 95366
Similar homes
- $1,199,0005 bd3 ba3k sqft333 Franklin Ln, Ripon, CA 95366For Sale
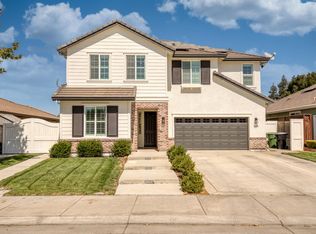 MLS ID #226118205, Kevin Benziger. MetroList Services of CA
- $799,0003 bd3 ba2.5k sqft1084 Eastburg Ct, Ripon, CA 95366For Sale
 MLS ID #226126376, Margeley Bernal. MetroList Services of CA
- $1,198,0004 bd3 ba3.2k sqft1781 N Ripon Rd, Ripon, CA 95366For Sale
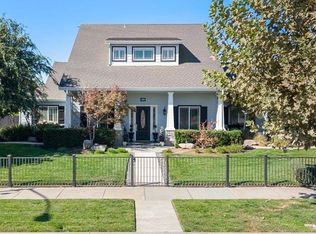 MLS ID #226125946, Robert Atkins. MetroList Services of CA
- $1,149,0004 bd3 ba3.8k sqft1567 N Ripon Rd, Ripon, CA 95366For Sale
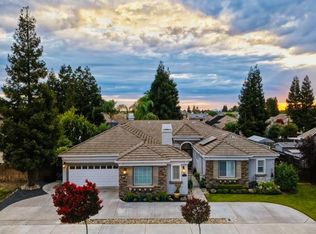 MLS ID #226092149, Kierston Kellstrom. MetroList Services of CA
Local buyer's agents are ready to help
