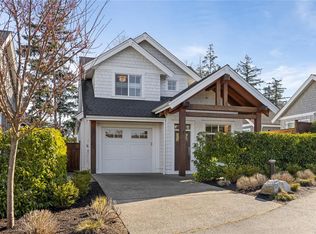
An architect’s own home, beautifully reimagined west coast patio home (end unit!) With updates just completed, the owners are returning to Alberta, grandkids are calling! This bright home backs onto Morningstar’s 13th hole, with full height windows capturing unobstructed fairway views. Framed by towering trees, the open layout offers exceptional entertaining space. The fully updated skylit kitchen features shaker cabinetry, quartz counters, new stainless appliances & wine cooler. A new Napoleon gas fireplace (slate surround & maple mantel) anchors the family room, complemented by remote blinds. The primary bedroom offers a custom walk-in closet and skylit ensuite with tub/separate shower. Inside has been fully repainted and refined lighting. Enjoy the south facing patio area, a rare driveway for 2+ vehicles and a garage with golf cart access. *Newer Boiler for in-floor heating. Minutes from the marina and ocean. Thoughtful updates, fairway views & coastal living all come together here.
For sale
C$814,900
1176 Lee Rd, Nanaimo, BC V9P 2L2
2beds
2baths
1,825sqft
Townhouse
Built in 1991
-- sqft lot
$-- Zestimate®
C$447/sqft
C$695/mo HOA
What's special
Bright homeFramed by towering treesFully updated skylit kitchenShaker cabinetryQuartz countersNew stainless appliancesWine cooler
- 13 days
- 12
- 0
Zillow last checked:
Listing updated:
Listed by:
Melanie Peake Personal Real Estate Corporation,
Royal LePage Island Living (PK)
Source: VIVA,MLS®#: 1052226
Facts & features
Interior
Bedrooms & bathrooms
- Bedrooms: 2
- Bathrooms: 2
- Main level bathrooms: 2
- Main level bedrooms: 2
Kitchen
- Level: Main
Heating
- Radiant Floor
Cooling
- None
Appliances
- Included: Dishwasher, Dryer, Microwave, Oven/Range Electric, Refrigerator, Washer
- Laundry: In Unit
Features
- Breakfast Nook, Ceiling Fan(s), Dining/Living Combo, Storage, Vaulted Ceiling(s), Central Vacuum Roughed-In
- Flooring: Vinyl
- Windows: Insulated Windows
- Basement: None
- Number of fireplaces: 1
- Fireplace features: Gas
Interior area
- Total structure area: 1,825
- Total interior livable area: 1,825 sqft
Video & virtual tour
Property
Parking
- Total spaces: 1
- Parking features: Driveway, Garage
- Garage spaces: 1
- Has uncovered spaces: Yes
Features
- Levels: 1
- Entry location: Ground Level
- Patio & porch: Balcony/Patio
Lot
- Features: Adult-Oriented Neighbourhood, Central Location, Easy Access, Landscaped, Marina Nearby, Near Golf Course, On Golf Course, Quiet Area, Recreation Nearby
Details
- Parcel number: 017231019
- Zoning: RS5
- Zoning description: Residential
Construction
Type & style
- Home type: Townhouse
- Property subtype: Townhouse
Materials
- Frame Wood, Insulation All
- Foundation: Slab
- Roof: Asphalt Shingle
Condition
- Resale
- New construction: No
- Year built: 1991
Utilities & green energy
- Water: Municipal
Community & HOA
Community
- Features: Adult-Oriented Neighbourhood
- Senior community: Yes
- Subdivision: St. Andrews Lane
HOA
- Has HOA: Yes
- Services included: Maintenance Grounds, Property Management, Water
- HOA fee: C$695 monthly
Location
- Region: Nanaimo
Financial & listing details
- Price per square foot: C$447/sqft
- Tax assessed value: C$698,000
- Annual tax amount: C$2,711
- Date on market: 10/17/2026
- Listing terms: Must Be Paid Off
- Ownership: Freehold/Strata
- Road surface type: Paved
Price history
| Date | Event | Price |
|---|---|---|
| 10/17/2026 | Listed for sale | C$814,900C$447/sqft |
Source: VIVA #1052226 Report a problem | ||
Public tax history
Tax history is unavailable.
Climate risks
Neighborhood: V9P
Nearby schools
GreatSchools rating
No schools nearby
We couldn't find any schools near this home.
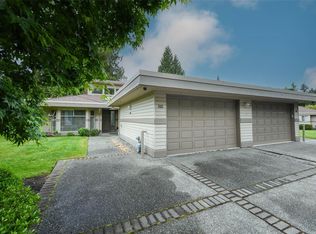
Similar homes
- C$749,0002 bd2 ba1.5k sqft860 Lakes Blvd, Nanaimo, BC V9P 2P8For Sale
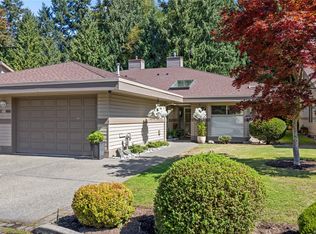 MLS ID #1047401, Jeff Snitchuk Personal Real Estate Corporation, Royal LePage Island Living (QU). VIVA
- C$749,0002 bd2 ba1.8k sqft888 Lakes Blvd, Nanaimo, BC V9P 2P8For Sale
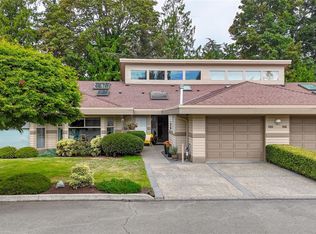 MLS ID #1044178, Thomas Woods, Pemberton Holmes Ltd.. VIVA
- C$809,9003 bd2 ba1.4k sqft878 Temple St, Parksville, BC V9P 2L8For Sale
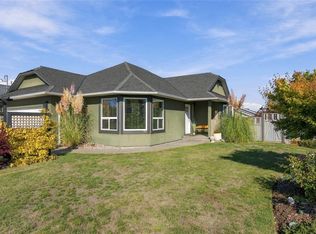 MLS ID #1051377, Brittany Haddad, RE/MAX Anchor Realty (QU). VIVA
- C$799,9003 bd3 ba1.8k sqft846 Ackerman Rd #7, Nanaimo, BC V9PFor Sale
 MLS ID #1053445, Rob Ohs Personal Real Estate Corporation, Royal LePage Island Living (QU). VIVA
