Private Parksville Paradise near Beach! Updated 2,636 sqft + double garage, 3 or 4 Bed / 2 Bath Executive Rancher on a private, fully fenced .57-acre lot built by award winning Camelot Homes. Manicured front/back yards, large patios, full-width rear deck, in-ground hot tub, RV/boat parking, security gate & 2-car garage. Bright interior w/ skylights & large windows. Living/Dining features hardwood floors, recessed ceiling, crown moulding, wood-burning + gas stove. Updated kitchen w/ granite counters, large island w/ prep sink, lots of storage, pantry & eating nook opening to outdoor living. Spacious Primary Suite w/ gas fireplace, walk-in closet & 5-pc ensuite w/ jacuzzi tub. Den/library or 4th bedroom. Laundry/mudroom, updated windows & tile roof. West-facing patio, private yard. Between Parksville & Qualicum Beach, walk to beach, minutes to marina, golf & parks. Dev potential, to buyer verify. (All information, data and measurments to be verified by the purchaser if important).
For sale
C$1,219,000
575 Johnstone Rd, Nanaimo, BC V9P 2A5
4beds
2baths
2,636sqft
Single Family Residence
Built in 1991
0.57 Acres Lot
$-- Zestimate®
C$462/sqft
C$-- HOA
What's special
Large patiosFull-width rear deckIn-ground hot tubSecurity gateHardwood floorsRecessed ceilingCrown moulding
- 49 days
- 23
- 0
Zillow last checked:
Listing updated:
Listed by:
Sean Mclintock Personal Real Estate Corporation,
REMAX Professionals (NA)
Source: VIVA,MLS®#: 1048808
Facts & features
Interior
Bedrooms & bathrooms
- Bedrooms: 4
- Bathrooms: 2
- Main level bathrooms: 2
- Main level bedrooms: 4
Kitchen
- Level: Main
Heating
- Electric, Heat Pump, Natural Gas, Wood
Cooling
- HVAC
Appliances
- Included: Dryer, Oven/Range Gas, Refrigerator, Washer
- Laundry: Inside
Features
- Closet Organizer, Dining/Living Combo
- Flooring: Hardwood, Mixed, Tile
- Windows: Bay Window(s), Skylight(s), Vinyl Frames
- Basement: None
- Number of fireplaces: 2
- Fireplace features: Gas, Wood Burning Stove
Interior area
- Total structure area: 3,128
- Total interior livable area: 2,636 sqft
Video & virtual tour
Property
Parking
- Total spaces: 8
- Parking features: Garage Double, On Street, Open, RV Access/Parking
- Garage spaces: 2
- Has uncovered spaces: Yes
Accessibility
- Accessibility features: Accessible Entrance, Ground Level Main Floor, No Step Entrance, Customized Wheelchair Accessible
Features
- Entry location: Ground Level
- Exterior features: Garden
- Fencing: Fenced,Full
Lot
- Size: 0.57 Acres
- Features: Central Location, Easy Access, Landscaped, Level, Marina Nearby, Near Golf Course, Park Setting, Private, Quiet Area, Recreation Nearby, Rectangular Lot, Serviced, Shopping Nearby, Southern Exposure
Details
- Additional structures: Gazebo
- Parcel number: 003612503
- Zoning: RS1
- Zoning description: Residential
- Other equipment: Propane Tank Leased
Construction
Type & style
- Home type: SingleFamily
- Architectural style: California
- Property subtype: Single Family Residence
Materials
- Frame Wood, Insulation: Ceiling, Insulation: Walls, Stucco
- Foundation: Slab
- Roof: Tile
Condition
- Resale
- New construction: No
- Year built: 1991
Utilities & green energy
- Water: Municipal
- Utilities for property: Natural Gas Connected
Community & HOA
Location
- Region: Nanaimo
Financial & listing details
- Price per square foot: C$462/sqft
- Tax assessed value: C$1,374,000
- Annual tax amount: C$6,308
- Date on market: 9/6/2026
- Ownership: Freehold
- Road surface type: Paved
Price history
| Date | Event | Price |
|---|---|---|
| 9/6/2026 | Listed for sale | C$1,219,000C$462/sqft |
Source: VIVA #1048808 Report a problem | ||
Public tax history
Tax history is unavailable.
Climate risks
Neighborhood: V9P
Nearby schools
GreatSchools rating
No schools nearby
We couldn't find any schools near this home.

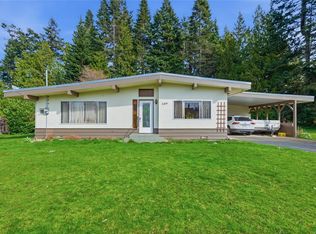

Similar homes
- C$1,025,0005 bd3 ba2.4k sqft1170 Clubhouse Dr, Qualicum Beach, BC V9K 1C4For Sale
 MLS ID #1052674, Simon Martin-Joughin, Royal LePage Island Living (QU). VIVA
 - C$979,9005 bd3 ba3.1k sqft1072 Roberton Blvd, Nanaimo, BC V9P 2N9For Sale
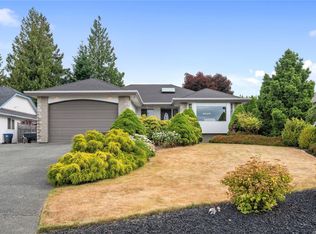 MLS ID #1053042, Les Pockett Personal Real Estate Corporation, Royal LePage Island Living (QU). VIVA
 - C$1,217,0003 bd3 ba3k sqft908 Little Mountain Rd, Nanaimo, BC V9P 2C3For Sale
 MLS ID #1051901, Shane Wilson Personal Real Estate Corporation, Sotheby's International Realty Canada (Vic2). VIVA
 - C$1,054,9004 bd3 ba2.1k sqft1191 Rosemount Close, Nanaimo, BC V9P 2W3For Sale
 MLS ID #1040687, Alan Oslie, Royal LePage Island Living (PK). VIVA
