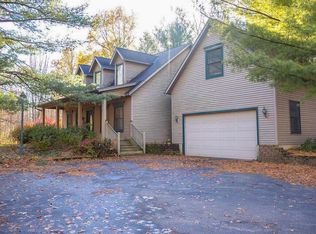
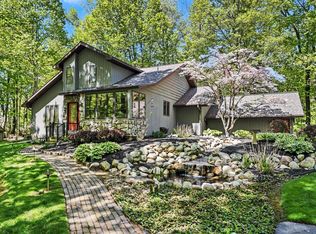
Welcome to Your Private Oasis in the Heart of SW Michigan Wine Country! This Open Concept home sits back from the road on 10 acres of wooded serenity and overlooking a spring-fed pond. The home features: an inviting front porch, great room with cathedral ceilings and oversized windows allowing for unobstructed views of nature from every direction, large dining area, modern kitchen with granite counters, primary bedroom suite on the main level, 2 upper bedrooms and 3 full baths, main level laundry closet, 2 car attached garage, paved driveway, decking with walkway and seating to enjoy the pond and visiting wildlife, and a 24' x 36' pole barn with 12' bay door to house all your hobbies and toys. The house sits on nearly 5 acres AND there are 2 additional lots of record totaling an another 5.20 acres. Whether you prefer a buffer from neighbors, or an investment opportunity -or both - this property does it all! For a list of area wineries: https://miwinetrail.com
Active
Price cut: $19.9K (5/17)
$665,000
11760A Landon Rd, Baroda, MI 49101
3beds
2,100sqft
Est.:
Single Family Residence
Built in 1997
10 Acres Lot
$630,900 Zestimate®
$317/sqft
$-- HOA
What's special
Overlooking a spring-fed pondInviting front porchOpen concept homeLarge dining areaMain level laundry closetPaved driveway
- 128 days |
- 399 |
- 17 |
Zillow last checked:
Listing updated:
Listed by:
Traci S Lauricella 269-876-9163,
RE/MAX Harbor Country @ New Buffalo 269-586-2330
Source: MichRIC,MLS#: 26002048
Tour with a local agent
Facts & features
Interior
Bedrooms & bathrooms
- Bedrooms: 3
- Bathrooms: 3
- Full bathrooms: 3
- Main level bedrooms: 1
Primary bedroom
- Level: Main
- Area: 180
- Dimensions: 15.00 x 12.00
Primary bedroom
- Description: Walk In Closet
- Level: Main
- Area: 72
- Dimensions: 8.00 x 9.00
Bedroom 2
- Level: Upper
- Area: 312
- Dimensions: 13.00 x 24.00
Bedroom 3
- Level: Upper
- Area: 345
- Dimensions: 15.00 x 23.00
Primary bathroom
- Level: Main
- Area: 135
- Dimensions: 15.00 x 9.00
Bathroom 2
- Level: Upper
- Area: 50
- Dimensions: 10.00 x 5.00
Bathroom 3
- Level: Main
- Area: 40
- Dimensions: 10.00 x 4.00
Kitchen
- Level: Main
- Area: 153
- Dimensions: 9.00 x 17.00
Living room
- Level: Main
- Area: 608
- Dimensions: 19.00 x 32.00
Other
- Description: Garage
- Level: Main
- Area: 483
- Dimensions: 21.00 x 23.00
Heating
- Forced Air
Cooling
- Central Air
Appliances
- Laundry: Laundry Closet, Main Level
Features
- Basement: Crawl Space
- Number of fireplaces: 1
Interior area
- Total structure area: 2,100
- Total interior livable area: 2,100 sqft
Property
Parking
- Total spaces: 2
- Parking features: Garage Faces Front, Garage Door Opener, Attached
- Garage spaces: 2
Features
- Stories: 2
- On waterfront: Yes
- Waterfront features: Pond
- Body of water: Private Pond
Lot
- Size: 10 Acres
- Dimensions: 660 x 660
Details
- Additional structures: Pole Barn
- Parcel number: 110200340014035
Construction
Type & style
- Home type: SingleFamily
- Architectural style: Traditional
- Property subtype: Single Family Residence
Materials
- Vinyl Siding
Condition
- New construction: No
- Year built: 1997
Utilities & green energy
- Sewer: Septic Tank
- Water: Well
Community & HOA
Location
- Region: Baroda
Financial & listing details
- Price per square foot: $317/sqft
- Tax assessed value: $155,590
- Annual tax amount: $7,488
- Date on market: 4/6/2026
- Listing terms: Cash,FHA,VA Loan,Conventional
Estimated market value
$630,900
$599,000 - $662,000
$2,509/mo
Price history
| Date | Event | Price |
|---|---|---|
| 5/17/2026 | Price change | $665,000-2.9%$317/sqft |
Source:  MichRIC #26002048 Report a problem MichRIC #26002048 Report a problem | ||
| 1/16/2026 | Listed for sale | $684,900$326/sqft |
Source: MichRIC #26002048 Report a problem | ||
Public tax history
Tax history is unavailable.
Monthly payment
Est. payment$--/mo
Payment breakdown
Explore the cost of this home by adjusting the details. Changes won't be saved.
All calculations are estimates and provided by Zillow, Inc. for informational purposes only. Actual amounts may vary.
HOA fees may include property taxes on listings classified as Co-Ops. Contact the listing agent and/or owner for fee details.
Mortgage interest rates are dependent on a number of factors, including credit score, down payment, and repayment length. Interest rate data provided by Zillow Group Marketplace, Inc. as of 1/1/1970 from various mortgage lenders with which we have lead or other similar arrangements; the Estimated Payment is an average of those rates.
See how much you could borrow to make a competitive offer.
Climate risks
Neighborhood: 49101
Nearby schools
GreatSchools rating
- 6/10Three Oaks Elementary SchoolGrades: PK-5Distance: 7.3 mi
- 5/10River Valley High SchoolGrades: 6-12Distance: 7.3 mi
A local agent can set up tours, give advice and negotiate with sellers.
A local lender can help you make sure your offer is ready when you are.


- Michigan
- Berrien County
- Baroda
- 49101
- 11760A Landon Rd
Nearby cities
Nearby zip codes
Other Baroda Topics
