
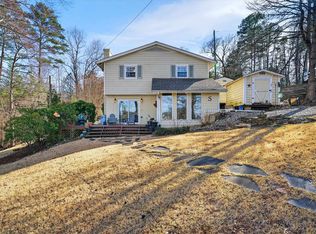
Welcome to lake living on beautiful Lake Bowen, where breathtaking water views, gorgeous tiered landscaping leading to the covered dock, and thoughtfully designed indoor and outdoor spaces create the perfect setting for making lifelong memories. Enjoy quick dips from the dock ladder, afternoons sunbathing by the water, and evenings relaxing while taking in the peaceful lake views. With 101 feet of water frontage, a covered dock already in place, and multiple levels designed to capture the beauty of the lake, 397 Lake Road offers a lifestyle filled with warmth, relaxation, and connection. A concrete driveway leads to the home with additional gravel parking providing convenient space for guests at the road. The long driveway allows for lake toys or additional vehicles. Tiered stone steps, mature trees, manicured shrubs, and lush lawn areas create a private waterfront retreat that feels tucked away while still being convenient to everyday amenities. The exterior design allows each level of the home to enjoy its own unique perspective of Lake Bowen, while expansive decks and screened porches and a water feature invite you to slow down and embrace lake life. Inside, the main living level welcomes you with soaring ceilings, hardwood and ceramic, and carpet floors, abundant natural light, and stunning windows overlooking the water. The open-concept living and dining spaces create an atmosphere that naturally brings people together, whether hosting elegant dinners, holiday gatherings, or relaxed evenings at the lake. The kitchen offers functional storage, bar seating, and seamless connection to the entertaining spaces so conversations and lake views remain at the center of every gathering. Step outside onto the spacious deck and experience some of the most beautiful views the property has to offer. Morning coffee, sunset dinners, and afternoons watching boats pass by quickly become part of daily life here. The warmth of this home extends far beyond the walls, creating spaces where friendships deepen, families gather, and traditions are made year after year. The upper level serves as a private retreat featuring a spacious primary suite with balcony access overlooking the lake, a walk-in closet, and a full bathroom complete with a jetted tub and separate shower. The loft provides additional flexible living space ideal for guests, a reading nook, office, or second living area. The lower level adds incredible versatility with a recreation room, storage areas, laundry, and direct access to the screened porches. One of the standout features is the expansive screened porch where you can enjoy the soothing water feature while relaxing after a day on the lake. The roll-up door provides convenient access for storing and moving lake toys with easy access to the nearby parking area, making lake days effortless. A stair lift to the main living level provides added accessibility and convenience for everyday living. Whether you are searching for a full-time residence or a weekend lake retreat, 397 Lake Road offers more than just waterfront property—it offers a place where relationships are strengthened, laughter is shared, and memories are created for years to come.
Active
$725,000
397 Lake Rd, Inman, SC 29349
3beds
1,752sqft
Est.: Get pre-qualified
Single Family Residence
Built in 1997
0.28 Acres Lot
$691,100 Zestimate®
$414/sqft
$-- HOA
What's special
Lush lawn areasWater featureMature treesExpansive decksRecreation roomScreened porchesStorage areas
- 23 days |
- 1,279 |
- 53 |
Likely to sell faster than
Zillow last checked:
Listing updated:
Listed by:
Michelle Gleed 864-310-3522,
Quartermaster Properties LLC
Source: SAR as distributed by MLS GRID,MLS#: 336753
Tour with a local agent
Facts & features
Interior
Bedrooms & bathrooms
- Bedrooms: 3
- Bathrooms: 3
- Full bathrooms: 2
- 1/2 bathrooms: 1
- Main level bathrooms: 1
- Main level bedrooms: 1
Rooms
- Room types: Comb. Living & Din Room, Loft, Other/See Remarks, Unfinished Space
Primary bedroom
- Area: 180
- Dimensions: 12x15
Bedroom 2
- Area: 132
- Dimensions: 12x11
Bedroom 3
- Area: 252
- Dimensions: 12x21
Deck
- Area: 240
- Dimensions: 20x12
Dining room
- Area: 165
- Dimensions: 15x11
Kitchen
- Area: 88
- Dimensions: 11x8
Laundry
- Area: 18
- Dimensions: 3x6
Living room
- Area: 195
- Dimensions: 15x13
Loft
- Area: 204
- Dimensions: 12x17
Screened porch
- Area: 285
- Dimensions: 19x15
Heating
- Forced Air, Electricity
Cooling
- Central Air, Electricity
Appliances
- Included: Dishwasher, Disposal, Microwave, Range - Smooth Top, Refrigerator, Electric Water Heater
- Laundry: Electric Dryer Hookup, In Garage, Washer Hookup
Features
- Ceiling Fan(s), Ceramic Countertops, Open Floorplan, Split Bedroom Plan, Pantry
- Flooring: Carpet, Ceramic Tile, Wood
- Windows: Window Treatments
- Has basement: No
- Has fireplace: No
Interior area
- Total interior livable area: 1,752 sqft
- Finished area above ground: 1,752
- Finished area below ground: 0
Video & virtual tour
Property
Parking
- Parking features: Driveway, None, None
- Has uncovered spaces: Yes
Accessibility
- Accessibility features: Accessible Lift/Elevator
Features
- Levels: Tri-Level,Three Or More
- Patio & porch: Deck
- Exterior features: Water Feature
- Has view: Yes
- View description: Water
- Has water view: Yes
- Water view: Water
- Waterfront features: Waterfront
- Body of water: Lake Bowen
Lot
- Size: 0.28 Acres
- Dimensions: 48 x 187 x 101 x 46 x 14 x 114
- Features: Dock, Lake on Lot, Sloped
- Topography: Sloping
Details
- Parcel number: 2210500601
- Other equipment: Irrigation Equipment
Construction
Type & style
- Home type: SingleFamily
- Property subtype: Single Family Residence
Materials
- Vinyl Siding
- Foundation: Slab
- Roof: Architectural
Condition
- New construction: No
- Year built: 1997
Utilities & green energy
- Electric: Duke
- Sewer: Septic Tank
- Water: Public, SJWD
Community & HOA
Community
- Subdivision: None
HOA
- Has HOA: No
Location
- Region: Inman
Financial & listing details
- Price per square foot: $414/sqft
- Tax assessed value: $393,000
- Annual tax amount: $1,835
- Date on market: 5/6/2026
Estimated market value
$691,100
$657,000 - $726,000
$1,724/mo
Price history
| Date | Event | Price |
|---|---|---|
| 5/6/2026 | Listed for sale | $725,000+169.5%$414/sqft |
Source:  Greater Greenville AOR #1590702 Report a problem Greater Greenville AOR #1590702 Report a problem | ||
| 9/3/2002 | Sold | $269,000$154/sqft |
Source: Public Record Report a problem | ||
Public tax history
| Year | Property taxes | Tax assessment |
|---|---|---|
| 2025 | -- | $13,478 |
| 2024 | $1,733 | $13,478 |
| 2023 | $1,733 | $13,478 +15% |
| 2022 | -- | $11,720 |
| 2021 | -- | $11,720 |
| 2020 | -- | $11,720 |
| 2019 | -- | $11,720 |
| 2018 | $1,457 | $11,720 +11% |
| 2017 | $1,457 +12.2% | $10,560 |
| 2016 | $1,298 | $10,560 |
| 2015 | $1,298 +0.8% | $10,560 |
| 2014 | $1,288 | $10,560 |
| 2013 | -- | $10,560 |
| 2012 | -- | -- |
| 2011 | -- | $10,980 |
| 2010 | -- | $10,980 |
| 2009 | -- | $10,980 |
| 2008 | -- | $10,980 +12% |
| 2006 | $2,312 | $9,800 |
| 2005 | -- | $9,800 |
| 2004 | $2,302 +4.9% | $9,800 |
| 2003 | $2,195 | $9,800 +91.4% |
| 2002 | -- | $5,120 |
| 2001 | $936 +13.9% | $5,120 |
| 2000 | $822 | $5,120 |
Find assessor info on the county website
Monthly payment
Est. payment$--/mo
Payment breakdown
Explore the cost of this home by adjusting the details. Changes won't be saved.
All calculations are estimates and provided by Zillow, Inc. for informational purposes only. Actual amounts may vary.
HOA fees may include property taxes on listings classified as Co-Ops. Contact the listing agent and/or owner for fee details.
Mortgage interest rates are dependent on a number of factors, including credit score, down payment, and repayment length. Interest rate data provided by Zillow Group Marketplace, Inc. as of 1/1/1970 from various mortgage lenders with which we have lead or other similar arrangements; the Estimated Payment is an average of those rates.
See how much you could borrow to make a competitive offer.
Climate risks
Neighborhood: 29349
Getting around
0 / 100
Car-DependentNearby schools
GreatSchools rating
- 5/10Oakland Elementary SchoolGrades: PK-5Distance: 4.7 mi
- 7/10Boiling Springs Middle SchoolGrades: 6-8Distance: 4.6 mi
- 7/10Boiling Springs High SchoolGrades: 9-12Distance: 6.7 mi
Schools provided by the listing agent
- Elementary: 2-Oakland
- Middle: 2-Boiling Springs
- High: 2-Boiling Springs
Source: SAR as distributed by MLS GRID. This data may not be complete. We recommend contacting the local school district to confirm school assignments for this home.
A local agent can set up tours, give advice and negotiate with sellers.
- South Carolina
- Spartanburg County
- Inman
- 29349
- 397 Lake Rd
Nearby cities
Nearby zip codes
Other Inman Topics
