Discover a harmonious blend of classic charm and modern convenience at 4510 Earlham DR in Indianapolis, IN. This 1956 single-family residence, spanning 1,232 square feet, has undergone a complete transformation, resulting in an interior that is entirely updated and thoughtfully reimagined for contemporary living. The heart of the home is a recently updated kitchen designed for both functionality and style. It features sleek stainless steel appliances paired with elegant stone counters, providing a sophisticated space for culinary pursuits. This 1.5-story home showcases the timeless appeal of Cape Cod and bungalow architecture. The interior layout encompasses three bedrooms, one full bathroom, and one half bathroom, all finished with high-quality, modern updates. Outside, the property sits on a spacious 12,981-square-foot lot that includes a private yard, offering a versatile space for outdoor activities. Practicality is further enhanced by an attached carport, ensuring convenient access to your home regardless of the weather. Schedule your private tour today to experience how this beautifully renovated property perfectly balances character and modern comfort.
Active
$268,888
4510 Earlham Dr, Indianapolis, IN 46227
3beds
2,048sqft
Residential, Single Family Residence
Built in 1956
0.3 Acres Lot
$-- Zestimate®
$131/sqft
$-- HOA
What's special
Attached carportSleek stainless steel appliancesThree bedroomsElegant stone countersRecently updated kitchenPrivate yardOne half bathroom
- 16 hours
- 199
- 21
Zillow last checked:
Listing updated:
Listed by:
Mitzi Delp mdelp6@gmail.com,
Go Fish Realty,
Michael Delp,
Go Fish Realty
Source: MIBOR as distributed by MLS GRID,MLS#: 22135306
Facts & features
Interior
Bedrooms & bathrooms
- Bedrooms: 3
- Bathrooms: 2
- Full bathrooms: 1
- 1/2 bathrooms: 1
- Main level bathrooms: 1
- Main level bedrooms: 2
Primary bedroom
- Level: Main
- Area: 108 Square Feet
- Dimensions: 12x9
Bedroom 2
- Level: Main
- Area: 99 Square Feet
- Dimensions: 11x9
Bedroom 3
- Level: Upper
- Area: 132 Square Feet
- Dimensions: 12x11
Bonus room
- Level: Upper
- Area: 132 Square Feet
- Dimensions: 12x11
Dining room
- Level: Main
- Area: 48 Square Feet
- Dimensions: 8x6
Great room
- Level: Main
- Area: 195 Square Feet
- Dimensions: 15x13
Kitchen
- Level: Main
- Area: 70 Square Feet
- Dimensions: 10x7
Laundry
- Features: Other
- Level: Basement
- Area: 210 Square Feet
- Dimensions: 30x7
Play room
- Features: Other
- Level: Basement
- Area: 420 Square Feet
- Dimensions: 30x14
Heating
- Forced Air, Natural Gas
Cooling
- Central Air
Appliances
- Included: None, Electric Water Heater, Microwave, Electric Oven, Water Heater, Refrigerator, Gas Water Heater, Dishwasher
- Laundry: In Basement
Features
- Attic Access
- Windows: WoodWorkStain/Painted
- Basement: Partially Finished
- Attic: Access Only
Interior area
- Total structure area: 2,048
- Total interior livable area: 2,048 sqft
- Finished area below ground: 408
Property
Parking
- Total spaces: 2
- Parking features: Asphalt, Detached, Carport, Attached, Garage Door Opener
- Attached garage spaces: 2
- Has carport: Yes
Features
- Levels: One and One Half
- Stories: 1
- Patio & porch: Porch
- Fencing: Fenced,Partial,Privacy,Gate
Lot
- Size: 0.3 Acres
- Features: Mature Trees
Details
- Additional structures: Storage
- Parcel number: 491032104036000500
- Horse amenities: None
Construction
Type & style
- Home type: SingleFamily
- Architectural style: Cape Cod
- Property subtype: Residential, Single Family Residence
Materials
- Brick, Vinyl Siding
- Foundation: Block
Condition
- New construction: No
- Year built: 1956
Utilities & green energy
- Water: Public
Community & HOA
Community
- Subdivision: Rosedale Hills
HOA
- Has HOA: No
Location
- Region: Indianapolis
Financial & listing details
- Price per square foot: $131/sqft
- Tax assessed value: $166,000
- Annual tax amount: $1,936
- Date on market: 11/6/2026
- Cumulative days on market: 1 day
Estimated market value
Not available
Estimated sales range
Not available
Not available
Price history
| Date | Event | Price |
|---|---|---|
| 11/6/2026 | Listed for sale | $268,888+200.6%$131/sqft |
Source:  MIBOR as distributed by MLS GRID #22135306 Report a problem | ||
| 5/15/2026 | Sold | $89,460-58.4%$44/sqft |
Source: Public Record Report a problem | ||
| 10/17/2022 | Listing removed | -- |
Source: MIBOR as distributed by MLS GRID #21883245 Report a problem | ||
| 9/24/2022 | Listed for sale | $215,000+26.5%$105/sqft |
Source: MIBOR as distributed by MLS GRID #21883245 Report a problem | ||
| 4/12/2021 | Sold | $170,000$83/sqft |
Source: MIBOR as distributed by MLS GRID #21771392 Report a problem | ||
Public tax history
| Year | Property taxes | Tax assessment |
|---|---|---|
| 2025 | $2,085 +5% | $166,000 -1.9% |
| 2024 | $1,985 +2.3% | $169,300 +0.5% |
| 2023 | $1,940 +20.6% | $168,500 +9.3% |
| 2022 | $1,608 +15.1% | $154,200 +20.2% |
| 2021 | $1,397 +16.9% | $128,300 +10.3% |
| 2020 | $1,195 +2.4% | $116,300 +9.7% |
| 2019 | $1,167 +8.6% | $106,000 +2% |
| 2018 | $1,075 +1.5% | $103,900 +6.2% |
| 2017 | $1,059 +29.7% | $97,800 +5.6% |
| 2016 | $816 +8% | $92,600 +7.5% |
| 2014 | $756 -5.3% | $86,100 -1.6% |
| 2013 | $798 | $87,500 +0.7% |
| 2012 | $798 | $86,900 +5.1% |
| 2011 | -- | $82,700 |
| 2010 | $666 +29.2% | $82,700 +1.5% |
| 2009 | $516 | $81,500 -8.6% |
| 2007 | -- | $89,200 +0.5% |
| 2006 | -- | $88,800 +19% |
| 2005 | -- | $74,600 |
| 2004 | -- | $74,600 |
| 2003 | -- | $74,600 +85.1% |
| 2002 | -- | $40,300 +200.1% |
| 2001 | -- | $13,430 |
| 2000 | -- | $13,430 |
Find assessor info on the county website
Monthly payment
Est. payment
Payment breakdown
Explore the cost of this home by adjusting the details. Changes won't be saved.Climate risks
Neighborhood: Edgewood
Nearby schools
Schools provided by the listing agent
- Elementary: Clinton Young Elementary School
- Middle: Perry Meridian Middle School
Source: MIBOR as distributed by MLS GRID. This data may not be complete. We recommend contacting the local school district to confirm school assignments for this home.

Similar homes
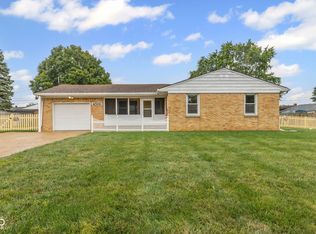
- $240,0003 bd2 ba2.9k sqft6029 Barth Ave, Indianapolis, IN 46227Active
 MLS ID #22134695, Patrick Daves, BluPrint Real Estate Group. MIBOR as distributed by MLS GRID
- $235,0003 bd2 ba2.3k sqft4540 S Keystone Ave, Indianapolis, IN 46227Active
 MLS ID #22126496, Melissa Mendoza, CENTURY 21 Scheetz. MIBOR as distributed by MLS GRID
- $243,5003 bd1 ba2.4k sqft4655 Earlham Dr, Indianapolis, IN 46227Active
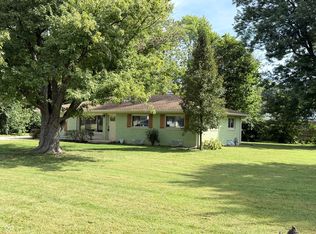 MLS ID #22125702, Michael Weaver, The Vearus Group. MIBOR as distributed by MLS GRID
- $249,9003 bd2 ba1.7k sqft2120 Lawrence Ave, Indianapolis, IN 46227Active
 MLS ID #22123977, Thawng Mang, Streamlined Realty. MIBOR as distributed by MLS GRID
