Discover the elegance and comfort of this beautifully maintained home located at 447 Gauley Drive. This property is situated on a tranquil pond, ensuring serene views and outdoor leisure opportunities. Enjoy making family memories on your private dock overlooking the water. The expansive rear deck allows for relaxing moments by the water, perfect for outdoor gatherings or quiet evenings. Chestnut Hill Plantation residents are provided with access to Broad River. Community amenities elevate your living experience further, including a refreshing pool, a clubhouse for gatherings, and tennis and pickleball courts for recreational enjoyment. For water enthusiasts, the community boat ramp provides easy access to the Broad River. This remarkable residence features four spacious bedrooms and 2.5 bathrooms, with the primary suite conveniently located on the main level. The primary suite is designed for comfort and convenience, boasting a generous walk-in closet and an en-suite bathroom equipped with a dual sink vanity, a soaking tub, and a separate shower to cater to your relaxation needs. All bedrooms include walk-in closets, providing ample storage space for any homeowner. The layout includes a formal dining room, which provides versatility and can easily function as an office or study, catering to modern living needs. An additional convenient feature is the designated backpack drop zone, ideal for families managing daily activities. The interior of the home is highlighted by new flooring and freshly painted walls, creating a fresh and inviting atmosphere. The living space is further enhanced by high ceilings and large windows that invite natural light, emphasizing the open flow between rooms. Overall, 447 Gauley Drive is not just a home; it's a lifestyle, offering a harmonious blend of comfort, functionality, and access to community amenities in a picturesque setting. Don’t miss the opportunity to make this stunning property your own. Disclaimer: CMLS has not reviewed and, therefore, does not endorse vendors who may appear in listings.
For sale
$325,000
447 Gauley Dr, Columbia, SC 29212
4beds
2,173sqft
Single Family Residence
Built in 2010
8,276 Square Feet Lot
$322,900 Zestimate®
$150/sqft
$50/mo HOA
What's special
Refreshing poolSerene viewsExpansive rear deckFreshly painted wallsNew flooringHigh ceilingsFour spacious bedrooms
- 3 days |
- 842 |
- 62 |
Likely to sell faster than
Zillow last checked:
Listing updated:
Listed by:
Susan Riley,
Keller Williams Realty
Source: Consolidated MLS,MLS#: 640845
Facts & features
Interior
Bedrooms & bathrooms
- Bedrooms: 4
- Bathrooms: 3
- Full bathrooms: 2
- 1/2 bathrooms: 1
- Partial bathrooms: 1
- Main level bathrooms: 2
Primary bedroom
- Features: Double Vanity, Tub-Garden, Bath-Private, Separate Shower, Walk-In Closet(s), Tray Ceiling(s), Separate Water Closet
- Level: Main
Bedroom 2
- Features: Bath-Shared, Walk-In Closet(s), Tub-Shower, Ceiling Fan(s)
- Level: Second
Bedroom 3
- Features: Bath-Shared, Walk-In Closet(s), Tub-Shower, Ceiling Fan(s)
- Level: Second
Bedroom 4
- Features: Bath-Shared, Walk-In Closet(s), Tub-Shower, Ceiling Fan(s)
- Level: Second
Dining room
- Features: French Doors
- Level: Main
Kitchen
- Features: Eat-in Kitchen, Kitchen Island, Pantry, Granite Counters
- Level: Main
Living room
- Features: Fireplace, Ceiling-Vaulted, Ceiling Fan
- Level: Main
Heating
- Central
Cooling
- Central Air
Appliances
- Included: Smooth Surface, Dishwasher
- Laundry: Heated Space, Main Level
Features
- Flooring: Luxury Vinyl, Carpet
- Basement: Crawl Space
- Number of fireplaces: 1
Interior area
- Total structure area: 2,173
- Total interior livable area: 2,173 sqft
Property
Parking
- Total spaces: 2
- Parking features: Garage - Attached
- Attached garage spaces: 2
Features
- Stories: 2
- Patio & porch: Deck
- Exterior features: Dock
Lot
- Size: 8,276 Square Feet
- Features: On Water
Details
- Parcel number: 052080608
Construction
Type & style
- Home type: SingleFamily
- Architectural style: Craftsman
- Property subtype: Single Family Residence
Materials
- Vinyl
Condition
- New construction: No
- Year built: 2010
Utilities & green energy
- Sewer: Public Sewer
- Water: Public
- Utilities for property: Electricity Connected
Community & HOA
Community
- Subdivision: CHESTNUT HILL PLANTATION
HOA
- Has HOA: Yes
- Services included: Pool, Sidewalk Maintenance, Tennis Courts, Community Boat Ramp
- HOA fee: $605 annually
Location
- Region: Columbia
Financial & listing details
- Price per square foot: $150/sqft
- Tax assessed value: $237,500
- Annual tax amount: $6,655
- Date on market: 8/14/2026
- Listing agreement: Exclusive Right To Sell
- Road surface type: Paved
Estimated market value
$322,900
$307,000 - $339,000
$2,263/mo
Price history
| Date | Event | Price |
|---|---|---|
| 8/14/2026 | Listed for sale | $325,000+36.8%$150/sqft |
Source:  Consolidated MLS #640845 Report a problem Consolidated MLS #640845 Report a problem | ||
| 2/21/2024 | Listing removed | -- |
Source: Zillow Rentals Report a problem | ||
| 2/1/2024 | Listed for rent | $2,300+12.2%$1/sqft |
Source: Zillow Rentals Report a problem | ||
| 8/9/2022 | Listing removed | -- |
Source: Zillow Rental Network Premium Report a problem | ||
| 8/4/2022 | Listed for rent | $2,050+5.1%$1/sqft |
Source: Zillow Rental Network Premium Report a problem | ||
| 4/17/2020 | Listing removed | $1,950$1/sqft |
Source: Midlands Property Management Report a problem | ||
| 4/3/2020 | Listed for rent | $1,950$1/sqft |
Source: Midlands Property Management Report a problem | ||
| 3/26/2020 | Sold | $237,500-4%$109/sqft |
Source: Public Record Report a problem | ||
| 11/28/2019 | Listed for sale | $247,500-4.6%$114/sqft |
Source: Keller Williams Columbia #484331 Report a problem | ||
| 9/9/2010 | Sold | $259,478$119/sqft |
Source: Public Record Report a problem | ||
Public tax history
| Year | Property taxes | Tax assessment |
|---|---|---|
| 2022 | $6,655 -0.8% | $14,250 |
| 2021 | $6,711 +329.5% | $14,250 +90.5% |
| 2020 | $1,563 -0.7% | $7,480 |
| 2019 | $1,573 +19.3% | $7,480 +7.8% |
| 2018 | $1,318 | $6,940 |
| 2017 | $1,318 +2.9% | $6,940 |
| 2016 | $1,281 +4% | $6,940 |
| 2015 | $1,232 -3.8% | $6,940 -96% |
| 2014 | $1,281 -3% | $173,500 +2400% |
| 2013 | $1,321 | $6,940 -33.1% |
| 2012 | -- | $10,380 |
| 2011 | -- | $10,380 +246% |
| 2010 | -- | $3,000 +1011.1% |
| 2009 | -- | $270 -91% |
| 2008 | -- | $3,000 |
| 2007 | -- | $3,000 |
Find assessor info on the county website
Monthly payment
Est. payment
Payment breakdown
Explore the cost of this home by adjusting the details. Changes won't be saved.Climate risks
Neighborhood: Chestnut Hill Plantation
Nearby schools
GreatSchools rating
- 7/10Oak Pointe Elementary SchoolGrades: PK-5Distance: 1.4 mi
- 7/10Dutch Fork Middle SchoolGrades: 6-8Distance: 3.6 mi
- 7/10Dutch Fork High SchoolGrades: 9-12Distance: 3.3 mi
Schools provided by the listing agent
- Elementary: Oak Pointe
- Middle: Dutch Fork
- High: Dutch Fork
- District: Lexington/Richland Five
Source: Consolidated MLS. This data may not be complete. We recommend contacting the local school district to confirm school assignments for this home.
- $378,7003 bd2 ba2.2k sqft441 Gauley Dr, Columbia, SC 29212Off Market
- $329,9003 bd3 ba2.3k sqft453 Gauley Dr, Columbia, SC 29212Off Market
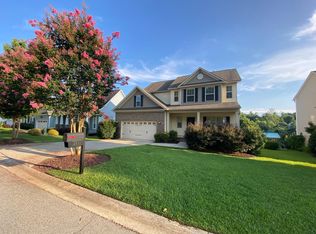
- $376,6004 bd3 ba2.5k sqft459 Gauley Dr, Columbia, SC 29212Off Market
- $9,3604 bd3 ba3k sqft435 Gauley Dr, Columbia, SC 29212Off Market
- $328,3004 bd3 ba2.3k sqft442 Gauley Dr, Columbia, SC 29212Off Market
- $273,4003 bd2 ba2k sqft448 Gauley Dr, Columbia, SC 29212Off Market
- $271,0003 bd2 ba1.8k sqft456 Gauley Dr, Columbia, SC 29212Off Market
- $306,7003 bd2 ba1.8k sqft465 Gauley Dr, Columbia, SC 29212Off Market
A local agent can set up tours, give advice and negotiate with sellers.
A local lender can help you make sure your offer is ready when you are.
Similar homes
- $320,0004 bd3 ba2.4k sqft200 Timbercreek Ct, Columbia, SC 29212For Sale
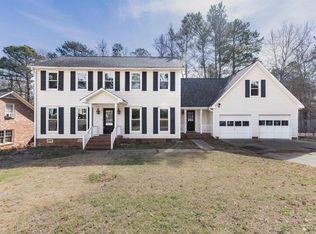 MLS ID #640714, Tami Floyd. Consolidated MLS
 - $295,9004 bd3 ba1.8k sqft10 Havenoak Ct, Columbia, SC 29212For Sale
 MLS ID #636481, Heidi W Brown. Consolidated MLS
 - $389,0004 bd3 ba2.4k sqft1003 Woodleaf Ct, Columbia, SC 29212For Sale
 MLS ID #640703, Vanessa K Patrick. Consolidated MLS
 - $286,5003 bd3 ba1.9k sqft2 Haven Ridge Pl, Columbia, SC 29212For Sale
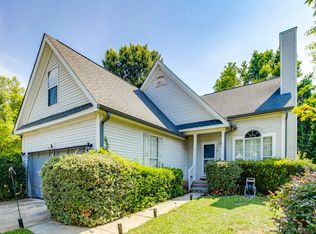 MLS ID #637614, Vanonna Squire. Consolidated MLS
 - $294,9003 bd3 ba1.8k sqft137 Highland Creek Ln, Columbia, SC 29212For SaleMLS ID #636329, Kimberly Thackston. Consolidated MLS
- $250,0004 bd3 ba1.9k sqft129 Pond Oak Ln, Columbia, SC 29212For SaleMLS ID #636320, Nick Huscroft. Consolidated MLS
- $349,0004 bd2 ba2k sqft6 Beaconfield Ct, Irmo, SC 29063For SaleMLS ID #640579, Ashley McKee. Consolidated MLS
- $325,0003 bd2 ba2.2k sqft22 Hillpine Ct, Columbia, SC 29212For SaleMLS ID #638434, Haili Potter. Consolidated MLS
- $--3 bd2 ba1.5k sqft321 Southampton Dr, Irmo, SC 29063AuctionAuction.com 2
- $364,9004 bd4 ba2.5k sqft416 Stone Hollow Dr, Irmo, SC 29063For SaleMLS ID #640706, Dee Hoffner. Consolidated MLS
- $319,9004 bd3 ba1.8k sqft114 Crossbow Ct, Columbia, SC 29212For SaleMLS ID #635517, Reggie S Enlow. Consolidated MLS
- $379,5003 bd3 ba2.5k sqft104 Shellywood Ln, Columbia, SC 29212For Sale
 MLS ID #26019623, Chris Collins. CTMLS
 - $267,0003 bd2 ba1.4k sqft145 Pond Oak Ln, Columbia, SC 29212For SaleMLS ID #640645, Thomas Shoupe. Consolidated MLS
- $350,0004 bd3 ba2k sqft300 High Bluff Ln, Irmo, SC 29063For SaleMLS ID #640562, Mike Matulis. Consolidated MLS
- $324,9002 bd2 ba1.8k sqft223 Pinnacle Dr, Columbia, SC 29212For SaleMLS ID #630215, Roddy Matthews. Consolidated MLS
- $356,7772 bd2 ba1.9k sqft202 Pinnacle Dr, Columbia, SC 29212For SaleMLS ID #632459, JT Livingston. Consolidated MLS
- $315,0004 bd3 ba2.4k sqft306 Poets Walk, Irmo, SC 29063For SaleMLS ID #638130, Julie Chrisman. Consolidated MLS
- $275,0002 bd2 ba1.8k sqft320 Patio Pl, Columbia, SC 29212For SaleMLS ID #639869, Chadrick Widtfeldt. Consolidated MLS
- $235,0003 bd2 ba1.1k sqft1 Cedar Field Ct, Columbia, SC 29212For SaleMLS ID #639523, Ashley McKee. Consolidated MLS
- $266,9004 bd3 ba1.7k sqft311 Gallatin Cir, Irmo, SC 29063For SaleMLS ID #633976, Courtney Westerlund. Consolidated MLS
