Beautifully updated home in the Boiling Springs school district on one acre of land with a creek at the back of the property. Peace and quiet is what you will find here on this spacious lot with a park-like feel. You are likely to see an abundance of wildlife passing through while you relax and unwind on your porch. Updates made within the past two years include; new interior paint, all new windows, new gutter guards, new flooring, new kitchen counters (porcelain!), storage shed and a brand-new HVAC system (installed August 7th, 2026). Stainless steel appliances, purchased within the past year all remain with the home, along with the washer and dryer. All of these perks along with the durable and attractive metal roof means you can truly enjoy your new home without worrying about major repairs for many years to come. Three spacious bedrooms and a flex room which is perfect for a hobby room, home theater or any other endless possibilities. The large open kitchen is a delight to create in. Located close to I26 for easy commuting and just minutes from Highway 9 and all your shopping and restaurant desires.
Active
$320,000
101 Valleydale Ct, Inman, SC 29349
3beds
1,600sqft
Single Family Residence
Built in 1997
1.05 Acres Lot
$310,900 Zestimate®
$200/sqft
$-- HOA
What's special
Beautifully updated homeLarge open kitchenNew interior paintBrand-new hvac systemStainless steel appliancesNew flooringThree spacious bedrooms
- 2 days |
- 301 |
- 28 |
Likely to sell faster than
Zillow last checked:
Listing updated:
Listed by:
Deborah Guy 864-809-4040,
Ponce Realty Group
Source: SAR as distributed by MLS GRID,MLS#: 340559
Facts & features
Interior
Bedrooms & bathrooms
- Bedrooms: 3
- Bathrooms: 2
- Full bathrooms: 2
Rooms
- Room types: Bonus, Main Fl Master Bedroom
Primary bedroom
- Area: 210
- Dimensions: 14x15
Bedroom 2
- Area: 144
- Dimensions: 12x12
Bedroom 3
- Area: 144
- Dimensions: 12x12
Bonus room
- Area: 240
- Dimensions: 12x20
Deck
- Area: 168
- Dimensions: 12x14
Dining room
- Area: 154
- Dimensions: 11x14
Kitchen
- Area: 140
- Dimensions: 10x14
Laundry
- Area: 30
- Dimensions: 5x6
Living room
- Area: 304
- Dimensions: 16x19
Heating
- Forced Air, Electricity
Cooling
- Central Air, Electricity
Appliances
- Included: Dishwasher, Disposal, Dryer, Microwave, Range - Smooth Top, Refrigerator, Washer, Electric Water Heater
- Laundry: 1st Floor, Laundry Closet
Features
- Ceiling Fan(s), Fireplace, Solid Surface Counters
- Flooring: Carpet, Ceramic Tile, Luxury Vinyl
- Has basement: No
- Attic: Storage
- Number of fireplaces: 1
- Fireplace features: Gas Log
Interior area
- Total interior livable area: 1,600 sqft
- Finished area above ground: 1,600
- Finished area below ground: 0
Property
Parking
- Parking features: Driveway, See Parking Features
- Has uncovered spaces: Yes
Features
- Levels: One
- Patio & porch: Deck
Lot
- Size: 1.05 Acres
- Features: Corner Lot, Creek, Wooded
Details
- Parcel number: 2420800600
Construction
Type & style
- Home type: SingleFamily
- Architectural style: Ranch
- Property subtype: Single Family Residence
Materials
- Vinyl Siding
- Foundation: Slab
- Roof: Metal
Condition
- New construction: No
- Year built: 1997
Utilities & green energy
- Sewer: Septic Tank
- Water: Public
Community & HOA
Community
- Features: None
- Subdivision: Meadowbrook Farm
HOA
- Has HOA: No
Location
- Region: Inman
Financial & listing details
- Price per square foot: $200/sqft
- Tax assessed value: $289,000
- Annual tax amount: $2,073
- Date on market: 8/13/2026
Estimated market value
$310,900
$295,000 - $326,000
$1,950/mo
Price history
| Date | Event | Price |
|---|---|---|
| 8/13/2026 | Listed for sale | $320,000+10.7%$200/sqft |
Source:  Greater Greenville AOR #1600673 Report a problem Greater Greenville AOR #1600673 Report a problem | ||
| 8/20/2024 | Sold | $289,000$181/sqft |
Source: Greater Greenville AOR #1532038 Report a problem | ||
| 7/26/2024 | Pending sale | $289,000$181/sqft |
Source: Greater Greenville AOR #1532038 Report a problem | ||
| 7/26/2024 | Contingent | $289,000$181/sqft |
Source: Greater Greenville AOR #1532038 Report a problem | ||
| 7/13/2024 | Listed for sale | $289,000$181/sqft |
Source: Greater Greenville AOR #1532038 Report a problem | ||
Public tax history
| Year | Property taxes | Tax assessment |
|---|---|---|
| 2025 | -- | $11,560 +82.9% |
| 2024 | $1,162 | $6,322 |
| 2023 | $1,162 | $6,322 +15% |
| 2022 | -- | $5,497 |
| 2021 | -- | $5,497 -33.3% |
| 2020 | -- | $8,246 +50% |
| 2019 | -- | $5,497 |
| 2018 | $1,001 | $5,497 +15% |
| 2017 | $1,001 +13.3% | $4,780 |
| 2016 | $883 | $4,780 |
| 2015 | $883 +1.9% | $4,780 |
| 2014 | $867 | $4,780 |
| 2013 | -- | $4,780 |
| 2012 | -- | -- |
| 2011 | -- | $4,715 |
| 2010 | -- | $4,715 |
| 2009 | -- | $4,715 |
| 2008 | -- | $4,715 +15% |
| 2006 | $833 | $4,100 |
| 2005 | -- | $4,100 |
| 2004 | $823 +5.7% | $4,100 |
| 2003 | $778 | $4,100 |
| 2002 | -- | $4,100 |
| 2001 | $709 +14.9% | $4,100 |
| 2000 | $617 | $4,100 |
Find assessor info on the county website
Monthly payment
Est. payment
Payment breakdown
Explore the cost of this home by adjusting the details. Changes won't be saved.Climate risks
Neighborhood: 29349
Nearby schools
GreatSchools rating
- 9/10Sugar Ridge ElementaryGrades: PK-5Distance: 1.1 mi
- 7/10Boiling Springs Middle SchoolGrades: 6-8Distance: 2.2 mi
- 7/10Boiling Springs High SchoolGrades: 9-12Distance: 3.4 mi
Schools provided by the listing agent
- Elementary: 2-Sugar Ridge
- Middle: 2-Boiling Springs
- High: 2-Boiling Springs
Source: SAR as distributed by MLS GRID. This data may not be complete. We recommend contacting the local school district to confirm school assignments for this home.
- $--0.54 acres108 Valleydale Ct, Inman, SC 29349Off Market
- $436,4005 bd3 ba3.7k sqft111 Valleydale Ct, Inman, SC 29349Off Market
- $309,1003 bd2 ba1.8k sqft102 Valleydale Ct, Inman, SC 29349Off Market
- $301,100-- bd2 ba1.8k sqft112 Valleydale Ct, Inman, SC 29349Off Market
- $520,0003.8 acres301 Valleydale Dr, Inman, SC 29349Sold
- $279,9004 bd2 ba2k sqft121 Valleydale Ct, Inman, SC 29349For Sale
- $269,9003 bd2 ba1.6k sqft220 Valleydale Dr, Inman, SC 29349Off Market
- $495,8003 bd2 ba2.8k sqft231 Valleydale Dr, Inman, SC 29349Off Market
A local agent can set up tours, give advice and negotiate with sellers.
A local lender can help you make sure your offer is ready when you are.
Similar homes
- $289,9003 bd2 ba1.3k sqft1310 Bishop Rd, Inman, SC 29349For Sale
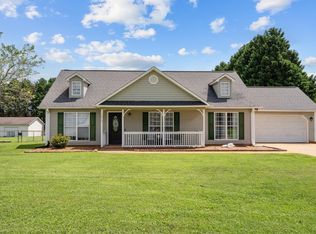 MLS ID #340465, Stephanie L Wilson, EXP Realty LLC. SAR as distributed by MLS GRID
 - $279,9004 bd2 ba2k sqft121 Valleydale Ct, Inman, SC 29349For Sale
 MLS ID #340201, Rhonda C Porter, Coldwell Banker Caine Real Est. SAR as distributed by MLS GRID
 - $299,9003 bd2 ba1.7k sqft1215 Bishop Rd, Inman, SC 29349For Sale
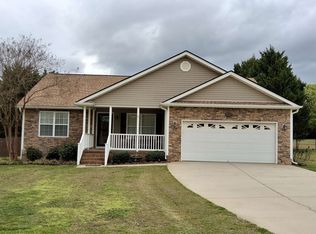 MLS ID #335246, Teena B Cantrell, All-Star Realty Associates. SAR as distributed by MLS GRID
 - $269,9003 bd2 ba2.2k sqft290 Triple H Farm Rd, Inman, SC 29349For Sale
 MLS ID #337739, Cheryl B Metcalf, Beyond Real Estate. SAR as distributed by MLS GRID
 - $--3 bd2 ba1.4k sqft135 Summit Ridge Dr, Boiling Springs, SC 29316AuctionServiceLink Auction
- $380,0003 bd3 ba2.1k sqft821 E Golden View Ln, Boiling Springs, SC 29316For SaleMLS ID #340454, Parker McGraw, Keller Williams Realty. SAR as distributed by MLS GRID
- $294,0003 bd3 ba2.2k sqft12155 Lansbury Dr Homesite 61, Inman, SC 29349New ConstructionMLS ID #1598706, Paige Norris, Mungo Homes Properties, LLC. Greater Greenville AOR
- $300,0003 bd2 ba1.4k sqft1170 Hanging Rock Rd, Boiling Springs, SC 29316For SaleMLS ID #339752, Diane P Howard, Century 21 Blackwell & Co. SAR as distributed by MLS GRID
- $319,9004 bd3 ba2k sqft437 Kensrowe Dr, Boiling Springs, SC 29316For SaleMLS ID #1598767, Renee Van Zeeland, North Group Real Estate. Greater Greenville AOR
- $--3 bd2 ba1.3k sqft2095 Wexley Dr, Boiling Springs, SC 29316AuctionServiceLink Auction
- $439,9004 bd3 ba2.2k sqft257 Valleyhigh Dr, Inman, SC 29349For SaleMLS ID #337705, John Fravel, Keller Williams Realty. SAR as distributed by MLS GRID
- $275,0003 bd2 ba1.4k sqft215 Bondale Dr, Spartanburg, SC 29303For SaleMLS ID #340295, Kiersten L Bell, BHHS C Dan Joyner - Midtown. SAR as distributed by MLS GRID
- $270,0003 bd3 ba1.7k sqft712 Hayden Ln, Inman, SC 29349For SaleMLS ID #336912, Jon Ferguson, KELLER WILLIAMS GREENVILLE CENTRAL. SAR as distributed by MLS GRID
- $229,9003 bd2 ba1.2k sqft1405 Bishop Rd, Inman, SC 29349For SaleMLS ID #1596997, Gretchen Walters, Realty One Group Freedom. Greater Greenville AOR
- $225,0003 bd2 ba1.3k sqft118 Wren Ln, Inman, SC 29349For SaleMLS ID #335822, David Leon, EXP Realty LLC. SAR as distributed by MLS GRID
- $260,0003 bd2 ba1.3k sqft306 Highland Springs Loop, Inman, SC 29349For SaleMLS ID #339220, Christina Erwin, EXP Realty LLC. SAR as distributed by MLS GRID
- $304,9995 bd3 ba2.3k sqft1480 Cattleman Acres Dr, Inman, SC 29349New ConstructionSAR as distributed by MLS GRID
- $435,0004 bd3 ba2.3k sqft519 Planters Rest Ln, Inman, SC 29349For SaleMLS ID #337216, Jack D Gowan, RE/MAX Executive Spartanburg. SAR as distributed by MLS GRID
- $279,9994 bd3 ba1.9k sqft1460 Cattleman Acres Drive 161 Crane Ve #Md-b1, Inman, SC 29349New ConstructionMLS ID #1599256, Katherine Jarrett, Lennar Carolinas LLC. Greater Greenville AOR
- $303,0003 bd3 ba2.2k sqft12179 Lansbury Dr Homesite 55, Inman, SC 29349New ConstructionMLS ID #1598704, Paige Norris, Mungo Homes Properties, LLC. Greater Greenville AOR
