THE PERFECT COUNTRY SETTING!! This 3-bedroom, 1-bath home, built on a slab, sits on a paved road with 2.59 acres and plenty of mature trees surrounding the property. With almost 1,100 square feet of living space and a fireplace in the main living area, this home is spacious and cozy! Outside, the property offers visiting wildlife and trees galore! The detached two-car garage provides additional parking or storage for property maintenance equipment, with potential for a shop or hobby area to work on projects! Home updates include fresh paint throughout much of the home; an updated bathroom with a tub/shower, sink, vanity, and toilet; new carpet in all three bedrooms; new kitchen countertops; luxury vinyl plank flooring in the kitchen and laundry/mechanical room; and a new septic system installed in 2025. With multiple financing options potentially available, this property checks so many boxes! A quiet country setting on a paved road, multiple acres to enjoy, a 3-bedroom house, and a detached garage...what more could you ask for? Book a showing with your favorite agent today! Seller is a licensed real estate broker in the State of Michigan.
Accepting backups
$174,443
11774 N Barry Rd, Wheeler, MI 48662
3beds
1,081sqft
Single Family Residence
Built in 1960
2.59 Acres Lot
$166,300 Zestimate®
$161/sqft
$-- HOA
What's special
Detached two-car garageNew kitchen countertops
- 23 days
- 776
- 78
Zillow last checked:
Listing updated:
Listed by:
Micah Kemler,
43 NORTH REALTY 989-463-1219
Source: NGLRMLS,MLS#: 1952052
Facts & features
Interior
Bedrooms & bathrooms
- Bedrooms: 3
- Bathrooms: 1
- Full bathrooms: 1
- Main level bathrooms: 1
- Main level bedrooms: 3
Primary bedroom
- Level: Main
- Area: 161
- Dimensions: 14 x 11.5
Bedroom 2
- Level: Main
- Area: 110
- Dimensions: 10 x 11
Bedroom 3
- Level: Main
- Area: 81
- Dimensions: 9 x 9
Primary bathroom
- Features: Shared
Kitchen
- Level: Main
- Area: 169
- Dimensions: 13 x 13
Living room
- Level: Main
- Area: 285
- Dimensions: 19 x 15
Heating
- Forced Air, Propane, Fireplace(s)
Appliances
- Included: Refrigerator, Washer, Dryer, Electric Water Heater
- Laundry: Main Level
Features
- Walk-In Closet(s), Mud Room, Drywall, Paneling
- Flooring: Carpet, Laminate
- Has fireplace: Yes
- Fireplace features: Gas
Interior area
- Total structure area: 1,081
- Total interior livable area: 1,081 sqft
- Finished area above ground: 1,081
- Finished area below ground: 0
Video & virtual tour
Property
Parking
- Total spaces: 2
- Parking features: Detached, Garage Door Opener, Concrete Floors, Gravel
- Garage spaces: 2
Accessibility
- Accessibility features: Main Floor Access, Covered Entrance
Features
- Levels: One
- Stories: 1
- Patio & porch: Covered
- Has view: Yes
- View description: Countryside View, Seasonal View
- Waterfront features: None
Lot
- Size: 2.59 Acres
- Dimensions: 530 x 218
- Features: Level, Metes and Bounds
Details
- Additional structures: None
- Parcel number: 1600300705
- Zoning description: Residential
- Other equipment: Dish TV
Construction
Type & style
- Home type: SingleFamily
- Property subtype: Single Family Residence
Materials
- Frame, Aluminum Siding
- Foundation: Slab
- Roof: Asphalt
Condition
- New construction: No
- Year built: 1960
- Major remodel year: 2026
Utilities & green energy
- Sewer: Private Sewer
- Water: Private
Community & HOA
Community
- Features: None
- Subdivision: Wheeler Township
HOA
- Services included: None
Location
- Region: Wheeler
Financial & listing details
- Price per square foot: $161/sqft
- Tax assessed value: $53,600
- Annual tax amount: $2,026
- Price range: $174.4K - $174.4K
- Date on market: 10/28/2026
- Cumulative days on market: 24 days
- Listing agreement: Exclusive Right Sell
- Listing terms: Conventional,Cash,FHA,MSHDA,USDA Loan,VA Loan
- Ownership type: Corporation
- Road surface type: Asphalt
Estimated market value
$166,300
$156,000 - $175,000
$1,318/mo
Price history
| Date | Event | Price |
|---|---|---|
| 10/28/2026 | Listed for sale | $174,443$161/sqft |
Source:  NGLRMLS #1952052 Report a problem | ||
Public tax history
| Year | Property taxes | Tax assessment |
|---|---|---|
| 2026 | $2,417 | $53,600 +2.7% |
| 2025 | -- | $52,200 |
Find assessor info on the county website
Monthly payment
Est. payment
Payment breakdown
Explore the cost of this home by adjusting the details. Changes won't be saved.Climate risks
Neighborhood: 48662
Nearby schools
Schools provided by the listing agent
- District: Breckenridge Community Schools
Source: NGLRMLS. This data may not be complete. We recommend contacting the local school district to confirm school assignments for this home.


Similar homes
- $169,0004 bd1 ba1.3k sqft231 Wright St, Breckenridge, MI 48615For Sale

 MLS ID #50227458, Herb Saenz, Modern Realty. MiRealSource
- $155,0003 bd1 ba1k sqft4772 Bailey Bridge Rd, Freeland, MI 48623For Sale By Owner
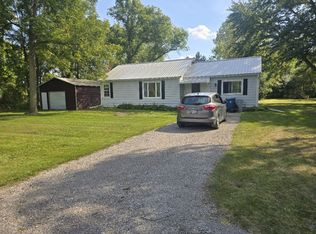
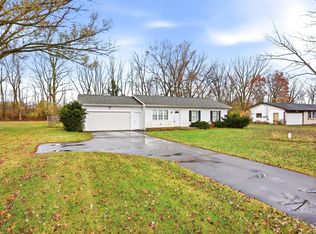
- $160,0003 bd1 ba1k sqft13875 Gratiot Rd, Hemlock, MI 48626For Sale
 MLS ID #50227732, Monique Gilbert, Keller Williams Preferred. MiRealSource
- $189,9003 bd1 ba1.1k sqft1635 S Poseyville Rd, Midland, MI 48640For Sale
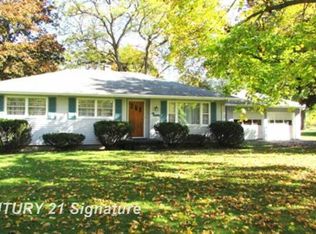 MLS ID #50225943, Mark Muessig, Century 21 Signature Realty (Freeland). MiRealSource
- $183,0003 bd1 ba866 sqft200 W Collins St, Midland, MI 48640For SaleMLS ID #50227853, Megan Eichhorn, Century 21 Signature Realty Midland. MiRealSource
- $193,0003 bd2 ba1.5k sqft3317 Cones Ct, Midland, MI 48640For SaleMLS ID #50228063, Christine Morley, Ayre/Rhinehart-Midland. MiRealSource
- $190,0003 bd1 ba1.3k sqft122 W Campbell Ct, Midland, MI 48642For Sale
 MLS ID #50227430, Crystal Nelson, RE/MAX of Midland. MIDMLS
- $165,0002 bd1 ba1.1k sqft406 Kuipers Dr, Midland, MI 48642For SaleMLS ID #50227337, Tony Lechner, RE/MAX of Midland. MIDMLS
- $164,9003 bd2 ba1.4k sqft1247 N Steel Rd, Merrill, MI 48637For Sale
 MLS ID #26035397, Stacey Marecek, 7 Stars Agency. MichRIC
- $190,0002 bd1 ba720 sqft3918 & Ville Pfeiffer Ct #4000, Midland, MI 48640For SaleMLS ID #50225160, Tyler Snyder, Ayre Rhinehart Real Estate Partners. MIDMLS
- $235,0003 bd2 ba1.4k sqft1269 W Stewart Rd, Midland, MI 48640For SaleMLS ID #50226638, Christine Morley, Ayre/Rhinehart-Midland. MiRealSource
- $235,0003 bd2 ba1.4k sqft1269 W Stewart Rd, Midland, MI 48640For SaleMLS ID #50226628, Christine Morley, Ayre Rhinehart Real Estate Partners. MIDMLS
- $175,0003 bd1 ba1.1k sqft631 S Jeffery Ave, Ithaca, MI 48847For Sale
 MLS ID #20261081252, Luke Bunting, KW Realty Livingston. Realcomp II
