Easy to maintain ranch home on one acre just outside Mt. Pleasant! This lovingly updated two-bedroom ranch offers fresh flooring and paint throughout, an updated bathroom, and a refreshed kitchen featuring freshly painted cabinets, new countertops, backsplash, and stove. The fireplace has been refreshed with a custom mantle, adding warmth and character to the living space. The attached one-car garage opens to a convenient mudroom with laundry, mechanicals, and built-in storage. Ideally located on M-20 for an easy commute to both Mt. Pleasant and Midland!
For sale
$169,000
8476 E Pickard Rd, Mount Pleasant, MI 48858
2beds
1,236sqft
Single Family Residence
Built in 1965
1 Acres Lot
$162,400 Zestimate®
$137/sqft
$-- HOA
What's special
Updated bathroomAttached one-car garageNew countertopsRefreshed kitchenFreshly painted cabinets
- 26 days
- 816
- 82
Zillow last checked:
Listing updated:
Listed by:
Krystal Campbell 989-621-2826,
Keller Williams of NM Signature Group 989-317-4444
Source: NGLRMLS,MLS#: 1951498
Facts & features
Interior
Bedrooms & bathrooms
- Bedrooms: 2
- Bathrooms: 1
- Full bathrooms: 1
- Main level bathrooms: 1
- Main level bedrooms: 2
Primary bedroom
- Level: Main
- Dimensions: 11.33 x 10
Bedroom 2
- Level: Main
- Area: 110
- Dimensions: 11 x 10
Primary bathroom
- Features: None
Dining room
- Level: Main
- Length: 10
Kitchen
- Level: Main
- Area: 130
- Dimensions: 13 x 10
Living room
- Level: Main
- Area: 224
- Dimensions: 16 x 14
Heating
- Hot Water, Natural Gas, Fireplace(s)
Appliances
- Included: Refrigerator, Oven/Range, Washer, Dryer
- Laundry: Main Level
Features
- Mud Room, Cable TV, High Speed Internet
- Flooring: Vinyl
- Windows: Bay Window(s)
- Basement: Crawl Space
- Has fireplace: Yes
Interior area
- Total structure area: 1,236
- Total interior livable area: 1,236 sqft
- Finished area above ground: 1,236
- Finished area below ground: 0
Property
Parking
- Total spaces: 1
- Parking features: Attached, Garage Door Opener, Concrete Floors, Gravel
- Attached garage spaces: 1
Accessibility
- Accessibility features: None
Features
- Patio & porch: Deck
- Waterfront features: None
Lot
- Size: 1 Acres
- Dimensions: 132 x 330
- Features: Level, Landscaped, Metes and Bounds
Details
- Additional structures: Shed(s)
- Parcel number: 020162000901
- Zoning description: Residential
Construction
Type & style
- Home type: SingleFamily
- Architectural style: Ranch
- Property subtype: Single Family Residence
Materials
- Frame, Vinyl Siding
- Roof: Asphalt
Condition
- New construction: No
- Year built: 1965
Utilities & green energy
- Sewer: Private Sewer
- Water: Private
Community & HOA
Community
- Features: None
- Subdivision: none
HOA
- Services included: None
Location
- Region: Mount Pleasant
Financial & listing details
- Price per square foot: $137/sqft
- Tax assessed value: $47,753
- Annual tax amount: $1,414
- Price range: $169K - $169K
- Date on market: 10/10/2026
- Cumulative days on market: 27 days
- Listing agreement: Exclusive Right Sell
- Listing terms: Cash
- Ownership type: Private Owner
Estimated market value
$162,400
$154,000 - $171,000
$1,073/mo
Price history
| Date | Event | Price |
|---|---|---|
| 10/10/2026 | Listed for sale | $169,000$137/sqft |
Source:  NGLRMLS #1951498 Report a problem | ||
Public tax history
| Year | Property taxes | Tax assessment |
|---|---|---|
| 2026 | $1,398 +1.3% | $75,600 +6.3% |
| 2025 | $1,381 +6.9% | $71,100 +1.4% |
| 2024 | $1,292 | $70,100 +18.4% |
| 2023 | -- | $59,200 +21.8% |
| 2022 | -- | $48,600 +4.3% |
| 2021 | -- | $46,600 +2.6% |
| 2020 | -- | $45,400 +10.7% |
| 2018 | -- | $41,000 +2.8% |
| 2017 | $1,071 -100% | $39,900 -4.3% |
| 2016 | $2,623,579 | $41,700 +3.5% |
| 2015 | -- | $40,300 +4.7% |
| 2014 | -- | $38,500 +9.4% |
| 2011 | -- | $35,200 -18.5% |
| 2010 | -- | $43,200 +18.8% |
| 2003 | -- | $36,350 |
Find assessor info on the county website
Monthly payment
Est. payment
Payment breakdown
Explore the cost of this home by adjusting the details. Changes won't be saved.Climate risks
Neighborhood: 48858
Nearby schools
Schools provided by the listing agent
- District: Shepherd Public School District
Source: NGLRMLS. This data may not be complete. We recommend contacting the local school district to confirm school assignments for this home.


Similar homes
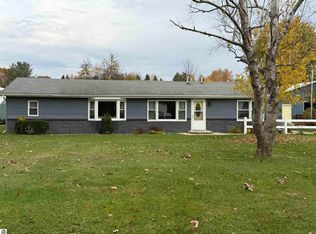
- $179,0004 bd1 ba1.1k sqft8874 E Pickard Rd, Mount Pleasant, MI 48858For Sale
 MLS ID #299188, Kayla Dobson, EXIT Realty Home Partners. Greater Lansing AOR
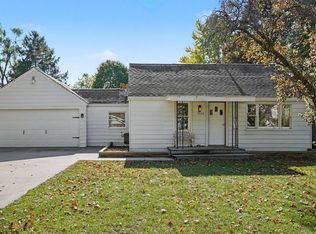
- $180,0003 bd2 ba1.4k sqft4903 E Valley Rd, Mount Pleasant, MI 48858For Sale
 MLS ID #1951951, Dave Feger. NGLRMLS
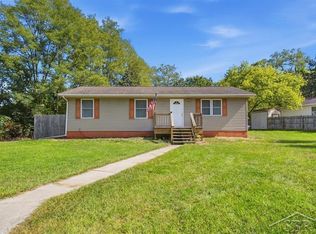
- $154,9002 bd1 ba696 sqft5130 E Ward St, Mount Pleasant, MI 48858For Sale
 MLS ID #1951864, Tammy Suire. NGLRMLS
- $165,0003 bd1 ba1.1k sqft1753 Airway Dr, Mount Pleasant, MI 48858For Sale
 MLS ID #50222107, Paul Clarke, Modern Realty. MiRealSource
- $190,0003 bd2 ba1.1k sqft3741 S Shepherd Rd, Mount Pleasant, MI 48858For Sale
 MLS ID #26046675, Jeremy Rhodes, Cornerstone Real Estate. MichRIC
- $150,0003 bd2 ba1.5k sqft250 S Leaton Rd, Mount Pleasant, MI 48858For SaleMLS ID #50226056, Amy Schnople, Century 21 Affiliated. MiRealSource
- $155,0003 bd2 ba1.4k sqft5224 Bertshire Dr, Mount Pleasant, MI 48858For SaleMLS ID #50224399, Bryan Gardner, Modern Realty. MiRealSource
- $165,0003 bd2 ba1.7k sqft2901 S Leaton Rd, Mount Pleasant, MI 48858For Sale
 MLS ID #20261073507, Nicholas Bonstelle, Partners Real Estate Professionals PC. Realcomp II
- $134,9002 bd1 ba956 sqft900 Elizabeth Ct, Mount Pleasant, MI 48858For SaleMLS ID #50226330, Charlien Coty, NextHome Park Place. MiRealSource
