YOUR KINKAID LAKE GETAWAY AWAITS! Located on Paul Ice Road at Kinkaid Lake, enjoy a wonderful large covered porch and expansive grounds where there is plenty of room to relax, entertain, store your recreational equipment, and enjoy the beautiful Kinkaid lake. Take advantage of all of this with a newer 2-bedroom, 2-bath home offering comfortable living, impressive storage, and everything you need to enjoy the lake lifestyle. Inside, the home features a spacious living room and wonderful kitchen with custom-built amish cabinets, along with a primary suite featuring a walk-in shower and large walk in closet. The second bedroom offers additional versatility with a built-in office area and its own en-suite making it ideal for guests or working from home or creating a dedicated workspace. The property also includes an attached 2-car garage and carport for convenient vehicle and equipment storage. The highlight of the property is the impressive 40' x 60' pole building with 16-foot ceilings and 14-foot garage doors. Whether you need space for an RV, boat, vehicles, workshop equipment, or recreational toys, this building offers plenty of room. The building features a drive-through design connecting to the new circular asphalt driveway, providing easy access for large vehicles and trailers. For peace of mind an underground storm shelter is located inside the pole building and the home is equipped with a whole-house generator adding another valuable feature to this already impressive property. ADDITIONAL PROPERTY AVAILABLE! The adjoining property can also be purchased, offering a 3-bedroom, 2-bath home, multiple camping/RV spots, and another detached pole barn. Purchasing both properties could create an exceptional recreational retreat, investment opportunity, or lake-area getaway. Whether you're looking for a lake home, RV and boat storage, a place to entertain family and friends, or additional income potential, this property offers space, versatility, and an incredible Kinkaid Lake lifestyle.
Active
Price cut: $10K (10/14)
$340,000
34 Getaway Ln, Murphysboro, IL 62966
2beds
1,440sqft
Single Family Residence
Built in 2021
0.75 Acres Lot
$328,600 Zestimate®
$236/sqft
$-- HOA
What's special
Large covered porchExpansive grounds
- 25 days
- 710
- 43
Zillow last checked:
Listing updated:
Listed by:
JASON MUELLER 618-527-5766,
EXIT REALTY NEW BEGINNINGZ,
TAMIKO MUELLER 618-527-4663,
EXIT NEW BEGINNINGZ M
Source: MRED as distributed by MLS GRID,MLS#: 12770161
Facts & features
Interior
Bedrooms & bathrooms
- Bedrooms: 2
- Bathrooms: 2
- Full bathrooms: 2
Rooms
- Room types: No additional rooms
Primary bedroom
- Features: Flooring (Carpet), Bathroom (Full)
- Area: 234 Square Feet
- Dimensions: 13X18
Bedroom 2
- Features: Flooring (Carpet)
- Area: 252 Square Feet
- Dimensions: 12X21
Kitchen
- Features: Kitchen (Island, Pantry-Walk-in), Flooring (Luxury Vinyl)
- Area: 340 Square Feet
- Dimensions: 17X20
Laundry
- Features: Flooring (Luxury Vinyl)
- Area: 81 Square Feet
- Dimensions: 9X9
Living room
- Features: Flooring (Luxury Vinyl)
- Area: 340 Square Feet
- Dimensions: 17X20
Heating
- Has Heating (Unspecified Type)
Cooling
- Central Air
Appliances
- Included: Range, Dishwasher, Refrigerator, Wine Refrigerator
Features
- Walk-In Closet(s)
- Basement: None
- Attic: Pull Down Stair
Interior area
- Total structure area: 0
- Total interior livable area: 1,440 sqft
Property
Parking
- Total spaces: 18
- Parking features: Asphalt, Garage Door Opener, Carport, Garage, Yes, Garage Owned, Attached, Detached, Unassigned, Owned
- Attached garage spaces: 8
- Has uncovered spaces: Yes
Features
- Stories: 1
- Exterior features: Fire Pit
- Pool features: Above Ground
Lot
- Size: 0.75 Acres
- Dimensions: 275x120
Details
- Additional structures: Workshop, RV/Boat Storage, See Remarks
- Parcel number: 0823102004
- Special conditions: None
Construction
Type & style
- Home type: SingleFamily
- Architectural style: Ranch
- Property subtype: Single Family Residence
Materials
- Vinyl Siding, Steel Siding
- Roof: Metal
Condition
- New construction: No
- Year built: 2021
Utilities & green energy
- Sewer: Sand Filter
- Water: Public
Community & HOA
Community
- Features: Park, Lake, Other
HOA
- Services included: None
Location
- Region: Murphysboro
Financial & listing details
- Price per square foot: $236/sqft
- Tax assessed value: $159,675
- Annual tax amount: $3,278
- Date on market: 9/27/2026
- Ownership: Fee Simple
Estimated market value
$328,600
$312,000 - $345,000
$1,833/mo
Price history
| Date | Event | Price |
|---|---|---|
| 10/14/2026 | Price change | $340,000-2.9%$236/sqft |
Source:  MRED as distributed by MLS GRID #12770161 Report a problem | ||
| 9/27/2026 | Listed for sale | $350,000$243/sqft |
Source: MRED as distributed by MLS GRID #12770161 Report a problem | ||
Public tax history
| Year | Property taxes | Tax assessment |
|---|---|---|
| 2025 | $3,278 +9.2% | $53,225 +12.8% |
| 2024 | $3,003 -0.7% | $47,206 +12.4% |
| 2023 | $3,024 +5.5% | $41,993 +10.3% |
| 2022 | $2,865 +0.8% | $38,061 +4% |
| 2021 | $2,843 +22.8% | $36,587 +20% |
| 2020 | $2,316 +3.1% | $30,480 +1.8% |
| 2019 | $2,246 +7.4% | $29,950 |
| 2017 | $2,092 | $29,950 +1.1% |
| 2016 | -- | $29,621 |
| 2015 | -- | $29,621 |
| 2014 | -- | $29,621 +2.5% |
| 2012 | -- | $28,908 |
| 2011 | -- | $28,908 +435.9% |
| 2010 | -- | $5,394 |
| 2009 | $341 | $5,394 |
Find assessor info on the county website
Monthly payment
Est. payment
Payment breakdown
Explore the cost of this home by adjusting the details. Changes won't be saved.Climate risks
Neighborhood: 62966
Nearby schools
Schools provided by the listing agent
- Elementary: Trico Elementary School
- Middle: Trico Junior High School
- High: Trico High School
- District: 176
Source: MRED as distributed by MLS GRID. This data may not be complete. We recommend contacting the local school district to confirm school assignments for this home.

Similar homes
- $230,0003 bd2 ba1.6k sqft19 Barbeau Rd, Murphysboro, IL 62966Active
 MLS ID #12770115, JASON MUELLER, EXIT REALTY NEW BEGINNINGZ. MRED as distributed by MLS GRID
- $295,0004 bd3 ba2k sqft1202 S Mudline Rd, Murphysboro, IL 62966Active
 MLS ID #12780962, Kathy Riggio, C21 HOUSE OF REALTY, INC. CD. MRED as distributed by MLS GRID
- $335,0004 bd2 ba1.8k sqft8193 Old Highway 13, Murphysboro, IL 62966Active
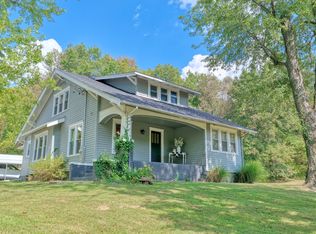 MLS ID #12753116, RAE HANNA, Coldwell Banker DHH Realty. MRED as distributed by MLS GRID
- $--4 bd2 ba2k sqft205 Pine Ln, Murphysboro, IL 62966Auction
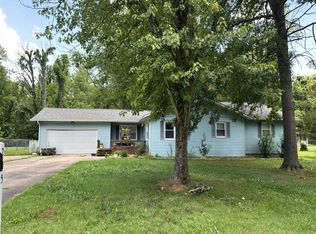 Auction.com 1
- $206,9003 bd2 ba1.5k sqft15 Pine Ln, Murphysboro, IL 62966For Sale
 MLS ID #PA1270164, Hunter Rishel, Southern Illinois Realty Experts - Carbondale. RMLS Alliance as distributed by MLS GRID
- $250,0003 bd2 ba1.5k sqft37 Lavern Rd, De Soto, IL 62924For SaleMLS ID #PA1271015, Gregory Holthaus, Southern Illinois Realty Experts - Herrin. RMLS Alliance as distributed by MLS GRID
- $249,9004 bd2 ba1.9k sqft1041 Roberta Dr, Murphysboro, IL 62966For SaleMLS ID #PA1269501, Denise Graff, HOUSE 2 HOME REALTY. RMLS Alliance as distributed by MLS GRID
- $295,0003 bd2 ba1.7k sqft501 S Greenbriar Rd, Carterville, IL 62918For SaleMLS ID #PA1270947, Aaron Coon, HOUSE 2 HOME REALTY. RMLS Alliance as distributed by MLS GRID
- $239,9003 bd2 ba1.6k sqft710 Creekside Ln, De Soto, IL 62924For SaleMLS ID #PA1270039, Nikki Rishel, Southern Illinois Realty Experts - Carbondale. RMLS Alliance as distributed by MLS GRID
- $239,9004 bd2 ba1.8k sqft106 Hahn St, Altenburg, MO 63732For Sale
 MLS ID #26066708, Derek P Miesner, AgriBuck Properties. MARIS
- $250,0003 bd2 ba1.5k sqft710 Palace Dr, Pinckneyville, IL 62274For SaleMLS ID #26066774, Jeffrey K Phillips, Tri County Realty, Inc. MARIS
- $219,0003 bd2 ba1.6k sqft89 Dogwood Ln, Murphysboro, IL 62966For SaleMLS ID #PA1268643, Michelle R Bennett, RIVER 2 RIVER REALTY, INC.. RMLS Alliance as distributed by MLS GRID
