Why wait for new construction when you can enjoy a 2025-built home with extensive upgrades already complete? In a prime Cranston location near shopping, restaurants, schools, and major highways, this nearly new home combines everyday convenience with carefully chosen finishes. A chef’s kitchen featuring Thermador appliances sets the stage for everything from quiet mornings to entertaining. Hardwood floors, crown molding, transom windows, and recessed lighting throughout create a polished, cohesive interior. Unwind in the primary bathroom’s steam shower and enjoy the comfort of a heated floor. Custom closets and a custom laundry room make daily routines easier. Enjoy dinner outdoors or relax on the composite deck with integrated lighting. An oversized garage door and coated garage floor add practical appeal. Thoughtful extras include smart thermostats, a smart sprinkler system, security cameras, a video doorbell, reverse osmosis water filtration, a REME HALO system, and an HVAC humidifier. With public water, sewer, and natural gas, this home offers the appeal of nearly new construction with the upgrades that make it your own.
For sale
$1,275,000
118 Cardinal Rd, Cranston, RI 02921
4beds
2,739sqft
Single Family Residence
Built in 2025
0.56 Acres Lot
$-- Zestimate®
$465/sqft
$17/mo HOA
What's special
Custom laundry roomOversized garage doorCoated garage floorHardwood floorsRecessed lighting throughoutTransom windowsCrown molding
- 1 day
- 440
- 46
Zillow last checked:
Listing updated:
Listed by:
Elizabeth Hainse 401-588-2773,
Coastal Platinums LLC
Source: StateWide MLS RI,MLS#: 1425482
Facts & features
Interior
Bedrooms & bathrooms
- Bedrooms: 4
- Bathrooms: 3
- Full bathrooms: 2
- 1/2 bathrooms: 1
Primary bedroom
- Level: Second
Bedroom 2
- Level: Second
Bedroom 3
- Level: Second
Bedroom 4
- Level: Second
Bathroom
- Level: Second
Bathroom
- Level: First
Dining room
- Level: First
Great room
- Level: First
Kitchen
- Level: First
Laundry
- Level: Second
Mud room
- Level: First
Heating
- Natural Gas, Forced Air
Cooling
- Central Air
Appliances
- Included: Dishwasher, Dryer, Disposal, Range Hood, Microwave, Refrigerator, Washer, Gas Water Heater, Tankless Water Heater
Features
- Wall (Dry Wall), Wall (Plaster), Cathedral Ceiling(s), Stairs, Plumbing (PEX), Insulation (Ceiling), Insulation (Floors), Insulation (Walls), Ceiling Fan(s)
- Flooring: Ceramic Tile, Hardwood
- Basement: Full,Bulkhead,Unfinished
- Attic: Attic Stairs, Attic Storage
- Number of fireplaces: 1
- Fireplace features: Gas, Zero Clearance
Interior area
- Total structure area: 2,739
- Total interior livable area: 2,739 sqft
- Finished area above ground: 2,739
- Finished area below ground: 0
Video & virtual tour
Property
Parking
- Total spaces: 6
- Parking features: Attached, Garage Door Opener, Driveway
- Attached garage spaces: 2
- Has uncovered spaces: Yes
Features
- Patio & porch: Porch
Lot
- Size: 0.56 Acres
- Features: Cul-De-Sac, Sprinklers, Wooded
Details
- Parcel number: CRANM24L303U
- Zoning: res
- Other equipment: Cable TV
Construction
Type & style
- Home type: SingleFamily
- Architectural style: Colonial
- Property subtype: Single Family Residence
Materials
- Dry Wall, Plaster, Masonry, Vinyl Siding
- Foundation: Concrete Perimeter
Condition
- New construction: No
- Year built: 2025
Utilities & green energy
- Electric: 200+ Amp Service
- Water: Municipal
- Utilities for property: Sewer Connected, Underground Utilities
Community & HOA
Community
- Features: Highway Access, Public School, Recreational Facilities, Restaurants, Schools, Near Shopping, Tennis
- Subdivision: Camden / Mystery Farms
HOA
- Has HOA: No
- HOA fee: $200 annually
Location
- Region: Cranston
Financial & listing details
- Price per square foot: $465/sqft
- Tax assessed value: $200,500
- Annual tax amount: $12,693
- Date on market: 10/9/2026
- Inclusions: The listing agent has a financial interest in the home.
Estimated market value
Not available
Estimated sales range
Not available
Not available
Price history
| Date | Event | Price |
|---|---|---|
| 10/9/2026 | Listed for sale | $1,275,000+5.6%$465/sqft |
Source:  StateWide MLS RI #1425482 Report a problem StateWide MLS RI #1425482 Report a problem | ||
| 10/3/2025 | Sold | $1,207,188+15%$441/sqft |
Source: StateWide MLS RI #1377753 Report a problem | ||
| 3/10/2025 | Pending sale | $1,049,500$383/sqft |
Source: StateWide MLS RI #1377753 Report a problem | ||
| 2/7/2025 | Listed for sale | $1,049,500$383/sqft |
Source: StateWide MLS RI #1377753 Report a problem | ||
Public tax history
| Year | Property taxes | Tax assessment |
|---|---|---|
| 2025 | $2,783 -28.3% | $200,500 -29.6% |
| 2024 | $3,879 +169% | $285,000 +273.5% |
| 2023 | $1,442 +2.1% | $76,300 |
| 2022 | $1,412 | $76,300 |
Find assessor info on the county website
Monthly payment
Est. payment
Payment breakdown
Explore the cost of this home by adjusting the details. Changes won't be saved.Climate risks
Neighborhood: 02921
Similar homes
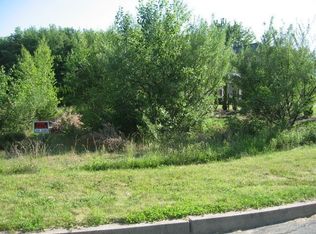
- $1,248,7004 bd3 ba3.2k sqft61 Cardinal Rd, Cranston, RI 02921New Construction
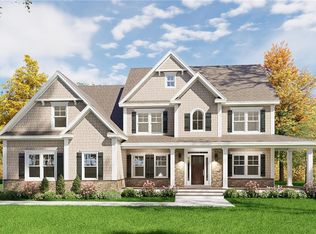
 MLS ID #1414864, Jennifer Naylor, PICERNE HOMES. StateWide MLS RI
 - $1,194,5884 bd3 ba3k sqft8 Ashton Ct, Cranston, RI 02921New Construction
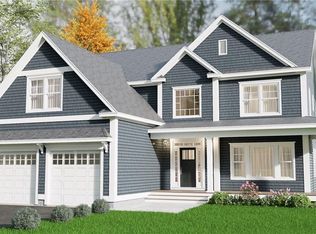 MLS ID #1424275, Nic Reuter, PICERNE HOMES. StateWide MLS RI
 - $699,9003 bd3 ba2.8k sqft151 Hope Rd, Cranston, RI 02921For Sale
 MLS ID #1422815, Mike Pereira, Long Realty, Inc.. StateWide MLS RI
 - $849,9004 bd3 ba2.1k sqft1360 Scituate Ave, Cranston, RI 02921For Sale
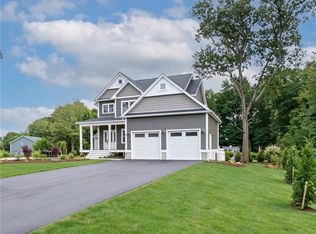 MLS ID #1424624, Casey Melucci, Williams & Stuart Real Estate. StateWide MLS RI
 - $850,0004 bd3 ba3.9k sqft50 Countryside Dr, Cranston, RI 02921For SaleMLS ID #1422515, The Willett Team, SERHANT.. StateWide MLS RI
- $664,9004 bd3 ba2.5k sqft533 Scituate Ave, Cranston, RI 02921For SaleMLS ID #1418966, Phillip Gendreau, Strive Realty. StateWide MLS RI
- $1,220,0004 bd3 ba3.4k sqft42 E Lantern Rd, Lincoln, RI 02865For SaleMLS ID #1424448, Kimberly Marion, Engel & Volkers Oceanside. StateWide MLS RI
- $709,9003 bd2 ba2.2k sqft23 Wildrose Ct, Warwick, RI 02888For SaleMLS ID #1425604, Nick Muschiano, Cityside Properties. StateWide MLS RI
- $899,0005 bd4 ba2.5k sqft5763 Post Rd, East Greenwich, RI 02818For SaleMLS ID #1425613, Allen Gammons, BHHS Commonwealth Real Estate. StateWide MLS RI
- $1,225,0003 bd3 ba2.6k sqft520 Greenbush Rd, Warwick, RI 02818For SaleMLS ID #1412908, Karen Primeau, RI Real Estate Services. StateWide MLS RI
- $1,899,5004 bd3 ba2.5k sqft3 Carrs Ln, North Kingstown, RI 02852New ConstructionMLS ID #1425579, Matthew St. Ours, RE/MAX Professionals. StateWide MLS RI
- $949,0004 bd3 ba2.7k sqft3 Jenks Garden Ln, Barrington, RI 02806For SaleMLS ID #1425047, Clancy + Orchard Team, Residential Properties Ltd.. StateWide MLS RI
- $1,424,5004 bd3 ba2.5k sqft2400 Division Rd #2, East Greenwich, RI 02818New ConstructionMLS ID #1417814, Matthew St. Ours, RE/MAX Professionals. StateWide MLS RI
- $850,0004 bd4 ba3.7k sqft26 Trout Brook Ln, Scituate, RI 02831For SaleMLS ID #1424138, Feng Lei, Green Island Realty, Inc.. StateWide MLS RI
- $1,295,0004 bd3 ba3.1k sqft26 Carpenter Ave, Barrington, RI 02806New ConstructionMLS ID #1422677, Jonathan Weinstein, Compass. StateWide MLS RI
- $1,599,5004 bd3 ba2.5k sqft1 Paula Ln, Cranston, RI 02921New ConstructionMLS ID #1414130, Matthew St. Ours, RE/MAX Professionals. StateWide MLS RI
- $1,449,5004 bd3 ba3.1k sqft2400 Division Rd #1, East Greenwich, RI 02818New ConstructionMLS ID #1417816, Matthew St. Ours, RE/MAX Professionals. StateWide MLS RI
- $1,649,5004 bd3 ba3.1k sqft2 Paula Ln, Cranston, RI 02921New ConstructionMLS ID #1414132, Matthew St. Ours, RE/MAX Professionals. StateWide MLS RI
- $1,250,0003 bd4 ba2.2k sqft3 Narragansett Blvd, Portsmouth, RI 02871For SaleMLS ID #1424590, Jessica Rebello, REMAX Revolution. StateWide MLS RI
- $1,345,0005 bd4 ba2.8k sqft419 Nayatt Rd, Barrington, RI 02806For SaleMLS ID #1422575, Friedman Group, Compass. StateWide MLS RI
