Introducing 520 Greenbush Road, @THE COTTAGES ON THE KNOLL, another beautiful custom home developed and built by Philip Ryan Homes. Currently under construction, with projected occupancy date July 2026, this property offers a bucolic country setting while being only minutes to lively Main Street East Greenwich. Commuters will enjoy convenient access to I-95 N/S, train and TF Green airport. Sited on 1.38 acres, 520 Greenbush Road, offers 2613 square feet of living on three well designed levels. Featuring a first level primary sanctuary, and a second level en-suite bedroom and private study. A sunny, full walkout lower level offers a third bedroom, full bath, media room, and storage space. Other finishes include quartz countertops, mill-work details, custom closets, hardwoods, covered entry porch, deck, (2) patios, oversized two car garage, sprinklers, stone walls and more!
New construction
Price increase: $46K (6/18)
$1,225,000
520 Greenbush Rd, Warwick, RI 02818
3beds
2,613sqft
Single Family Residence
Built in 2026
1.38 Acres Lot
$-- Zestimate®
$469/sqft
$-- HOA
What's special
Covered entry porchThree well designed levelsStone wallsOversized two car garageQuartz countertopsThird bedroomMedia room
- 64 days |
- 359 |
- 8 |
Zillow last checked:
Listing updated:
Listed by:
Karen Primeau 401-742-6677,
RI Real Estate Services
Source: StateWide MLS RI,MLS#: 1412908
Facts & features
Interior
Bedrooms & bathrooms
- Bedrooms: 3
- Bathrooms: 3
- Full bathrooms: 3
Primary bedroom
- Features: Ceiling Height 7 to 9 ft
- Level: First
Bedroom 2
- Features: Ceiling Height 7 to 9 ft
- Level: Second
Bedroom 3
- Features: Ceiling Height 7 to 9 ft
- Level: Lower
Bathroom
- Features: Ceiling Height 7 to 9 ft
- Level: Lower
Bathroom
- Features: Ceiling Height 7 to 9 ft
- Level: Second
Dining area
- Features: Ceiling Height 7 to 9 ft
- Level: First
Kitchen
- Features: Ceiling Height 7 to 9 ft
- Level: First
Living room
- Features: Ceiling Height 7 to 9 ft
- Level: First
Office
- Features: Ceiling Height 7 to 9 ft
- Level: Second
Recreation room
- Features: Ceiling Height 7 to 9 ft
- Level: Lower
Storage
- Features: Ceiling Height 7 to 9 ft
- Level: Lower
Heating
- Electric, Central Air, Central, Forced Air, Heat Pump, Zoned
Cooling
- Central Air
Appliances
- Included: Electric Water Heater
Features
- Wall (Plaster), Stairs, Plumbing (Copper), Plumbing (Mixed), Plumbing (PEX), Insulation (Ceiling), Insulation (Walls)
- Flooring: Ceramic Tile, Hardwood, Other
- Windows: Insulated Windows
- Basement: Full,Interior and Exterior,Partially Finished,Bath/Stubbed,Bedroom(s),Family Room,Storage Space,Utility
- Number of fireplaces: 1
- Fireplace features: Zero Clearance
Interior area
- Total structure area: 2,613
- Total interior livable area: 2,613 sqft
- Finished area above ground: 2,613
- Finished area below ground: 0
Property
Parking
- Total spaces: 6
- Parking features: Attached, Garage Door Opener, Driveway
- Attached garage spaces: 2
- Has uncovered spaces: Yes
Features
- Patio & porch: Deck, Patio, Porch
Lot
- Size: 1.38 Acres
- Features: Sprinklers, Wooded
Construction
Type & style
- Home type: SingleFamily
- Architectural style: Colonial
- Property subtype: Single Family Residence
Materials
- Plaster, Other Siding
- Foundation: Concrete Perimeter
Condition
- New construction: Yes
- Year built: 2026
Utilities & green energy
- Electric: 200+ Amp Service
- Sewer: Septic Tank
- Water: Well
- Utilities for property: Underground Utilities
Community & HOA
Community
- Features: Commuter Bus, Golf, Highway Access, Hospital, Interstate, Marina, Private School, Public School, Railroad, Recreational Facilities, Restaurants, Schools, Near Shopping, Near Swimming, Tennis
- Subdivision: Greenbush
HOA
- Has HOA: No
Location
- Region: Warwick
Financial & listing details
- Price per square foot: $469/sqft
- Date on market: 5/18/2026
Estimated market value
Not available
Estimated sales range
Not available
Not available
Price history
| Date | Event | Price |
|---|---|---|
| 6/18/2026 | Price change | $1,225,000+3.9%$469/sqft |
Source:  StateWide MLS RI #1412908 Report a problem StateWide MLS RI #1412908 Report a problem | ||
| 3/2/2026 | Price change | $1,179,000-10.7%$451/sqft |
Source: StateWide MLS RI #1405677 Report a problem | ||
| 12/19/2025 | Listed for sale | $1,320,000$505/sqft |
Source: StateWide MLS RI #1401971 Report a problem | ||
Public tax history
Tax history is unavailable.
Monthly payment
Est. payment
Payment breakdown
Explore the cost of this home by adjusting the details. Changes won't be saved.Climate risks
Neighborhood: 02818
Nearby schools
GreatSchools rating
- 6/10Cedar Hill SchoolGrades: K-5Distance: 1.6 mi
- 5/10Winman Junior High SchoolGrades: 6-8Distance: 2.5 mi
- 5/10Toll Gate High SchoolGrades: 9-12Distance: 2.5 mi
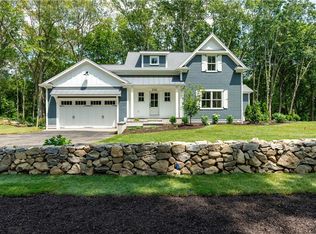
- $1,299,0003 bd3 ba2.7k sqft510 Greenbush Rd, Warwick, RI 02818New Construction
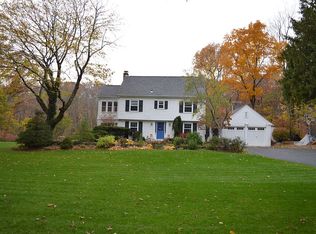
- $662,7003 bd1 ba2.2k sqft533 Greenbush Rd, Warwick, RI 02818Off Market
- $843,8004 bd3 ba3.4k sqft511 Greenbush Rd, Warwick, RI 02818Off Market
- $431,7003 bd1 ba1.2k sqft544 Greenbush Rd, Warwick, RI 02818Off Market
- $1,550,0003 bd3 ba2.4k sqft486 Greenbush Rd, Warwick, RI 02818Pending
- $771,2003 bd2 ba2.4k sqft8 Greenbush Rd, East Greenwich, RI 02818Off Market
- $850,0005 bd5 ba3.7k sqft481 Greenbush Rd, Warwick, RI 02818Sold
- $269,100-- bd-- ba3k sqft741 Division Rd, East Greenwich, RI 02818Off Market
A local agent can set up tours, give advice and negotiate with sellers.
A local lender can help you make sure your offer is ready when you are.
Similar homes
- $1,299,0003 bd3 ba2.7k sqft510 Greenbush Rd, Warwick, RI 02818New Construction
 MLS ID #1412976, Karen Primeau, RI Real Estate Services. StateWide MLS RI
 - $1,250,0004 bd4 ba3.7k sqft900 South Rd, East Greenwich, RI 02818For Sale
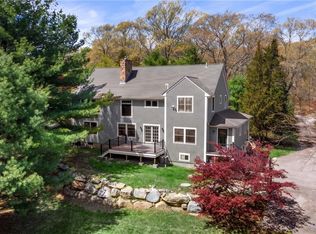 MLS ID #1412482, Erica Gregg, Lila Delman Compass. StateWide MLS RI
 - $815,0004 bd3 ba2.2k sqft295 Frenchtown Rd, East Greenwich, RI 02818For Sale
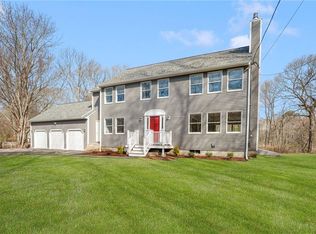 MLS ID #1415376, Matthew Eliason, Keller Williams South Watuppa. StateWide MLS RI
 - $799,9003 bd2 ba2.3k sqft80 Birchwood Way, East Greenwich, RI 02818For Sale
 MLS ID #1413805, Paul ZARRELLA, Williams & Stuart Real Estate. StateWide MLS RI
 - $925,0003 bd3 ba2.4k sqft60 Club House Rd, Coventry, RI 02816For SaleMLS ID #1416797, Pam Soule, Coldwell Banker Realty. StateWide MLS RI
- $769,0004 bd3 ba2.5k sqft46 Netop Dr, Warwick, RI 02818For SaleMLS ID #1415730, Mark Leeman, RE/MAX ONE. StateWide MLS RI
- $1,247,0003 bd4 ba3.6k sqft12 Woodlake Dr, Johnston, RI 02919For SaleMLS ID #1414846, Jenny Palm Group, SERHANT.. StateWide MLS RI
- $1,195,0003 bd3 ba2.6k sqft9 Foster St, Barrington, RI 02806For SaleMLS ID #1415789, Paula Kiely, William Raveis Inspire. StateWide MLS RI
- $999,9994 bd3 ba3.1k sqft680 Fletcher Rd, North Kingstown, RI 02852For SaleMLS ID #1414769, Ann McCrory, RI Real Estate Services. StateWide MLS RI
- $649,9003 bd3 ba2.7k sqft103 Birchwood Dr, North Kingstown, RI 02852For SaleMLS ID #1415332, Jennifer Curry, RI Real Estate Services. StateWide MLS RI
- $1,350,0004 bd3 ba2.9k sqft42 E Lantern Rd, Lincoln, RI 02865For SaleMLS ID #1417458, Sweeney Advisory Group, Mott & Chace Sotheby's Intl.. StateWide MLS RI
- $1,100,0004 bd3 ba2.7k sqft11 Prides Crossing Ln N, Saunderstown, RI 02874For SaleMLS ID #1415914, Kelli Improta, RI Real Estate Services. StateWide MLS RI
- $700,0003 bd3 ba2k sqft2 Daniel Way, Scituate, RI 02831For SaleMLS ID #1418210, Susana Glass, RI Real Estate Services. StateWide MLS RI
- $1,249,0004 bd3 ba3.6k sqft64 Fieldstone Ln, Saunderstown, RI 02874For SaleMLS ID #1415850, Tammy Comstock, RI Real Estate Services. StateWide MLS RI
- $1,295,0004 bd3 ba2.9k sqft35 Great Rd, Barrington, RI 02806For SaleMLS ID #1412881, Beth Davis, Mott & Chace Sotheby's Intl.. StateWide MLS RI
- $1,175,0004 bd5 ba3.7k sqft1158 Sisson Rd, Coventry, RI 02827For SaleMLS ID #1415858, Jay Rezendes, RE/MAX ONE. StateWide MLS RI
- $1,350,0004 bd3 ba2.6k sqft20 Terrace Dr, Barrington, RI 02806For SaleMLS ID #1417116, Clancy + Orchard Team, Residential Properties Ltd.. StateWide MLS RI
- $777,0004 bd3 ba2.3k sqft499 Seven Mile Rd, Hope, RI 02831For SaleMLS ID #1417455, Therese VEZERIDIS, Residential Properties Ltd.. StateWide MLS RI
- $829,9004 bd3 ba3.2k sqft8 Robin Dr, North Kingstown, RI 02852For SaleMLS ID #1415767, The Local Group, Lila Delman Compass. StateWide MLS RI
- $819,0003 bd3 ba2.3k sqft145 Liberty Church Rd, Exeter, RI 02822For SaleMLS ID #1417427, Lauren Grilli, RI Real Estate Services. StateWide MLS RI
