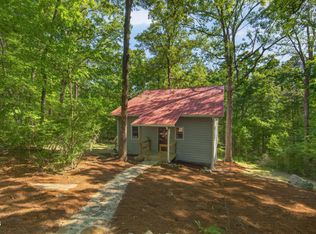
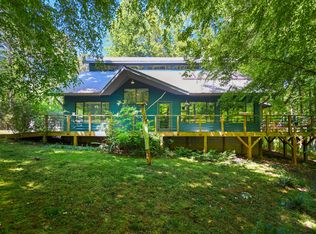
Talk about a Gorgeous home! This stunning log home, thoughtfully placed on its 5.294 acre lot and bordering Crows Creek, is a nature lover's paradise. Modern infrastructure meets rural bliss with high-speed Spectrum fiber internet in the home, a double carport detached from the home, two storage sheds, one with an attached chicken coop, and a Greenhouse that will be the envy of every avid gardener. Meandering footpaths wind through extensively planted ornamental gardens, guiding you to this dedicated 18' x 14' Greenhouse complete with water access and its own outdoor shower. The outdoor living spaces are unmatched: relax on the massive deck featuring a hot tub and an additional outdoor shower for rinsing off before and after hopping in and relaxing in the jetted spa or unwind in the separate, peaceful screened porch. Six skylights flood the home with light. The four in the Sunroom have power retractable shades. The tile floor in the sunroom is radiant heated as well. Roof was just replaced in July 2023. An absolute hidden gem just minutes from Chapel Hill and Carrboro. Schedule your showing today!
For sale
$585,000
118 Crows Creek Rd, Pittsboro, NC 27312
2beds
2,266sqft
Est.: Get pre-qualified
Single Family Residence, Residential
Built in 1981
5.29 Acres Lot
$563,600 Zestimate®
$258/sqft
$-- HOA
What's special
Stunning log homeExtensively planted ornamental gardensAttached chicken coopSeparate peaceful screened porchTwo storage shedsJetted spaBordering crows creek
- 4 days |
- 1,280 |
- 109 |
Likely to sell faster than
Zillow last checked:
Listing updated:
Listed by:
Bryan Guarnieri 919-906-4840,
Coldwell Banker HPW
Source: Doorify MLS,MLS#: 10169434
Tour with a local agent
Facts & features
Interior
Bedrooms & bathrooms
- Bedrooms: 2
- Bathrooms: 2
- Full bathrooms: 2
Heating
- Central, Ductless, Heat Pump
Cooling
- Central Air, Ductless, Heat Pump
Features
- Flooring: Tile, Wood
- Has fireplace: No
Interior area
- Total structure area: 2,266
- Total interior livable area: 2,266 sqft
- Finished area above ground: 2,266
- Finished area below ground: 0
Video & virtual tour
Property
Parking
- Total spaces: 2
- Parking features: Carport
- Carport spaces: 2
Features
- Levels: One and One Half
- Stories: 1
- Has spa: Yes
- Has view: Yes
- On waterfront: Yes
- Waterfront features: Creek
- Body of water: To Be Added
Lot
- Size: 5.29 Acres
- Dimensions: 548 x 384 x 504 x ~854 (Irregular)
Details
- Parcel number: 0001474
- Zoning: R-1
- Special conditions: Standard
Construction
Type & style
- Home type: SingleFamily
- Architectural style: Log Home
- Property subtype: Single Family Residence, Residential
Materials
- Log
- Roof: Shingle
Condition
- New construction: No
- Year built: 1981
Utilities & green energy
- Sewer: Septic Tank
- Water: Well
Community & HOA
Community
- Subdivision: Crows Creek
HOA
- Has HOA: No
Location
- Region: Pittsboro
Financial & listing details
- Price per square foot: $258/sqft
- Tax assessed value: $601,631
- Annual tax amount: $4,223
- Date on market: 5/23/2026
Estimated market value
$563,600
$535,000 - $592,000
$2,179/mo
Price history
| Date | Event | Price |
|---|---|---|
| 5/23/2026 | Listed for sale | $585,000+126.7%$258/sqft |
Source:  Doorify MLS #10169434 Report a problem Doorify MLS #10169434 Report a problem | ||
| 6/2/2005 | Sold | $258,000$114/sqft |
Source: Public Record Report a problem | ||
Public tax history
| Year | Property taxes | Tax assessment |
|---|---|---|
| 2025 | $4,380 +23.4% | $601,631 +50.4% |
| 2024 | $3,549 +9.1% | $400,016 |
| 2023 | $3,252 +3.8% | $400,016 |
| 2022 | $3,132 +1.3% | $400,016 |
| 2021 | $3,092 +16.3% | $400,016 +17% |
| 2020 | $2,659 +5.7% | $341,766 |
| 2019 | $2,516 +10.7% | $341,766 +16.3% |
| 2017 | $2,274 | $293,873 -1% |
| 2016 | $2,274 -1.7% | $296,974 |
| 2015 | $2,313 +3.6% | $296,974 |
| 2014 | $2,233 | $296,974 |
| 2013 | $2,233 | $296,974 |
| 2012 | -- | $296,974 |
| 2011 | -- | $296,974 |
| 2010 | -- | $296,974 |
| 2009 | -- | $296,974 +11.1% |
| 2008 | -- | $267,420 |
| 2007 | $1,889 +7.5% | $267,420 |
| 2005 | $1,757 | $267,420 |
Find assessor info on the county website
Monthly payment
Est. payment$--/mo
Payment breakdown
Explore the cost of this home by adjusting the details. Changes won't be saved.
All calculations are estimates and provided by Zillow, Inc. for informational purposes only. Actual amounts may vary.
HOA fees may include property taxes on listings classified as Co-Ops. Contact the listing agent and/or owner for fee details.
Mortgage interest rates are dependent on a number of factors, including credit score, down payment, and repayment length. Interest rate data provided by Zillow Group Marketplace, Inc. as of 1/1/1970 from various mortgage lenders with which we have lead or other similar arrangements; the Estimated Payment is an average of those rates.
See how much you could borrow to make a competitive offer.
Climate risks
Neighborhood: 27312
Nearby schools
GreatSchools rating
- 7/10Perry W Harrison ElementaryGrades: PK-5Distance: 1.8 mi
- 4/10Margaret B. Pollard Middle SchoolGrades: 6-8Distance: 3.7 mi
- 8/10Northwood HighGrades: 9-12Distance: 5.1 mi
Schools provided by the listing agent
- Elementary: Chatham - Perry W Harrison Elementary
- Middle: Chatham - Margaret B Pollard
- High: Chatham - Northwood
Source: Doorify MLS. This data may not be complete. We recommend contacting the local school district to confirm school assignments for this home.
A local agent can set up tours, give advice and negotiate with sellers.

- North Carolina
- Chatham County
- Pittsboro
- 27312
- 118 Crows Creek Rd
Nearby cities
Nearby zip codes
Other Pittsboro Topics
