Imagine waking up to the 15th hole at Carlton Woods Creekside, the only brand-new home on the Tom Fazio course. Fully furnished, it was designed for the way you live and the people you love. The primary suite offers a walk-in closet,spa-like bathroom,2showers&2toilets &a private terrace overlooking the golf course and green belt. True guest suites give family and friends their own space, privacy and comfort. The open kitchen with a large island flows into the dining room and living areas, perfect for long dinners and quiet mornings alike. A game room, bar, theater, study and laundry make every day easy. Outside, the pool and covered terrace invite slow afternoons, golden evenings and gatherings under the trees. A three-car garage, paved drive and Felix Blanco design with double-height ceilings, warm wood, marble and natural light complete a home that feels both grand and welcoming. In a private gated community, surrounded by mature trees and golf views, every guest truly feels at home.
New construction
$5,950,000
118 Mediterra Way, Spring, TX 77389
8beds
9,052sqft
Single Family Residence
Built in 2026
0.78 Acres Lot
$5,607,200 Zestimate®
$657/sqft
$425/mo HOA
What's special
Natural lightThree-car garageTrue guest suitesCovered terraceGame roomSurrounded by mature treesWalk-in closet
- 13 days
- 863
- 98
Likely to sell faster than
Zillow last checked:
Listing updated:
Listed by:
Daniel Merlo TREC #0496734 281-813-5512,
Keller Williams Realty The Woodlands,
Ruth Zamudio TREC #0665689 956-358-2556,
Keller Williams Realty The Woodlands
Source: HAR,MLS#: 32332406
Facts & features
Interior
Bedrooms & bathrooms
- Bedrooms: 8
- Bathrooms: 10
- Full bathrooms: 9
- 1/2 bathrooms: 1
Primary bedroom
- Level: First
- Area: 368
- Dimensions: 16x23
Bedroom
- Level: Second
- Area: 200
- Dimensions: 10x20
Bedroom
- Level: Second
- Area: 242
- Dimensions: 11x22
Bedroom
- Level: Second
- Area: 420
- Dimensions: 21x20
Bedroom
- Level: Second
- Area: 420
- Dimensions: 21x20
Bedroom
- Level: Second
- Area: 330
- Dimensions: 15x22
Bedroom
- Level: First
- Area: 200
- Dimensions: 10x20
Bedroom
- Level: Second
- Area: 420
- Dimensions: 21x20
Other
- Level: First
- Area: 100
- Dimensions: 10x10
Dining room
- Level: First
- Area: 1040
- Dimensions: 40x26
Family room
- Level: First
- Area: 798
- Dimensions: 21x38
Game room
- Level: Second
- Area: 345
- Dimensions: 15x23
Kitchen
- Level: First
- Area: 884
- Dimensions: 26x34
Living room
- Level: First
- Area: 221
- Dimensions: 13x17
Media room
- Level: First
- Area: 378
- Dimensions: 21x18
Primary bath
- Level: First
- Area: 374
- Dimensions: 17x22
Heating
- Natural Gas
Cooling
- Ceiling Fan(s), Electric
Appliances
- Included: ENERGY STAR Qualified Appliances, Disposal, Dryer, Refrigerator, Washer, Convection Oven, Microwave, Gas Cooktop, Dishwasher
- Laundry: Electric Dryer Hookup, Gas Dryer Hookup, Washer Hookup
Features
- 2 Staircases, Formal Entry/Foyer, High Ceilings, 2 Bedrooms Down, En-Suite Bath, Primary Bed - 1st Floor, Walk-In Closet(s)
- Flooring: Tile, Wood
- Windows: Insulated/Low-E windows
- Number of fireplaces: 1
- Fireplace features: Outside, Gas
Interior area
- Total structure area: 9,052
- Total interior livable area: 9,052 sqft
Property
Parking
- Total spaces: 3
- Parking features: Attached, Garage Door Opener
- Attached garage spaces: 3
Features
- Stories: 2
- Patio & porch: Covered, Patio/Deck, Porch
- Exterior features: Outdoor Kitchen, Sprinkler System
- Has private pool: Yes
- Pool features: Gunite
- Has spa: Yes
- Spa features: Spa/Hot Tub, Private
- Fencing: Back Yard,Full
Lot
- Size: 0.78 Acres
- Features: Back Yard, Near Golf Course, On Golf Course, Subdivided, 1/2 Up to 1 Acre
Details
- Parcel number: 1280430020009
Construction
Type & style
- Home type: SingleFamily
- Architectural style: Contemporary
- Property subtype: Single Family Residence
Materials
- Cement Siding, Stone, Wood Siding
- Foundation: Slab
- Roof: Metal
Condition
- New construction: Yes
- Year built: 2026
Details
- Builder name: The Guido Group
Utilities & green energy
- Water: Public, Water District
Green energy
- Green verification: ENERGY STAR Certified Homes
- Energy efficient items: Thermostat
Community & HOA
Community
- Features: Subdivision Tennis Court
- Subdivision: The Woodlands Carlton Woods Creekside 08
HOA
- Has HOA: Yes
- Amenities included: Basketball Court, Jogging Path, Playground, Security, Sport Court, Tennis Court(s), Trail(s)
- HOA fee: $5,100 annually
Location
- Region: Spring
Financial & listing details
- Price per square foot: $657/sqft
- Tax assessed value: $2,860,926
- Annual tax amount: $83,043
- Date on market: 10/24/2026
- Listing terms: Cash,Conventional
- Ownership: Full Ownership
- Road surface type: Concrete
Estimated market value
$5,607,200
$5.33M - $5.89M
Not available
Price history
| Date | Event | Price |
|---|---|---|
| 10/24/2026 | Listed for sale | $5,950,000+543.2%$657/sqft |
Source:  HAR #32332406 Report a problem | ||
| 2/27/2022 | Sold | -- |
Source: Agent Provided Report a problem | ||
| 1/27/2022 | Pending sale | $925,000$102/sqft |
Source: HAR #46395657 Report a problem | ||
| 1/12/2022 | Listed for sale | $925,000$102/sqft |
Source: HAR #46395657 Report a problem | ||
Public tax history
| Year | Property taxes | Tax assessment |
|---|---|---|
| 2025 | $21,303 +158.8% | $2,860,926 +126.6% |
| 2024 | $8,232 +34.6% | $1,262,681 +38.9% |
| 2023 | $6,117 +0% | $909,131 |
| 2022 | $6,115 | $909,131 +38.5% |
| 2021 | -- | $656,594 |
| 2020 | $4,894 -1.8% | $656,594 |
| 2019 | $4,985 -73.7% | $656,594 |
| 2018 | $18,946 | $656,594 -10.3% |
| 2017 | $18,946 0% | $732,355 |
| 2016 | $18,952 +47.2% | $732,355 |
| 2015 | $12,872 | $732,355 +50.6% |
| 2014 | $12,872 | $486,268 |
Find assessor info on the county website
Monthly payment
Est. payment
Payment breakdown
Explore the cost of this home by adjusting the details. Changes won't be saved.Climate risks
Neighborhood: 77389
Nearby schools
Schools provided by the listing agent
- Elementary: Timber Creek Elementary School (Tomball)
- Middle: Creekside Park Junior High School
- High: Tomball High School
Source: HAR. This data may not be complete. We recommend contacting the local school district to confirm school assignments for this home.
Similar homes
- $5,995,0006 bd8 ba11k sqft66 Hallbrook Way, Spring, TX 77389For Sale
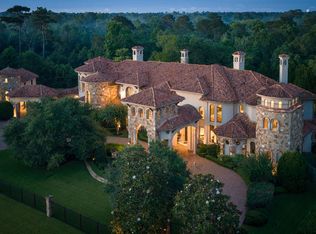 MLS ID #84901587, Diane Kink, Keller Williams Realty The Woodlands. HAR
- $4,995,0006 bd9 ba11k sqft247 S Fazio Way, Spring, TX 77389For Sale
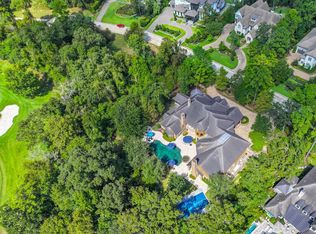 MLS ID #43068298, Alejandra Quiroz, Coldwell Banker Realty - The Woodlands. HAR
- $4,295,0006 bd10 ba10k sqft6 N Fazio Way, Spring, TX 77389For Sale
 MLS ID #33880473, Noah Seay, Douglas Elliman Real Estate. HAR
- $5,300,0005 bd7 ba8.3k sqft0 Haven Lake Dr, Tomball, TX 77375For Sale
 MLS ID #94844695, Michael Seder, eXp Realty LLC. HAR
