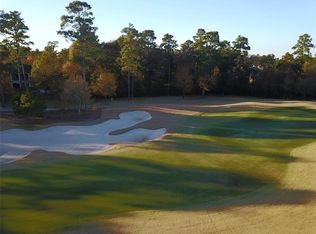
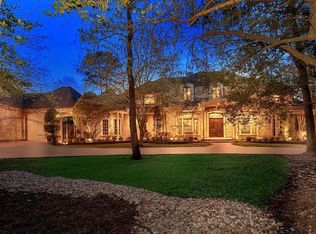
An extraordinary transformation on the 11th Fairway of the Jack Nicklaus Signature Golf Course — this custom estate has been elevated by a $2.3 million, designer-led renovation, inside and out. The owners have completed a comprehensive, professionally designed transformation of the property — interior, exterior, systems, & technology — earning it recognition as an award-winning whole-home renovation. The result is a home of elegant, refined living and entertainment spaces. Just a few highlights: professional-grade kitchen; primary suite features dual custom closets by California Closets, while a resort-caliber backyard sets the stage for outdoor living. Fully integrated smart-home technology, wellness amenities, & a conditioned, finished garage complete this multigenerational-ready estate. Truly one of a kind—full details available. Contact The Kink Team for a private showing.
For sale
$6,000,000
26 Damask Rose Way, Spring, TX 77382
6beds
9,003sqft
Single Family Residence
Built in 2001
1.1 Acres Lot
$5,617,000 Zestimate®
$666/sqft
$390/mo HOA
What's special
- 18 days
- 1,381
- 116
Likely to sell faster than
Zillow last checked:
Listing updated:
Listed by:
Diane Kink TREC #0464634 713-575-2383,
Keller Williams Realty The Woodlands
Source: HAR,MLS#: 44868818
Facts & features
Interior
Bedrooms & bathrooms
- Bedrooms: 6
- Bathrooms: 8
- Full bathrooms: 6
- 1/2 bathrooms: 2
Rooms
- Room types: Family Room, Media Room, Utility Room, Wine Room
Primary bedroom
- Level: First
- Area: 425
- Dimensions: 25 x 17
Bedroom
- Level: Second
- Area: 196
- Dimensions: 14 x 14
Bedroom
- Level: First
- Area: 168
- Dimensions: 14 x 12
Bedroom
- Level: Second
- Area: 195
- Dimensions: 15 x 13
Bedroom
- Level: Second
- Area: 195
- Dimensions: 15 x 13
Bedroom
- Level: Second
- Area: 204
- Dimensions: 17 x 12
Bedroom
- Level: Second
- Area: 196
- Dimensions: 14 x 14
Other
- Level: First
- Area: 240
- Dimensions: 16 x 15
Breakfast
- Level: First
- Area: 144
- Dimensions: 12 x 12
Dining room
- Level: First
- Area: 238
- Dimensions: 17 x 14
Other
- Level: Third
- Area: 180
- Dimensions: 18 x 10
Family room
- Level: First
- Area: 440
- Dimensions: 22 x 20
Game room
- Level: Second
- Area: 594
- Dimensions: 27 x 22
Kitchen
- Level: First
- Area: 368
- Dimensions: 23 x 16
Living room
- Level: First
- Area: 270
- Dimensions: 18 X 15
Media room
- Level: Second
- Area: 323
- Dimensions: 19 x 17
Heating
- Natural Gas, Zoned
Cooling
- Ceiling Fan(s), Electric, Zoned
Appliances
- Included: ENERGY STAR Qualified Appliances, Disposal, Ice Maker, Refrigerator, Wine Refrigerator, Double Oven, Electric Oven, Microwave, Gas Range, Indoor Grill, Dishwasher, Instant Hot Water
- Laundry: Electric Dryer Hookup, Gas Dryer Hookup, Washer Hookup
Features
- 2 Staircases, Balcony, Central Vacuum, Crown Molding, Formal Entry/Foyer, High Ceilings, Prewired for Alarm System, Vaulted Ceiling, Wet Bar, Wired for Sound, 1 Bedroom Down - Not Primary BR, 2 Bedrooms Up, 3 Bedrooms Up, En-Suite Bath, Primary Bed - 1st Floor, Sitting Area, Split Plan, Walk-In Closet(s)
- Flooring: Carpet, Concrete, Tile, Wood
- Windows: Window Coverings
- Number of fireplaces: 3
- Fireplace features: Gas, Gas Log, Wood Burning
Interior area
- Total structure area: 9,003
- Total interior livable area: 9,003 sqft
Video & virtual tour
Property
Parking
- Total spaces: 4
- Parking features: Attached, Oversized, Additional Parking, Electric Gate, Garage Door Opener, Circular Driveway, Double-Wide Driveway, Driveway Gate
- Attached garage spaces: 4
Accessibility
- Accessibility features: Customized Wheelchair Accessible, Disabled Access, Accessible Bedroom, Accessible Common Area, Accessible Full Bath, Accessible Hallway(s), Master Bath Disabled Access
Features
- Stories: 3
- Patio & porch: Covered, Patio/Deck, Porch
- Exterior features: Back Green Space, Balcony, Outdoor Kitchen, Side Yard, Sprinkler System
- Has private pool: Yes
- Pool features: Gunite, Heated, In Ground, Salt Water
- Has spa: Yes
- Spa features: Spa/Hot Tub, Private
- Fencing: Back Yard
Lot
- Size: 1.1 Acres
- Features: Back Yard, Near Golf Course, On Golf Course, Subdivided, 1 Up to 2 Acres
Details
- Parcel number: 284065
Construction
Type & style
- Home type: SingleFamily
- Architectural style: Contemporary,French,Mediterranean
- Property subtype: Single Family Residence
Materials
- Foam Insulation, Stone, Wood Siding
- Foundation: Slab
- Roof: Other
Condition
- New construction: No
- Year built: 2001
Details
- Builder name: Jeff Paul
Utilities & green energy
- Sewer: Public Sewer
- Water: Water District
Green energy
- Energy efficient items: Attic Vents, Thermostat, Lighting, HVAC
Community & HOA
Community
- Features: Subdivision Tennis Court
- Security: Prewired for Alarm System
- Subdivision: Wdlnds Village Of Carlton Woods 02
HOA
- Amenities included: Basketball Court, Controlled Access, Paid Patrol, Park, Picnic Area, Pond, Security, Stocked Pond
- HOA fee: $4,675 annually
Location
- Region: Spring
Financial & listing details
- Price per square foot: $666/sqft
- Tax assessed value: $3,250,927
- Annual tax amount: $59,360
- Date on market: 9/1/2026
- Listing terms: Cash,Conventional,FHA,VA Loan
- Ownership: Full Ownership
- Road surface type: Concrete, Curbs, Gutters
Estimated market value
$5,617,000
$5.34M - $5.90M
Not available
Price history
| Date | Event | Price |
|---|---|---|
| 9/2/2026 | Listed for sale | $6,000,000+105.1%$666/sqft |
Source:  HAR #44868818 Report a problem HAR #44868818 Report a problem | ||
| 10/19/2023 | Sold | -- |
Source: Agent Provided Report a problem | ||
| 4/9/2020 | Listing removed | $2,925,000$325/sqft |
Source: Red Door Realty & Associates #41720219 Report a problem | ||
| 1/14/2019 | Listed for sale | $2,925,000-8.6%$325/sqft |
Source: Red Door Realty & Associates #41720219 Report a problem | ||
| 10/15/2018 | Listing removed | $3,200,000$355/sqft |
Source: RE/MAX Northwest, REALTORS #27844745 Report a problem | ||
| 10/29/2017 | Listed for sale | $3,200,000$355/sqft |
Source: RE/MAX The Woodlands & Spring #27844745 Report a problem | ||
Public tax history
| Year | Property taxes | Tax assessment |
|---|---|---|
| 2025 | $49,152 +0.5% | $3,250,927 +1.6% |
| 2024 | $48,894 +20.5% | $3,199,585 +10.7% |
| 2023 | $40,576 | $2,890,700 -8.7% |
| 2022 | -- | $3,166,870 +19.6% |
| 2021 | $48,938 -1.9% | $2,648,410 +1.1% |
| 2020 | $49,896 -0.7% | $2,620,200 +1.9% |
| 2019 | $50,254 -8.5% | $2,572,020 +2.6% |
| 2018 | $54,950 +7.8% | $2,506,220 +10.2% |
| 2017 | $50,971 -12.6% | $2,273,840 -8.4% |
| 2016 | $58,323 -8% | $2,482,320 -14.3% |
| 2015 | $63,417 | $2,895,850 +10% |
| 2014 | $63,417 | $2,632,590 +10% |
| 2013 | -- | $2,393,260 +10% |
| 2012 | -- | $2,175,690 +10% |
| 2011 | -- | $1,977,900 +10% |
| 2010 | -- | $1,798,090 |
| 2009 | -- | $1,798,090 |
| 2008 | -- | $1,798,090 -3.3% |
| 2007 | -- | $1,860,340 -6.9% |
| 2006 | -- | $1,997,600 -4.6% |
| 2005 | -- | $2,094,430 |
| 2004 | -- | $2,094,430 |
| 2003 | -- | $2,094,430 +96.7% |
| 2002 | -- | $1,064,810 +176.6% |
| 2001 | -- | $385,000 |
Find assessor info on the county website
Monthly payment
Est. payment
Payment breakdown
Explore the cost of this home by adjusting the details. Changes won't be saved.Climate risks
Neighborhood: Sterling Ridge
Nearby schools
Schools provided by the listing agent
- Elementary: Tough Elementary School
- Middle: Mccullough Junior High School
- High: The Woodlands High School
Source: HAR. This data may not be complete. We recommend contacting the local school district to confirm school assignments for this home.
Similar homes
- $5,995,0006 bd8 ba11k sqft66 Hallbrook Way, Spring, TX 77389For Sale
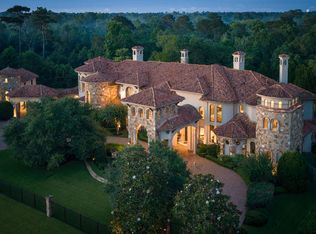 MLS ID #84901587, Diane Kink, Keller Williams Realty The Woodlands. HAR
 - $4,950,0005 bd9 ba11k sqft19 Hepplewhite Way, Spring, TX 77382For Sale
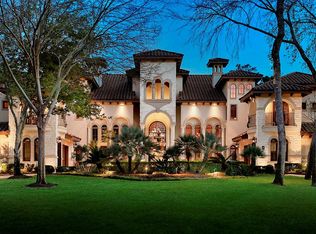 MLS ID #2718296, Michael Seder, eXp Realty LLC. HAR
 - $3,000,0005 bd6 ba6.3k sqft39 N Palmiera Cir, Spring, TX 77382For Sale
 MLS ID #37625787, Diane Kink, Keller Williams Realty The Woodlands. HAR
 - $5,395,0006 bd9 ba11k sqft247 S Fazio Way, Spring, TX 77389For Sale
 MLS ID #56862657, Alejandra Quiroz, Coldwell Banker Realty - The Woodlands. HAR
