Prime Canmore Investment & Development Opportunity located just steps from downtown shopping, the Bow River walking and biking trails, and the Canmore Nordic Centre, this exceptional income property offers a rare combination of lifestyle, revenue potential and future redevelopment opportunities. Pride of ownership is evident throughout the well-maintain property, with extensive renovations and upgrades completed over the past 10 years, including a new roof, furnace, hot water tank replacement and tree removal. The main residence is configured as an Up/Down duplex, with each unit featuring two bedrooms, one bathroom, a private entrance, storage, shed and separate ensuite laundry. Adding to the property’s income potential is a bright sun filled in-law suite situated above the detached garage. Outside, mature landscaping creates a private and inviting setting on a large private R2 zoned lot, complemented by multiple large, spacious decks that provide fantastic areas for entertaining, relaxing, and enjoying Canmore’s mountain surroundings. Alleyway access and oversized driveway with ample off-street parking. Whether you’re seeking a turnkey investment property, a multigenerational living arrangement, or a future redevelopment site, this property offers outstanding flexibility and long-term value in one of Canmore’s most desirable locations. A must see!
For sale
C$2,597,000
118 N Rundle Dr, Canmore, AB T1W 2L9
5beds
3,032sqft
Single Family Residence
Built in 1993
10,454 Square Feet Lot
$-- Zestimate®
C$857/sqft
C$-- HOA
What's special
New roofHot water tank replacementPrivate entranceSeparate ensuite laundryMultiple large spacious decksAlleyway access
- 2 days
- 19
- 1
Zillow last checked:
Listing updated:
Listed by:
Mary-Anne Kamenka, Broker,
Century 21 Nordic Realty,
Clare Mcardle, Associate,
Century 21 Nordic Realty
Source: courtesy of Pillar9 System,MLS®#: A2347447 Originating MLS®#: Alberta West Realtors Association
Originating MLS®#: Alberta West Realtors AssociationFacts & features
Interior
Bedrooms & bathrooms
- Bedrooms: 5
- Bathrooms: 3
- Full bathrooms: 3
Other
- Level: Main
- Dimensions: 9`6" x 15`4"
Bedroom
- Level: Main
- Dimensions: 11`5" x 11`4"
Other
- Level: Second
- Dimensions: 15`1" x 14`8"
Bedroom
- Level: Second
- Dimensions: 15`10" x 15`10"
Other
- Level: Suite
- Dimensions: 7`7" x 9`8"
Other
- Level: Main
- Dimensions: 0`0" x 0`0"
Other
- Level: Second
- Dimensions: 0`0" x 0`0"
Other
- Level: Suite
- Dimensions: 0`0" x 0`0"
Dining room
- Level: Main
- Dimensions: 20`9" x 14`9"
Kitchen
- Level: Main
- Dimensions: 15`11" x 11`1"
Kitchen
- Level: Second
- Dimensions: 15`9" x 6`10"
Kitchen
- Level: Suite
- Dimensions: 8`0" x 10`9"
Laundry
- Level: Main
- Dimensions: 6`1" x 6`6"
Laundry
- Level: Second
- Dimensions: 4`1" x 10`2"
Living room
- Level: Main
- Dimensions: 15`6" x 13`5"
Living room
- Level: Second
- Dimensions: 16`0" x 20`1"
Living room
- Level: Suite
- Dimensions: 10`11" x 10`2"
Office
- Level: Second
- Dimensions: 7`0" x 10`8"
Walk in closet
- Level: Main
- Dimensions: 11`7" x 3`10"
Heating
- Forced Air
Cooling
- None
Appliances
- Included: Dishwasher, Electric Oven, Electric Range, Range Hood, Refrigerator
- Laundry: Laundry Room, Multiple Locations
Features
- Kitchen Island, Open Floorplan, Pantry, Storage, Walk-In Closet(s)
- Basement: None
- Number of fireplaces: 1
- Fireplace features: Electric
Interior area
- Total interior livable area: 3,032 sqft
Video & virtual tour
Property
Parking
- Total spaces: 4
- Parking features: Double Garage Attached
- Attached garage spaces: 1
Features
- Levels: Two,2 Storey
- Stories: 1
- Patio & porch: Deck, Front Porch, Rear Porch
- Exterior features: Balcony, Garden, Private Entrance, Private Yard
- Fencing: Fenced
- Frontage length: 19.81M 65`0"
Lot
- Size: 10,454 Square Feet
- Features: Back Lane, Back Yard, Front Yard, Garden, Level, Private
Details
- Parcel number: 113573065
- Zoning: R2
Construction
Type & style
- Home type: SingleFamily
- Property subtype: Single Family Residence
- Attached to another structure: Yes
Materials
- Stucco, Wood Siding
- Foundation: Concrete Perimeter
- Roof: Asphalt Shingle
Condition
- New construction: No
- Year built: 1993
Community & HOA
Community
- Features: Golf, Park, Playground, Sidewalks, Street Lights
- Subdivision: South Canmore
HOA
- Has HOA: No
Location
- Region: Canmore
Financial & listing details
- Price per square foot: C$857/sqft
- Date on market: 9/23/2026
- Inclusions: N/A
Price history
Price history is unavailable.
Public tax history
Tax history is unavailable.
Climate risks
Neighborhood: T1W
Nearby schools
GreatSchools rating
No schools nearby
We couldn't find any schools near this home.
- C$2,499,9004 bd4 ba2.4k sqft254A S Three Sisters Dr, Canmore, AB T1W2M7New Construction

- C$849,0003 bd2 ba1.2k sqft200 Three Sisters Dr #105, Canmore, AB T1W2M1For Sale
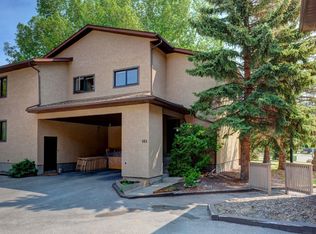
- C$3,307,5003 bd3 ba2.9k sqft219B Three Sisters Dr, Canmore, AB T1W2M7New Construction
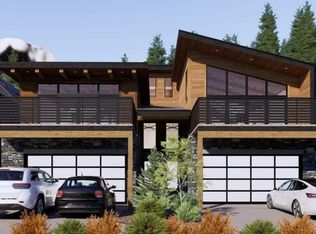
- C$849,0003 bd2 ba1.2k sqft200 S Three Sisters Dr #105, Canmore, AB T1W2M1For Sale

Similar homes
- C$2,543,9993 bd3 ba2.2k sqft115 S Dyrgas Gate, Canmore, AB T1W 3G5For Sale
 MLS ID #A2342599, Dale Hildebrand, Associate, Grassroots Realty Group. courtesy of Pillar9 System
 - C$2,577,0005 bd4 ba2.4k sqft12 S Woodside Ln, Canmore, AB T1W 1T1For Sale
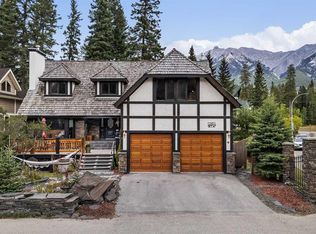 MLS ID #A2344983, Pat Zawada, Associate, Century 21 Nordic Realty. courtesy of Pillar9 System
 - C$2,475,0005 bd4 ba2k sqft160 SW Carey, Canmore, AB T1W 2R4For Sale
 MLS ID #A2341854, Marc See, Associate, Grassroots Realty Group . courtesy of Pillar9 System
 - C$2,397,0004 bd3 ba2.1k sqft204 Grassi Pl, Canmore, AB T1W 2N3For Sale
 Century 21 Canada
