A rare development opportunity on one of Canmore's most coveted streets. Set on a private 8,550 sq ft R2 lot on Hospital Hill, just steps from the Bow River and across the bridge from downtown, 132 Rundle Crescent pairs an early 1900's character home with a newly built, conforming ADU. Few Canmore parcels carry this much built-in optionality. The main residence is a true country-style character home, with original hardwood throughout, sun-filled principal rooms, pride of ownership evident at every turn, and its own detached garage. The ADU is a showpiece in its own right. Vaulted ceilings and a run of skylights flood the open-concept kitchen and living space with light, oversized windows frame the surrounding trees, and in-floor heat runs throughout the garage, main floor, and second level. Outdoor living is covered from both a ground-level deck and a large private balcony above. The attached garage doubles as a self-contained flex space, complete with a Murphy bed and bathroom. The lot itself is a standout, backing onto an environmental reserve that both the main home's back deck and the ADU's second-floor balcony look out to. A private laneway runs along the back of the property, giving multiple points of entry, with mature trees offering privacy and the Bow River just steps away. This is a rare hold-and-decide property in a location that only becomes more valuable. Live in the character home today, generate income from two dwellings, or unlock the redevelopment upside of a duplex plus the existing ADU and additional ADU potential - four dwellings in total.
For sale
C$3,000,000
132 NE Rundle Cres #A, Canmore, AB T1W 2L6
5beds
2,420sqft
Single Family Residence
Built in 2021
8,712 Square Feet Lot
$-- Zestimate®
C$1,239/sqft
C$-- HOA
What's special
Original hardwood throughoutSun-filled principal roomsDetached garageVaulted ceilingsRun of skylightsMature trees offering privacy
- 45 days
- 160
- 6
Zillow last checked:
Listing updated:
Listed by:
Geoff Hilhorst, Associate,
Grassroots Realty Group
Source: courtesy of Pillar9 System,MLS®#: A2333479 Originating MLS®#: Alberta West Realtors Association
Originating MLS®#: Alberta West Realtors AssociationFacts & features
Interior
Bedrooms & bathrooms
- Bedrooms: 5
- Bathrooms: 4
- Full bathrooms: 2
- 1/2 bathrooms: 2
Bedroom
- Level: Second
- Dimensions: 9`7" x 14`1"
Bedroom
- Level: Second
- Dimensions: 10`4" x 9`7"
Bedroom
- Level: Second
- Dimensions: 12`6" x 11`4"
Other
- Level: Second
- Dimensions: 19`10" x 9`2"
Other
- Level: Suite
- Dimensions: 14`11" x 18`0"
Other
- Level: Main
- Dimensions: 5`1" x 6`11"
Other
- Level: Second
- Dimensions: 7`5" x 5`10"
Other
- Level: Suite
- Dimensions: 3`0" x 10`4"
Other
- Level: Suite
- Dimensions: 4`10" x 8`0"
Other
- Level: Second
- Dimensions: 12`0" x 9`2"
Other
- Level: Suite
- Dimensions: 8`5" x 20`3"
Dining room
- Level: Main
- Dimensions: 12`5" x 11`6"
Family room
- Level: Main
- Dimensions: 9`6" x 14`0"
Foyer
- Level: Main
- Dimensions: 7`8" x 7`0"
Kitchen
- Level: Main
- Dimensions: 11`3" x 15`2"
Kitchen
- Level: Suite
- Dimensions: 9`0" x 14`5"
Laundry
- Level: Main
- Dimensions: 5`1" x 6`11"
Living room
- Level: Main
- Dimensions: 14`5" x 13`9"
Living room
- Level: Suite
- Dimensions: 10`6" x 14`5"
Other
- Level: Suite
- Dimensions: 14`11" x 19`11"
Other
- Level: Main
- Dimensions: 13`2" x 7`7"
Heating
- Fireplace(s), Forced Air, Natural Gas, Wood
Cooling
- Other
Appliances
- Included: Dryer, Electric Cooktop, Gas Range, Microwave, Range, Range Hood, Refrigerator, Washer, Washer/Dryer
- Laundry: In Unit
Features
- Beamed Ceilings, High Ceilings, Kitchen Island, Low Flow Plumbing Fixtures, Natural Woodwork, No Smoking Home, Recessed Lighting, Separate Entrance, Soaking Tub, Storage, Vaulted Ceiling(s), Walk-In Closet(s), Wood Counters
- Flooring: Concrete, Hardwood
- Windows: Skylight(s)
- Basement: None
- Number of fireplaces: 2
- Fireplace features: Factory Built, Family Room, Gas, Living Room, Metal, Wood Burning
Interior area
- Total interior livable area: 2,420 sqft
- Finished area above ground: 1,781
Video & virtual tour
Property
Parking
- Total spaces: 5
- Parking features: Alley Access, Off Street, On Street, Parking Pad, Shared Driveway, Single Garage Attached, Single Garage Detached
- Attached garage spaces: 2
- Has uncovered spaces: Yes
Features
- Levels: Two,2 Storey
- Stories: 1
- Entry location: Ground
- Patio & porch: Balcony(s), Deck, Front Porch, Rear Porch, Rooftop Patio
- Exterior features: Balcony, Garden, Lighting, Private Entrance, Private Yard, Storage
- Fencing: Fenced
- Has view: Yes
- Frontage length: 18.38M 60`4"
Lot
- Size: 8,712 Square Feet
- Features: Back Yard, Backs on to Park/Green Space, Garden, Lawn, Level, No Neighbours Behind, Rectangular Lot, Secluded, Street Lighting, Views
Details
- Additional structures: Shed(s)
- Parcel number: 113511351
- Zoning: R2
Construction
Type & style
- Home type: SingleFamily
- Property subtype: Single Family Residence
Materials
- Concrete, Metal Siding, Mixed, Wood Frame, Wood Siding
- Foundation: Concrete Perimeter
- Roof: Asphalt Shingle
Condition
- New construction: No
- Year built: 2021
Community & HOA
Community
- Features: Fishing, Other, Park, Sidewalks, Street Lights
- Subdivision: Hospital Hill
HOA
- Has HOA: No
Location
- Region: Canmore
Financial & listing details
- Price per square foot: C$1,239/sqft
- Date on market: 8/14/2026
- Inclusions: N/A
Price history
Price history is unavailable.
Public tax history
Tax history is unavailable.
Climate risks
Neighborhood: T1W
Nearby schools
GreatSchools rating
No schools nearby
We couldn't find any schools near this home.
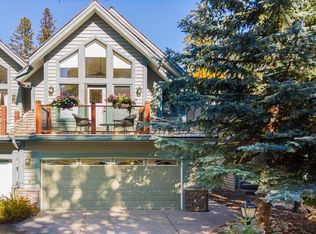
- C$1,699,0003 bd3 ba2.1k sqft157B SW Rundle Cres, Canmore, AB T1W2L6For Sale
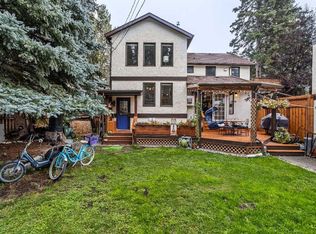
- C$2,597,0005 bd3 ba3k sqft118 N Rundle Dr, Canmore, AB T1W2L9For Sale
- C$2,000,0353 bd3 ba1.1k sqft272 SW Three Sisters Dr #B, Canmore, AB T1W2M7For Sale

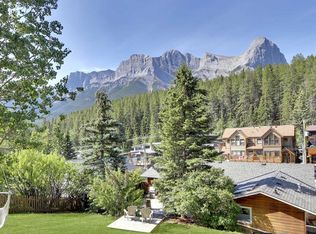
- C$1,700,0004 bd3 ba1.5k sqft252 SW Three Sisters Dr, Canmore, AB T1W2M7For Sale
Similar homes
- C$2,475,0005 bd4 ba2k sqft160 SW Carey, Canmore, AB T1W 2R4For Sale
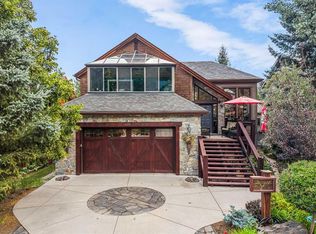 MLS ID #A2341854, Marc See, Associate, Grassroots Realty Group . courtesy of Pillar9 System
 - C$2,397,0004 bd3 ba2.1k sqft204 E Grassi Pl, Canmore, AB T1W 2N3For Sale
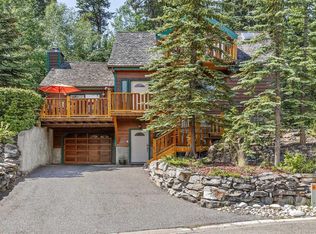 MLS ID #A2303434, Mary-Anne Kamenka, Broker, Century 21 Nordic Realty. courtesy of Pillar9 System
 - C$2,577,0005 bd4 ba2.4k sqft12 S Woodside Ln, Canmore, AB T1W 1T1For Sale
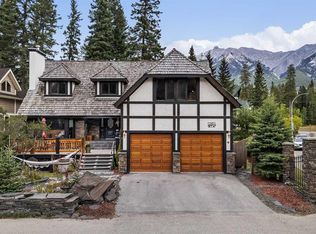 MLS ID #A2344983, Pat Zawada, Associate, Century 21 Nordic Realty. courtesy of Pillar9 System
 - C$2,397,0004 bd3 ba2.1k sqft204 Grassi Pl, Canmore, AB T1W 2N3For Sale
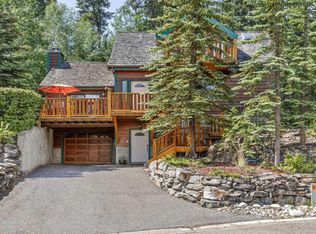 Century 21 Canada
